DESIGN SELECTIONS ARE SIMILAR BUT NOT IDENTICAL TO PHOTOS. Welcome to the ultimate in luxury living! This property boasts EXQUISITE features: double wood doors, 12 ft Western Sliding door, crown molding, 2 gas fireplaces, gas cooktop, Rinnai tankless hot water heater, oversized master bedroom and closet with a closet island, 3 car garage, covered veranda, uncovered porch and MORE!
Pending
$774,900
114 Lanwood Dr, Huntsville, AL 35811
4beds
3,843sqft
Single Family Residence
Built in ----
0.41 Acres Lot
$751,800 Zestimate®
$202/sqft
$46/mo HOA
What's special
Gas cooktopCrown moldingOversized master bedroomDouble wood doorsUncovered porchCovered veranda
- 129 days |
- 175 |
- 9 |
Zillow last checked:
Listing updated:
Listed by:
Stephanie Beckert 256-374-3105,
Woodland Real Estate, Inc.
Source: ValleyMLS,MLS#: 21915278
Facts & features
Interior
Bedrooms & bathrooms
- Bedrooms: 4
- Bathrooms: 4
- Full bathrooms: 3
- 1/2 bathrooms: 1
Rooms
- Room types: Master Bedroom, Living Room, Bedroom 2, Dining Room, Bedroom 3, Kitchen, Bedroom 4, Breakfast, Bonus Room, Office/Study
Primary bedroom
- Features: Ceiling Fan(s), Crown Molding, Recessed Lighting, Sitting Area, Smooth Ceiling, Tray Ceiling(s), Wood Floor, Walk-In Closet(s), Wainscoting
- Level: First
- Area: 315
- Dimensions: 21 x 15
Bedroom 2
- Features: 9’ Ceiling, Carpet
- Level: First
- Area: 143
- Dimensions: 13 x 11
Bedroom 3
- Features: 9’ Ceiling, Carpet
- Level: First
- Area: 192
- Dimensions: 16 x 12
Bedroom 4
- Features: Carpet, Smooth Ceiling
- Level: Second
- Area: 196
- Dimensions: 14 x 14
Dining room
- Features: 10’ + Ceiling, Crown Molding, Smooth Ceiling, Wood Floor, Coffered Ceiling(s), Wainscoting
- Level: First
- Area: 156
- Dimensions: 13 x 12
Kitchen
- Features: 9’ Ceiling, Crown Molding, Eat-in Kitchen, Kitchen Island, Pantry, Recessed Lighting, Smooth Ceiling, Tile, Wood Floor, Built-in Features, Quartz
- Level: First
- Area: 195
- Dimensions: 13 x 15
Living room
- Features: 9’ Ceiling, Ceiling Fan(s), Crown Molding, Fireplace, Recessed Lighting, Smooth Ceiling, Wood Floor, Built-in Features
- Level: First
- Area: 336
- Dimensions: 21 x 16
Bonus room
- Features: Carpet, Recessed Lighting, Smooth Ceiling
- Level: Second
- Area: 300
- Dimensions: 20 x 15
Heating
- Central 2, Electric
Cooling
- Central 2, Electric
Features
- Open Floorplan
- Has basement: No
- Number of fireplaces: 2
- Fireplace features: Gas Log, Two
Interior area
- Total interior livable area: 3,843 sqft
Property
Parking
- Parking features: Garage-Three Car, Garage-Attached, Garage Door Opener, Garage Faces Side, Driveway-Concrete
Features
- Levels: Two
- Stories: 2
Lot
- Size: 0.41 Acres
Construction
Type & style
- Home type: SingleFamily
- Architectural style: Contemporary
- Property subtype: Single Family Residence
Materials
- Foundation: Slab
Condition
- New Construction
- New construction: Yes
Details
- Builder name: WOODLAND HOMES OF HUNTSVILLE
Utilities & green energy
- Sewer: Private Sewer
Community & HOA
Community
- Subdivision: Wynwood
HOA
- Has HOA: Yes
- HOA fee: $550 annually
- HOA name: Woodland Homes
Location
- Region: Huntsville
Financial & listing details
- Price per square foot: $202/sqft
- Date on market: 4/15/2026
Estimated market value
$751,800
$714,000 - $789,000
$3,314/mo
Price history
| Date | Event | Price |
|---|---|---|
| 8/12/2026 | Pending sale | $774,900$202/sqft |
Source:  ValleyMLS #21915278 Report a problem ValleyMLS #21915278 Report a problem | ||
| 4/15/2026 | Listed for sale | $774,900$202/sqft |
Source: ValleyMLS #21915278 Report a problem | ||
Public tax history
Tax history is unavailable.
Monthly payment
Est. payment
Payment breakdown
Explore the cost of this home by adjusting the details. Changes won't be saved.Climate risks
Neighborhood: 35811
Nearby schools
GreatSchools rating
- 10/10Riverton Intermediate SchoolGrades: 4-6Distance: 1.2 mi
- 6/10Buckhorn Middle SchoolGrades: 7-8Distance: 5.6 mi
- 10/10Buckhorn High SchoolGrades: 9-12Distance: 5.5 mi
Schools provided by the listing agent
- Elementary: Mt Carmel Elementary
- Middle: Buckhorn
- High: Buckhorn
Source: ValleyMLS. This data may not be complete. We recommend contacting the local school district to confirm school assignments for this home.
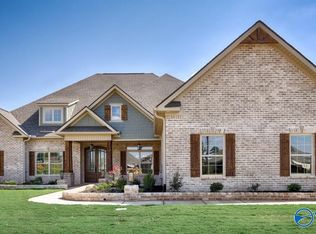
- $779,9004 bd5 ba4.4k sqft116 Lanwood Dr, Huntsville, AL 35811Sold
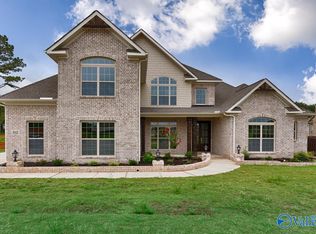
- $689,0004 bd4 ba3.6k sqft112 Lanwood Dr, Huntsville, AL 35811Sold
- $753,0234 bd4 ba3.9k sqft117 Trackside Trl, Huntsville, AL 35811Sold
- $750,8255 bd4 ba4.3k sqft229 Idle Creek Dr, Huntsville, AL 35811Sold
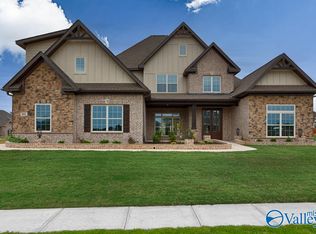
- $750,825-- bd-- ba-- sqft111 Lanwood Dr, Huntsville, AL 35811Sold
- $630,3003 bd4 ba3.6k sqft235 Idle Creek Dr, Huntsville, AL 35811Off Market
- $799,9004 bd4 ba3.8k sqft119 Lanwood Dr, Huntsville, AL 35811New Construction
- $749,9004 bd4 ba3.8k sqft243 Idle Creek Dr, Huntsville, AL 35811Sold
A local agent can set up tours, give advice and negotiate with sellers.
A local lender can help you make sure your offer is ready when you are.
Similar homes
- $799,9004 bd4 ba3.8k sqft119 Lanwood Dr, Huntsville, AL 35811New Construction
 MLS ID #21919171, Stephanie Beckert. ValleyMLS
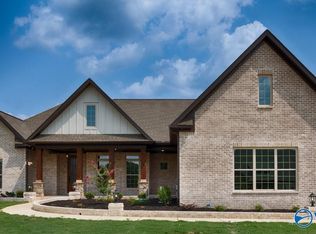
 - $749,9004 bd4 ba3.4k sqft215 Idle Creek Dr, Huntsville, AL 35811New Construction
 MLS ID #21885685, Stephanie Beckert. ValleyMLS
 - $714,9004 bd4 ba3.1k sqft132 Lanwood Dr, Huntsville, AL 35811New Construction
 MLS ID #21918401, Stephanie Beckert. ValleyMLS
 - $689,9004 bd4 ba3.8k sqft157 Lanwood Dr, Huntsville, AL 35811New Construction
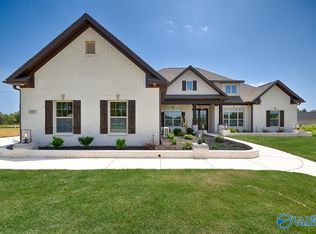 MLS ID #21867779, Stephanie Beckert. ValleyMLS
 - $649,1094 bd4 ba3.5k sqft100 Green Lite Way, Huntsville, AL 35811New ConstructionValleyMLS
- $541,3094 bd3 ba2.8k sqft106 Green Lite Way, Huntsville, AL 35811New ConstructionValleyMLS
- $433,5004 bd3 ba2.7k sqft234 Somer Bridge Dr, Huntsville, AL 35811For SaleMLS ID #21922067, Cleo Smith. ValleyMLS
- $669,9005 bd5 ba3.6k sqft324 Merrydale Dr, Huntsville, AL 35811For SaleMLS ID #21912607, Shauna Wesson. ValleyMLS
- $415,0004 bd2 ba2.3k sqft99 Manor House Dr, Huntsville, AL 35811For SaleMLS ID #21923023, Christina Tidwell. ValleyMLS
- $574,9004 bd3 ba2.5k sqft122 Eden Ln, Huntsville, AL 35811New ConstructionMLS ID #21920942, Luke Hayden. ValleyMLS
- $745,0004 bd4 ba3.3k sqft29 Natures Ridge Way SE, Huntsville, AL 35803For SaleMLS ID #21925163, Mike Manosky. ValleyMLS
- $765,0005 bd4 ba3.1k sqft4444 Old Highway 431, New Hope, AL 35760For SaleMLS ID #21926846, Lauren Downey. ValleyMLS
- $389,7974 bd2 ba2.1k sqft104 Dolf Leaf Ln, Huntsville, AL 35811New ConstructionValleyMLS
- $725,0004 bd4 ba2.8k sqft1301 Highland Ave, Huntsville, AL 35801For SaleMLS ID #21925912, Tyler Canoles. ValleyMLS
- $829,0004 bd3 ba3k sqft56 Trail Loop Rd, Huntsville, AL 35803For Sale By Owner
- $389,5534 bd2 ba2.1k sqft109 Dolf Leaf Ln, Huntsville, AL 35811New ConstructionValleyMLS
- $750,0004 bd4 ba4.4k sqft3015 Ginn Point Rd, Owens Cross Roads, AL 35763For SaleMLS ID #21918222, Gina Terry. ValleyMLS
- $785,0005 bd4 ba4.1k sqft8138 Tupelo Gum Trce SW, Huntsville, AL 35802For SaleMLS ID #21914373, Taylor Lybarger Seiver. ValleyMLS
- $769,9004 bd4 ba3.8k sqft140 Josie Loop Trl, Toney, AL 35773New ConstructionMLS ID #21913763, David Howard. ValleyMLS
- $525,0003 bd3 ba2.8k sqft1612 Bridgedale St, Huntsville, AL 35811For SaleMLS ID #21918877, Robert Lewis. ValleyMLS
