Under Construction-*COLOR SELECTIONS IN PHOTOS ARE DIFFERENT FROM THIS HOME* This Magnolia B plan is Woodland Homes best selling home, and will sit on a lot that backs up to a TREE LINE providing privacy. This home features luxurious amenities, large master suite, oversized master suite, tankless HWH, gas fireplace, hardwood floors, trey ceiling, vaulted ceiling, cabinet laundry sink, 3 car garage, and MORE! This home will also feature a Western Sliding Door and French Doors off of the breakfast area (not photographed). The fireplace in the gathering room will be centered in the middle of the vaulted ceiling.
New construction
Price increase: $15K (7/20)
$714,900
132 Lanwood Dr, Huntsville, AL 35811
4beds
3,106sqft
Single Family Residence
Built in ----
0.33 Acres Lot
$704,800 Zestimate®
$230/sqft
$46/mo HOA
What's special
Gas fireplaceLarge master suiteOversized master suiteTrey ceilingLuxurious amenitiesCabinet laundry sinkHardwood floors
- 91 days |
- 136 |
- 7 |
Zillow last checked:
Listing updated:
Listed by:
Stephanie Beckert 256-374-3105,
Woodland Real Estate, Inc.
Source: ValleyMLS,MLS#: 21918401
Facts & features
Interior
Bedrooms & bathrooms
- Bedrooms: 4
- Bathrooms: 4
- Full bathrooms: 3
- 1/2 bathrooms: 1
Rooms
- Room types: Master Bedroom, Living Room, Bedroom 2, Dining Room, Bedroom 3, Kitchen, Bedroom 4, Office/Study
Primary bedroom
- Features: 10’ + Ceiling, Ceiling Fan(s), Crown Molding, Recessed Lighting, Smooth Ceiling, Tray Ceiling(s), Wood Floor, Walk-In Closet(s)
- Level: First
- Area: 300
- Dimensions: 20 x 15
Bedroom 2
- Features: 9’ Ceiling, Carpet, Smooth Ceiling
- Level: First
- Area: 143
- Dimensions: 13 x 11
Bedroom 3
- Features: 9’ Ceiling, Carpet, Smooth Ceiling
- Level: First
- Area: 143
- Dimensions: 13 x 11
Bedroom 4
- Features: 9’ Ceiling, Carpet, Smooth Ceiling
- Level: First
- Area: 132
- Dimensions: 12 x 11
Dining room
- Features: 10’ + Ceiling, Crown Molding, Smooth Ceiling, Coffered Ceiling(s)
- Level: First
- Area: 132
- Dimensions: 12 x 11
Kitchen
- Features: 9’ Ceiling, Crown Molding, Eat-in Kitchen, Kitchen Island, Pantry, Recessed Lighting, Smooth Ceiling, Wood Floor, Built-in Features, Quartz
- Level: First
- Area: 297
- Dimensions: 11 x 27
Living room
- Features: 12’ Ceiling, Ceiling Fan(s), Fireplace, Recessed Lighting, Smooth Ceiling, Wood Floor
- Level: First
- Area: 270
- Dimensions: 18 x 15
Heating
- Central 1, Electric
Cooling
- Central 1, Electric
Features
- Open Floorplan
- Has basement: No
- Number of fireplaces: 1
- Fireplace features: Gas Log, One
Interior area
- Total interior livable area: 3,106 sqft
Property
Parking
- Parking features: Garage-Three Car, Garage-Attached, Garage Door Opener, Garage Faces Side, Driveway-Concrete
Features
- Levels: One
- Stories: 1
Lot
- Size: 0.33 Acres
Construction
Type & style
- Home type: SingleFamily
- Architectural style: Ranch,Contemporary
- Property subtype: Single Family Residence
Materials
- Foundation: Slab
Condition
- Under Construction
- New construction: Yes
Details
- Builder name: WOODLAND HOMES OF HUNTSVILLE
Utilities & green energy
- Sewer: Private Sewer
Community & HOA
Community
- Subdivision: Wynwood
HOA
- Has HOA: Yes
- HOA fee: $550 annually
- HOA name: Beacon
Location
- Region: Huntsville
Financial & listing details
- Price per square foot: $230/sqft
- Date on market: 5/18/2026
Estimated market value
$704,800
$670,000 - $740,000
$2,719/mo
Price history
| Date | Event | Price |
|---|---|---|
| 7/20/2026 | Price change | $714,900+2.1%$230/sqft |
Source:  ValleyMLS #21918401 Report a problem ValleyMLS #21918401 Report a problem | ||
| 5/18/2026 | Listed for sale | $699,900$225/sqft |
Source: ValleyMLS #21918401 Report a problem | ||
Public tax history
Tax history is unavailable.
Monthly payment
Est. payment
Payment breakdown
Explore the cost of this home by adjusting the details. Changes won't be saved.Climate risks
Neighborhood: 35811
Nearby schools
GreatSchools rating
- 9/10Riverton Intermediate SchoolGrades: 4-6Distance: 1.3 mi
- 7/10Buckhorn Middle SchoolGrades: 7-8Distance: 5.4 mi
- 8/10Buckhorn High SchoolGrades: 9-12Distance: 5.3 mi
Schools provided by the listing agent
- Elementary: Mt Carmel Elementary
- Middle: Buckhorn
- High: Buckhorn
Source: ValleyMLS. This data may not be complete. We recommend contacting the local school district to confirm school assignments for this home.
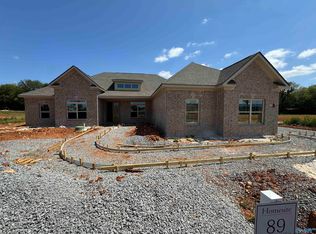
- $664,1724 bd4 ba3.1k sqft146 Lanwood Dr, Huntsville, AL 35811Sold
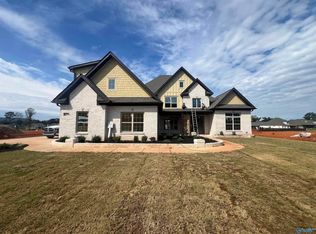
- $799,9005 bd5 ba3.8k sqft135 Lanwood Dr, Huntsville, AL 35811New Construction

- $766,9444 bd3 ba4.1k sqft131 Lanwood Dr, Huntsville, AL 35811Sold
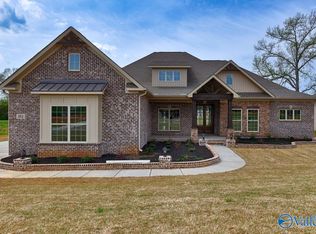
- $664,2933 bd4 ba3.2k sqft115 Trackside Trl, Huntsville, AL 35811Sold
- $230,000-- bd1 ba2k sqft1708 Winchester Rd, Huntsville, AL 35811Off Market
- $269,7003 bd2 ba1.7k sqft126 Wind Rush Rd, Huntsville, AL 35811Off Market
- $272,400-- bd0 ba1.6k sqft124 Wind Rush Rd, Huntsville, AL 35811Off Market
- $256,100-- bd0 ba1.4k sqft104 High Cloud Cir, Huntsville, AL 35811Off Market
A local agent can set up tours, give advice and negotiate with sellers.
Similar homes
- $699,9003 bd4 ba3.2k sqft212 Idle Creek Dr, Huntsville, AL 35811For Sale
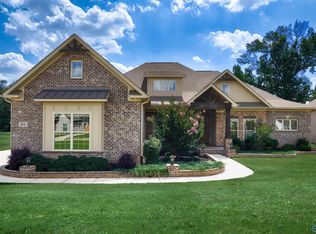 MLS ID #21923057, Stephanie Beckert. ValleyMLS
 - $749,9004 bd4 ba3.4k sqft215 Idle Creek Dr, Huntsville, AL 35811New Construction
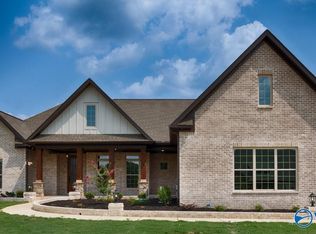 MLS ID #21885685, Stephanie Beckert. ValleyMLS
 - $689,9004 bd4 ba3.8k sqft157 Lanwood Dr, Huntsville, AL 35811New Construction
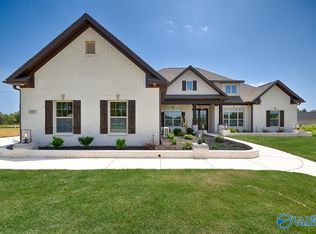 MLS ID #21867779, Stephanie Beckert. ValleyMLS
 - $799,9004 bd4 ba3.8k sqft119 Lanwood Dr, Huntsville, AL 35811New Construction
 MLS ID #21919171, Stephanie Beckert. ValleyMLS
 - $649,1094 bd4 ba3.5k sqft100 Green Lite Way, Huntsville, AL 35811New ConstructionValleyMLS
- $755,5754 bd4 ba4k sqft149 River Mill Rd, Huntsville, AL 35811New ConstructionMLS ID #21915992, Rebecca Lowrey. ValleyMLS
- $680,0004 bd4 ba3.7k sqft330 Merrydale Dr, Huntsville, AL 35811For SaleMLS ID #21922445, Jayne Pittman. ValleyMLS
- $638,9004 bd4 ba3.3k sqftKelly Plan Indigo Dr, Huntsville, AL 35811For SaleMLS ID #21885379, Grace Dufrene. ValleyMLS
- $595,9014 bd3 ba3.1k sqft109 Green Lite Way, Huntsville, AL 35811New ConstructionValleyMLS
- $571,0404 bd4 ba3.2k sqft222 Lyndon Cove Rd, Huntsville, AL 35811New ConstructionMLS ID #21897566, Rebecca Lowrey. ValleyMLS
- from $509,9004 bd4 ba3.3k sqftThe Lexington, Founders Plan, Blue Ridge at Mount Carmel, Huntsville, AL 35811New ConstructionLegacy Homes Alabama
- $541,3094 bd3 ba2.8k sqft106 Green Lite Way, Huntsville, AL 35811New ConstructionValleyMLS
- $433,5004 bd3 ba2.7k sqft234 Somer Bridge Dr, Huntsville, AL 35811For SaleMLS ID #21922067, Cleo Smith. ValleyMLS
- from $676,4004 bd4 ba3.7k sqftHaley Plan, The Crossing at Mt. Carmel, Huntsville, AL 35811New ConstructionPearson Homes, Inc
- $574,9004 bd3 ba2.5k sqft122 Eden Ln, Huntsville, AL 35811New ConstructionMLS ID #21920942, Luke Hayden. ValleyMLS
- $472,9004 bd4 ba3.6k sqft182 Pennington Ave, Huntsville, AL 35811New ConstructionValleyMLS
- $389,7974 bd2 ba2.1k sqft104 Dolf Leaf Ln, Huntsville, AL 35811New ConstructionValleyMLS
- $389,5534 bd2 ba2.1k sqft109 Dolf Leaf Ln, Huntsville, AL 35811New ConstructionValleyMLS
- $456,9003 bd3 ba2.4k sqft1610 Calistoga Cir, Huntsville, AL 35811New ConstructionValleyMLS
- $699,0004 bd5 ba3.9k sqft4323 Flint Dr SE, Owens Cross Roads, AL 35763For SaleMLS ID #21924475, Daniel Demers. ValleyMLS
