Proposed Construction-Proposed Construction
For sale
$611,900
135 Lanwood Dr, Huntsville, AL 35811
4beds
3,098sqft
Single Family Residence
Built in ----
0.44 Acres Lot
$584,700 Zestimate®
$198/sqft
$46/mo HOA
What's special
- 494 days |
- 244 |
- 2 |
Zillow last checked:
Listing updated:
Listed by:
Stephanie Beckert 256-374-3105,
Woodland Real Estate, Inc.
Source: ValleyMLS,MLS#: 21885550
Facts & features
Interior
Bedrooms & bathrooms
- Bedrooms: 4
- Bathrooms: 4
- Full bathrooms: 3
- 1/2 bathrooms: 1
Rooms
- Room types: Master Bedroom, Living Room, Bedroom 2, Bedroom 3, Kitchen, Bedroom 4
Primary bedroom
- Features: 9’ Ceiling, Isolate, Recessed Lighting, Smooth Ceiling, Tray Ceiling(s), Walk-In Closet(s)
- Level: First
- Area: 300
- Dimensions: 20 x 15
Bedroom 2
- Features: 9’ Ceiling, Carpet
- Level: First
- Area: 143
- Dimensions: 13 x 11
Bedroom 3
- Features: 9’ Ceiling, Carpet
- Level: First
- Area: 143
- Dimensions: 13 x 11
Bedroom 4
- Features: 9’ Ceiling, Carpet
- Level: First
- Area: 132
- Dimensions: 12 x 11
Kitchen
- Features: 9’ Ceiling, Kitchen Island, Recessed Lighting, Wood Floor, Quartz
- Level: First
- Area: 210
- Dimensions: 15 x 14
Living room
- Features: Ceiling Fan(s), Crown Molding, Fireplace, Vaulted Ceiling(s), Wood Floor
- Level: First
- Area: 320
- Dimensions: 20 x 16
Heating
- Central 1
Cooling
- Central 1
Features
- Has basement: No
- Number of fireplaces: 1
- Fireplace features: Gas Log, One
Interior area
- Total interior livable area: 3,098 sqft
Property
Parking
- Parking features: Garage-Three Car
Features
- Levels: One
- Stories: 1
Lot
- Size: 0.44 Acres
Construction
Type & style
- Home type: SingleFamily
- Architectural style: Ranch
- Property subtype: Single Family Residence
Materials
- Foundation: Slab
Condition
- Proposed Construction
Details
- Builder name: WOODLAND HOMES OF HUNTSVILLE
Utilities & green energy
- Sewer: Public Sewer
Community & HOA
Community
- Subdivision: Wynwood
HOA
- Has HOA: Yes
- HOA fee: $550 annually
- HOA name: Wynwood HOA
Location
- Region: Huntsville
Financial & listing details
- Price per square foot: $198/sqft
- Date on market: 4/7/2025
Estimated market value
$584,700
$555,000 - $614,000
$2,727/mo
Price history
| Date | Event | Price |
|---|---|---|
| 4/7/2025 | Listed for sale | $611,900$198/sqft |
Source:  ValleyMLS #21885550 Report a problem ValleyMLS #21885550 Report a problem | ||
Public tax history
Tax history is unavailable.
Monthly payment
Est. payment
Payment breakdown
Explore the cost of this home by adjusting the details. Changes won't be saved.Climate risks
Neighborhood: 35811
Nearby schools
GreatSchools rating
- 9/10Riverton Intermediate SchoolGrades: 4-6Distance: 1.3 mi
- 7/10Buckhorn Middle SchoolGrades: 7-8Distance: 5.5 mi
- 8/10Buckhorn High SchoolGrades: 9-12Distance: 5.4 mi
Schools provided by the listing agent
- Elementary: Mt Carmel Elementary
- Middle: Buckhorn
- High: Buckhorn
Source: ValleyMLS. This data may not be complete. We recommend contacting the local school district to confirm school assignments for this home.
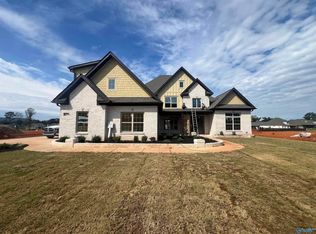
- $766,9444 bd3 ba4.1k sqft131 Lanwood Dr, Huntsville, AL 35811Sold
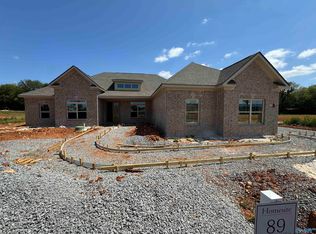
- $664,1724 bd4 ba3.1k sqft146 Lanwood Dr, Huntsville, AL 35811Sold
- $791,9004 bd5 ba4.4k sqft137 Lanwood Dr, Huntsville, AL 35811Pending

- $714,9004 bd4 ba3.1k sqft132 Lanwood Dr, Huntsville, AL 35811New Construction

- $230,000-- bd1 ba2k sqft1708 Winchester Rd, Huntsville, AL 35811Off Market
- $634,7004 bd4 ba3.2k sqft139 Lanwood Dr, Huntsville, AL 35811Sold
- $804,800-- bd3 ba3.6k sqft221 Idle Creek Dr, Huntsville, AL 35811Off Market
- $664,2933 bd4 ba3.2k sqft115 Trackside Trl, Huntsville, AL 35811Sold
A local agent can set up tours, give advice and negotiate with sellers.
A local lender can help you make sure your offer is ready when you are.
Similar homes
- $--4 bd3 ba2.6k sqft100 Valley Head Ct, Huntsville, AL 35811Auction
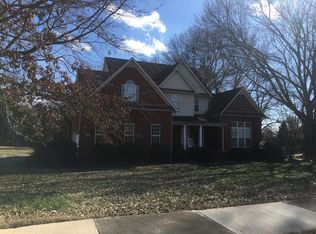 Auction.com 2
 - $699,9003 bd4 ba3.2k sqft212 Idle Creek Dr, Huntsville, AL 35811For Sale
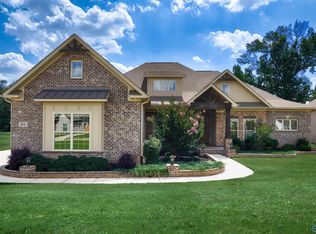 MLS ID #21923057, Stephanie Beckert. ValleyMLS
 - $601,3874 bd4 ba2.9k sqft111 Green Lite Way, Huntsville, AL 35811New Construction
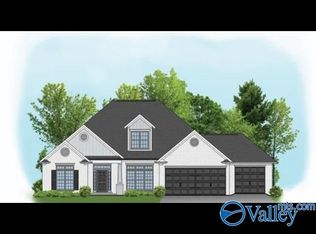 ValleyMLS
 - $594,9004 bd4 ba2.9k sqftCary 3 Plan Green Lite Way, Huntsville, AL 35811For Sale
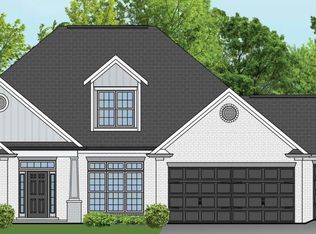 MLS ID #21885374, Grace Dufrene. ValleyMLS
 - $595,9014 bd3 ba3.1k sqft109 Green Lite Way, Huntsville, AL 35811New ConstructionValleyMLS
- $714,9004 bd4 ba3.1k sqft132 Lanwood Dr, Huntsville, AL 35811New ConstructionMLS ID #21918401, Stephanie Beckert. ValleyMLS
- $606,4004 bd4 ba3.1k sqftJordan Plan Green Lite Way, Huntsville, AL 35811For SaleMLS ID #21885381, Grace Dufrene. ValleyMLS
- $529,9004 bd4 ba3.8k sqft346 Wanto Ln, Huntsville, AL 35811New ConstructionValleyMLS
- $575,0004 bd4 ba2.7k sqft105 Shields Lake Dr, Huntsville, AL 35811For Sale By Owner
- $560,0004 bd4 ba3.9k sqft203 Federal Ln, Huntsville, AL 35811For SaleMLS ID #21881888, Lahoma Hendrix. ValleyMLS
- $689,9004 bd4 ba3.8k sqft157 Lanwood Dr, Huntsville, AL 35811New ConstructionMLS ID #21867779, Stephanie Beckert. ValleyMLS
- $562,7903 bd4 ba2.9k sqft108 Tara Dr, Huntsville, AL 35811New ConstructionMLS ID #21918636, Rebecca Lowrey. ValleyMLS
- $626,4004 bd3 ba3.2k sqftStephanie Plan Indigo Dr, Huntsville, AL 35811For SaleMLS ID #21885377, Grace Dufrene. ValleyMLS
- $749,9004 bd4 ba3.4k sqft215 Idle Creek Dr, Huntsville, AL 35811New ConstructionMLS ID #21885685, Stephanie Beckert. ValleyMLS
- $638,9004 bd4 ba3.3k sqftKelly Plan Indigo Dr, Huntsville, AL 35811For SaleMLS ID #21885379, Grace Dufrene. ValleyMLS
- $649,1094 bd4 ba3.5k sqft100 Green Lite Way, Huntsville, AL 35811New ConstructionValleyMLS
- $584,9004 bd3 ba3.1k sqftVirginia Plan Green Lite Way, Huntsville, AL 35811For SaleMLS ID #21885380, Grace Dufrene. ValleyMLS
- $571,0404 bd4 ba3.2k sqft222 Lyndon Cove Rd, Huntsville, AL 35811New ConstructionMLS ID #21897566, Rebecca Lowrey. ValleyMLS
- $651,9004 bd4 ba3.5k sqftDorothy Plan Green Lite Way, Huntsville, AL 35811For SaleMLS ID #21885373, Grace Dufrene. ValleyMLS
- $596,9003 bd4 ba3k sqftSherallyn Plan Green Lite Way, Huntsville, AL 35811For SaleMLS ID #21885375, Grace Dufrene. ValleyMLS
