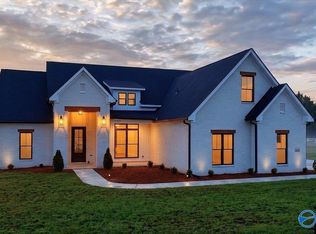
Welcome to the ultimate in luxury living! This exceptional home is filled with upscale features, including an oversized living room with 11-foot ceilings, a butler's pantry, grand double wood entry doors, a 12-foot Western sliding glass door, vaulted ceilings on both the front and rear porches, a side porch, elegant crown molding, both a gas and wood-burning fireplace, a gas cooktop with a decorative wood vent hood, wood shelving, a Rinnai tankless water heater, an oversized primary suite with a spacious walk-in closet featuring a center island, a three-car garage, and SO MUCH MORE!
For sale
$724,900
212 Idle Creek Dr, Huntsville, AL 35811
3beds
3,209sqft
:
Get pre-qualified$4,615/mo
Single Family Residence
Built in ----
0.44 Acres Lot
$711,900 Zestimate®
$226/sqft
$46/mo HOA
What's special
Three-car garageSide porchWood-burning fireplaceWood shelvingOversized primary suiteElegant crown molding
- 31 days |
- 215 |
- 25 |
Zillow last checked:
Listing updated:
Listed by:
Stephanie Beckert 256-374-3105,
Woodland Real Estate, Inc.
Source: ValleyMLS,MLS#: 21923057
Facts & features
Interior
Bedrooms & bathrooms
- Bedrooms: 3
- Bathrooms: 4
- Full bathrooms: 3
- 1/2 bathrooms: 1
Rooms
- Room types: Master Bedroom, Living Room, Bedroom 2, Dining Room, Bedroom 3, Kitchen, Office/Study
Primary bedroom
- Features: 10’ + Ceiling, Ceiling Fan(s), Crown Molding, Recessed Lighting, Smooth Ceiling, Tray Ceiling(s), Wood Floor, Walk-In Closet(s)
- Level: First
- Area: 300
- Dimensions: 20 x 15
Bedroom 2
- Features: 9’ Ceiling, Carpet, Smooth Ceiling
- Level: First
- Area: 165
- Dimensions: 11 x 15
Bedroom 3
- Features: 9’ Ceiling, Carpet, Smooth Ceiling
- Level: First
- Area: 180
- Dimensions: 12 x 15
Dining room
- Features: 10’ + Ceiling, Crown Molding, Smooth Ceiling, Wood Floor, Wainscoting
- Level: First
- Area: 165
- Dimensions: 15 x 11
Kitchen
- Features: Crown Molding, Eat-in Kitchen, Kitchen Island, Pantry, Recessed Lighting, Smooth Ceiling, Tile, Wood Floor, Built-in Features, Quartz
- Level: First
- Area: 675
- Dimensions: 27 x 25
Living room
- Features: 10’ + Ceiling, Ceiling Fan(s), Crown Molding, Fireplace, Recessed Lighting, Smooth Ceiling, Wood Floor, Coffered Ceiling(s)
- Level: First
- Area: 432
- Dimensions: 27 x 16
Heating
- Central 1, Electric
Cooling
- Central 1, Electric
Features
- Open Floorplan
- Has basement: No
- Number of fireplaces: 2
- Fireplace features: Gas Log, Two, Wood Burning
Interior area
- Total interior livable area: 3,209 sqft
Property
Parking
- Parking features: Garage-Three Car, Garage-Attached, Garage Faces Side, Driveway-Concrete
Features
- Levels: One
- Stories: 1
Lot
- Size: 0.44 Acres
Details
- Parcel number: 1302030001035005
Construction
Type & style
- Home type: SingleFamily
- Architectural style: Ranch,Contemporary
- Property subtype: Single Family Residence
Materials
- Foundation: Slab
Condition
- New construction: No
Utilities & green energy
- Sewer: Private Sewer
Community & HOA
Community
- Subdivision: Wynwood
HOA
- Has HOA: Yes
- HOA fee: $550 annually
- HOA name: Beacon
Location
- Region: Huntsville
Financial & listing details
- Price per square foot: $226/sqft
- Tax assessed value: $644,000
- Annual tax amount: $4,629
- Date on market: 7/8/2026
Estimated market value
$711,900
$676,000 - $747,000
$3,065/mo
Price history
| Date | Event | Price |
|---|---|---|
| 7/8/2026 | Listed for sale | $724,900+11.5%$226/sqft |
Source:  ValleyMLS #21923057 Report a problem ValleyMLS #21923057 Report a problem | ||
| 4/19/2024 | Listing removed | -- |
Source: ValleyMLS #1833721 Report a problem | ||
| 4/18/2024 | Listing removed | -- |
Source: Zillow Rentals Report a problem | ||
| 4/2/2024 | Listed for rent | $3,400$1/sqft |
Source: Zillow Rentals Report a problem | ||
| 2/23/2024 | Price change | $649,900-2.7%$203/sqft |
Source: ValleyMLS #1833721 Report a problem | ||
| 12/7/2023 | Price change | $667,900-4.5%$208/sqft |
Source: ValleyMLS #1833721 Report a problem | ||
| 9/8/2023 | Price change | $699,2000%$218/sqft |
Source: ValleyMLS #1833721 Report a problem | ||
| 8/23/2023 | Price change | $699,3000%$218/sqft |
Source: ValleyMLS #1833721 Report a problem | ||
| 8/10/2023 | Price change | $699,4000%$218/sqft |
Source: ValleyMLS #1833721 Report a problem | ||
| 7/27/2023 | Price change | $699,5000%$218/sqft |
Source: ValleyMLS #1833721 Report a problem | ||
| 7/19/2023 | Price change | $699,6000%$218/sqft |
Source: ValleyMLS #1833721 Report a problem | ||
| 6/21/2023 | Price change | $699,7000%$218/sqft |
Source: ValleyMLS #1833721 Report a problem | ||
| 5/31/2023 | Price change | $699,8000%$218/sqft |
Source: ValleyMLS #1833721 Report a problem | ||
| 5/8/2023 | Listed for sale | $699,900+677.7%$218/sqft |
Source: ValleyMLS #1833721 Report a problem | ||
| 5/13/2022 | Sold | $90,000$28/sqft |
Source: Public Record Report a problem | ||
Public tax history
| Year | Property taxes | Tax assessment |
|---|---|---|
| 2025 | $4,629 +104.4% | $128,800 +104.3% |
| 2024 | $2,265 +48.5% | $63,040 +47.4% |
| 2023 | $1,525 -63.3% | $42,780 -60% |
| 2022 | $4,157 | $106,880 |
Find assessor info on the county website
Monthly payment
Est. payment
Payment breakdown
Explore the cost of this home by adjusting the details. Changes won't be saved.Climate risks
Neighborhood: 35811
Nearby schools
GreatSchools rating
- 9/10Riverton Intermediate SchoolGrades: 4-6Distance: 1.4 mi
- 7/10Buckhorn Middle SchoolGrades: 7-8Distance: 5.5 mi
- 8/10Buckhorn High SchoolGrades: 9-12Distance: 5.4 mi
Schools provided by the listing agent
- Elementary: Mt Carmel Elementary
- Middle: Buckhorn
- High: Buckhorn
Source: ValleyMLS. This data may not be complete. We recommend contacting the local school district to confirm school assignments for this home.
- $120,000-- bd-- ba-- sqft208 Idle Creek Dr, Huntsville, AL 35811Off Market
- $749,9005 bd4 ba4k sqft209 Idle Creek Dr, Huntsville, AL 35811Sold
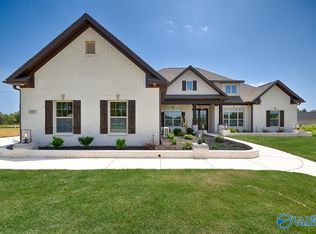
- $764,9004 bd4 ba3.4k sqft215 Idle Creek Dr, Huntsville, AL 35811New Construction
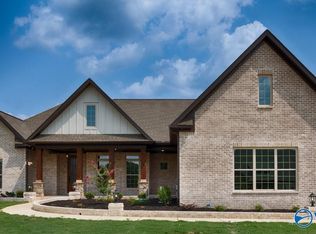
- $690,400-- bd2 ba2.9k sqft218 Idle Creek Dr, Huntsville, AL 35811Off Market
- $753,3005 bd4 ba4k sqft213 Idle Creek Dr, Huntsville, AL 35811Off Market
- $738,0404 bd4 ba3.8k sqft217 Idle Creek Dr, Huntsville, AL 35811Sold
- $699,9004 bd4 ba3.8k sqft205 Idle Creek Dr, Huntsville, AL 35811Sold
- $3,501,000-- bd-- ba-- sqft1640 Winchester Rd NE, Huntsville, AL 35811Off Market
A local agent can set up tours, give advice and negotiate with sellers.
A local lender can help you make sure your offer is ready when you are.
Similar homes
- $562,7903 bd4 ba2.9k sqft108 Tara Dr, Huntsville, AL 35811New Construction
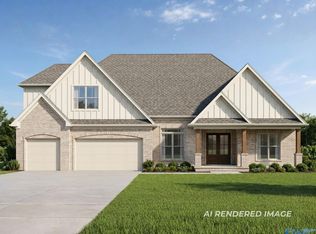 MLS ID #21918636, Rebecca Lowrey. ValleyMLS
 - $571,0404 bd4 ba3.2k sqft222 Lyndon Cove Rd, Huntsville, AL 35811New Construction
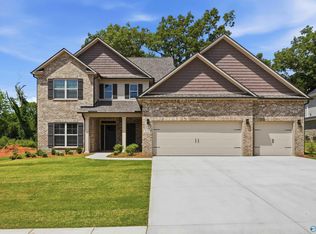 MLS ID #21897566, Rebecca Lowrey. ValleyMLS
 - $669,9005 bd5 ba3.6k sqft324 Merrydale Dr, Huntsville, AL 35811For Sale
 MLS ID #21912607, Shauna Wesson. ValleyMLS
 - $574,9004 bd3 ba2.5k sqft122 Eden Ln, Huntsville, AL 35811New Construction
 MLS ID #21920942, Luke Hayden. ValleyMLS
 - $490,0003 bd3 ba2.6k sqft1602 Bridgedale St, Huntsville, AL 35811For SaleMLS ID #21924090, Wenda Vidrios. ValleyMLS
- $724,9994 bd5 ba3.9k sqft4323 Flint Dr SE, Owens Cross Roads, AL 35763For SaleMLS ID #21924475, Daniel Demers. ValleyMLS
- $389,9904 bd3 ba2.1k sqft122 Southern Trl, Huntsville, AL 35811For SaleMLS ID #21917240, Robert Lewis. ValleyMLS
- $725,0004 bd3 ba3.1k sqft6312 Loring Loop, Huntsville, AL 35806For SaleMLS ID #21924255, Nick Holman. ValleyMLS
- $425,0004 bd3 ba3.1k sqft203 Rye Cir, Huntsville, AL 35811For SaleMLS ID #21919133, Lou Montoya. ValleyMLS
- $497,9004 bd4 ba3k sqft1524 Calistoga Cir NE, Huntsville, AL 35811New ConstructionValleyMLS
- $439,0004 bd3 ba2.5k sqft116 Shallowhill Rd, Huntsville, AL 35811For SaleMLS ID #21919490, Jenny Massey. ValleyMLS
- $697,9005 bd4 ba4k sqft8129 Tupelo Gum Trce, Huntsville, AL 35802For SaleMLS ID #21916166, Taylor Lybarger Seiver. ValleyMLS
- from $499,9004 bd4 ba3.3k sqftThe Franklin, Founders Plan, Blue Ridge at Mount Carmel, Huntsville, AL 35811New ConstructionLegacy Homes Alabama
- from $504,9004 bd4 ba3.3k sqftThe Lexington, Founders Plan, Blue Ridge at Mount Carmel, Huntsville, AL 35811New ConstructionLegacy Homes Alabama
- $599,0005 bd4 ba3.4k sqft108 Ayers Spring Rd, New Market, AL 35761For SaleMLS ID #21925985, Kerri Denney. ValleyMLS
- from $474,9004 bd4 ba2.8k sqftThe Oxford Plan, Riverton Preserve, Huntsville, AL 35811New ConstructionDavidson Homes, Inc.
- $609,9004 bd3 ba3k sqft229 Oakland View Dr, Brownsboro, AL 35741New ConstructionMLS ID #21908018, Jennifer Michaels. ValleyMLS
- $699,0004 bd3 ba4k sqft2 Knotting Hill Dr, Fayetteville, TN 37334For SaleMLS ID #21912317, Brooke Rozell. ValleyMLS
- $639,9004 bd3 ba2.8k sqft2516 Caldwell Park Ct SE, Owens Cross Roads, AL 35763For SaleMLS ID #21920701, Estelle Phillips. ValleyMLS
- $589,9004 bd4 ba3.8k sqft650 Silver Maple Dr, New Market, AL 35761New ConstructionMLS ID #21909841, Damien McVey. ValleyMLS
