STUNNING HOME IN RYLAND FARMS-THE JACQUELYN PLAN! THIS BEAUTIFULLY DESIGNED 4-BEDROOM, 3-BATHROOM HOME OFFERS ELEGANCE, FUNCTIONALITY, & MODERN CHARM. FEATURING A BONUS ROOM & FORMAL DINING ROOM, THIS HOME IS PERFECT FOR ENTERTAINING & EVERYDAY LIVING. INSIDE, YOU’LL FIND SHIPLAP ACCENTS, EXTENSIVE TRIM & MOLDING, COFFERED CEILINGS, & RECESSED LIGHTING, CREATING A WARM & INVITING ATMOSPHERE. WALK-IN CLOSETS PROVIDE AMPLE STORAGE, TANKLESS WATER HEATER, GRANITE COUNTERTOPS, AND LARGE WALK-IN PANTRY WITH CUSTOM SHELVING, ADDING CONVENIENCE, AND A DROP ZONE ENSURES ORGANIZATION, & THE COVERED FRONT & REAR PORCHES. SPRINKLER SYSTEM!
New construction
$609,900
229 Oakland View Dr, Brownsboro, AL 35741
4beds
3,052sqft
Single Family Residence
Built in ----
0.43 Acres Lot
$-- Zestimate®
$200/sqft
$21/mo HOA
What's special
Shiplap accentsDrop zoneFormal dining roomWalk-in closetsBonus roomRecessed lightingSprinkler system
- 231 days
- 209
- 14
Zillow last checked:
Listing updated:
Listed by:
Jennifer Michaels 256-509-4036,
Legend Realty,
Brian Webster 256-509-1624,
Legend Realty
Source: ValleyMLS,MLS#: 21908018
Facts & features
Interior
Bedrooms & bathrooms
- Bedrooms: 4
- Bathrooms: 3
- Full bathrooms: 3
Rooms
- Room types: Foyer, Master Bedroom, Living Room, Bedroom 2, Dining Room, Bedroom 3, Kitchen, Bedroom 4, Breakfast, Recreation Room, Great Room, Bedroom, Laundry, Bathroom 1, Bathroom 2, Bathroom 3, Bath:Full, Master Bathroom, Bath:GuestFull
Primary bedroom
- Features: 9’ Ceiling
- Level: First
- Area: 224
- Dimensions: 14 x 16
Bedroom 2
- Level: First
- Area: 156
- Dimensions: 12 x 13
Bedroom 3
- Level: Second
- Area: 144
- Dimensions: 12 x 12
Bedroom 4
- Level: Second
- Area: 144
- Dimensions: 12 x 12
Dining room
- Level: First
- Area: 168
- Dimensions: 12 x 14
Great room
- Features: 9’ Ceiling
- Level: First
- Area: 357
- Dimensions: 17 x 21
Kitchen
- Features: 9’ Ceiling
- Level: First
- Area: 208
- Dimensions: 13 x 16
Laundry room
- Level: First
- Area: 72
- Dimensions: 8 x 9
Heating
- Central 2, Electric
Cooling
- Central 2, Electric
Appliances
- Included: Range, Dishwasher, Microwave
Features
- Has basement: No
- Number of fireplaces: 1
- Fireplace features: One
Interior area
- Total interior livable area: 3,052 sqft
Property
Parking
- Parking features: Garage-Three Car
Features
- Levels: Two
- Stories: 2
Lot
- Size: 0.43 Acres
Details
- Parcel number: 1204193000031044
Construction
Type & style
- Home type: SingleFamily
- Property subtype: Single Family Residence
Materials
- Foundation: Slab
Condition
- New Construction
- New construction: Yes
Details
- Builder name: WEBSTER HOMES LLC
Utilities & green energy
- Sewer: Septic Tank
- Water: Public
Community & HOA
Community
- Subdivision: Ryland Farms
HOA
- Has HOA: Yes
- HOA fee: $250 annually
- HOA name: Ryland Farms
Location
- Region: Brownsboro
Financial & listing details
- Price per square foot: $200/sqft
- Tax assessed value: $85,000
- Annual tax amount: $570
- Date on market: 1/22/2026
Estimated market value
Not available
Estimated sales range
Not available
Not available
Price history
| Date | Event | Price |
|---|---|---|
| 1/23/2026 | Listed for sale | $609,900$200/sqft |
Source:  ValleyMLS #21908018 Report a problem ValleyMLS #21908018 Report a problem | ||
Public tax history
| Year | Property taxes | Tax assessment |
|---|---|---|
| 2025 | $570 | $17,000 |
| 2024 | $570 | $17,000 |
| 2023 | $570 +13.3% | $17,000 +13.3% |
| 2022 | $503 | $15,000 |
Find assessor info on the county website
Monthly payment
Est. payment
Payment breakdown
Explore the cost of this home by adjusting the details. Changes won't be saved.Climate risks
Neighborhood: 35741
Nearby schools
Schools provided by the listing agent
- Elementary: Central Elementary School
- Middle: Madison County
- High: Madison County
Source: ValleyMLS. This data may not be complete. We recommend contacting the local school district to confirm school assignments for this home.
- $599,9004 bd4 ba3.1k sqft231 Oakland View Dr, Brownsboro, AL 35741Sold

- $591,9004 bd3 ba3k sqft227 Oakland View Dr, Brownsboro, AL 35741New Construction
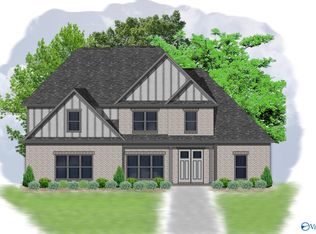
- $584,9004 bd3 ba2.9k sqft233 Oakland View Dr, Brownsboro, AL 35741New Construction

- $589,9004 bd3 ba3k sqft225 Oakland View Dr, Brownsboro, AL 35741Sold

Similar homes
- $584,9004 bd3 ba2.9k sqft233 Oakland View Dr, Brownsboro, AL 35741New ConstructionMLS ID #21900616, Brian Webster. ValleyMLS
- $594,9004 bd4 ba3.1k sqft202 Applewood Ct, Huntsville, AL 35811New Construction
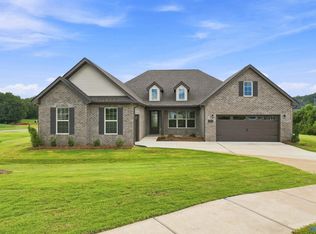 ValleyMLS
 - $589,9994 bd4 ba3.8k sqft650 Silver Maple Dr, New Market, AL 35761New Construction
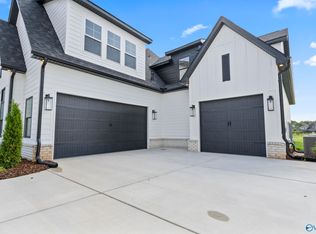 MLS ID #21909841, Damien McVey. ValleyMLS
 - $571,0404 bd4 ba3.2k sqft222 Lyndon Cove Rd, Huntsville, AL 35811New Construction
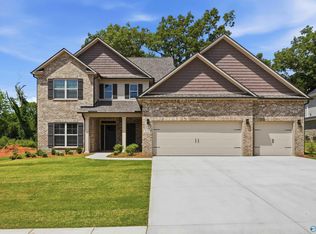 MLS ID #21897566, Rebecca Lowrey. ValleyMLS
