Under Construction-Under Construction in Ryland Farms! The Hattie Plan is a 5-bedroom, 3-bath home that offers a functional layout with the primary suite on the main level featuring a spacious bath and walk-in closet with wood shelving. The open living area is complemented by LVP flooring, tile, granite countertops, custom cabinetry, and detailed trim. Additional features include an oversized laundry room, mudroom, tankless water heater, and 3-car side-entry garage. Outside, enjoy a fully sodded yard with irrigation. Conveniently located near shopping, dining, and everyday amenities.
New construction
$591,900
227 Oakland View Dr, Brownsboro, AL 35741
4beds
3,034sqft
Single Family Residence
Built in ----
0.44 Acres Lot
$587,300 Zestimate®
$195/sqft
$21/mo HOA
What's special
Detailed trimOversized laundry roomCustom cabinetryGranite countertopsLvp flooringSpacious bath
- 100 days
- 84
- 6
Zillow last checked:
Listing updated:
Listed by:
Ashley Swaim 256-679-6084,
Capstone Realty
Source: ValleyMLS,MLS#: 21923146
Facts & features
Interior
Bedrooms & bathrooms
- Bedrooms: 4
- Bathrooms: 3
- Full bathrooms: 3
Rooms
- Room types: Master Bedroom, Bedroom 2, Dining Room, Bedroom 3, Kitchen, Bedroom 4, Breakfast, Recreation Room, Great Room, Laundry, Bathroom 2, Bath:EnsuiteFull
Primary bedroom
- Features: 9’ Ceiling, Ceiling Fan(s), Carpet
- Level: First
- Area: 266
- Dimensions: 14 x 19
Bedroom 2
- Features: 9’ Ceiling, Ceiling Fan(s), Carpet
- Level: First
- Area: 169
- Dimensions: 13 x 13
Bedroom 3
- Features: 9’ Ceiling, Ceiling Fan(s), Carpet
- Level: Second
- Area: 180
- Dimensions: 15 x 12
Bedroom 4
- Features: 9’ Ceiling, Ceiling Fan(s), Carpet
- Level: Second
- Area: 195
- Dimensions: 15 x 13
Bathroom 1
- Features: 9’ Ceiling, Double Vanity, Tile, Walk-In Closet(s)
- Level: First
- Area: 280
- Dimensions: 14 x 20
Bathroom 2
- Features: 9’ Ceiling, Double Vanity, Tile
- Level: Second
- Area: 108
- Dimensions: 12 x 9
Dining room
- Features: 9’ Ceiling, LVP
- Level: First
- Area: 180
- Dimensions: 12 x 15
Great room
- Features: Fireplace, Vaulted Ceiling(s), LVP
- Level: First
- Area: 357
- Dimensions: 21 x 17
Kitchen
- Features: 9’ Ceiling, Kitchen Island, LVP
- Level: First
- Area: 182
- Dimensions: 14 x 13
Laundry room
- Features: 9’ Ceiling, Tile
- Level: First
- Area: 81
- Dimensions: 9 x 9
Heating
- Central 2
Cooling
- Central 2
Features
- Has basement: No
- Number of fireplaces: 1
- Fireplace features: One
Interior area
- Total interior livable area: 3,034 sqft
Property
Parking
- Parking features: Garage-Three Car, Garage Faces Side
Features
- Levels: Two
- Stories: 2
Lot
- Size: 0.44 Acres
Details
- Parcel number: 1204193000031045
Construction
Type & style
- Home type: SingleFamily
- Property subtype: Single Family Residence
Materials
- Foundation: Slab
Condition
- Under Construction
- New construction: Yes
Details
- Builder name: CORNERSTONE COMMUNITIES LLC
Utilities & green energy
- Sewer: Septic Tank
- Water: Public
Community & HOA
Community
- Subdivision: Ryland Farms
HOA
- Has HOA: Yes
- HOA fee: $250 annually
- HOA name: Ryland Farms
Location
- Region: Brownsboro
Financial & listing details
- Price per square foot: $195/sqft
- Tax assessed value: $85,000
- Annual tax amount: $570
- Date on market: 7/9/2026
Estimated market value
$587,300
$558,000 - $617,000
$2,561/mo
Price history
| Date | Event | Price |
|---|---|---|
| 7/9/2026 | Listed for sale | $591,900$195/sqft |
Source:  ValleyMLS #21923146 Report a problem ValleyMLS #21923146 Report a problem | ||
Public tax history
| Year | Property taxes | Tax assessment |
|---|---|---|
| 2025 | $570 | $17,000 |
| 2024 | $570 | $17,000 |
| 2023 | $570 +13.3% | $17,000 +13.3% |
| 2022 | $503 | $15,000 |
Find assessor info on the county website
Monthly payment
Est. payment
Payment breakdown
Explore the cost of this home by adjusting the details. Changes won't be saved.Climate risks
Neighborhood: 35741
Nearby schools
Schools provided by the listing agent
- Elementary: Central Elementary School
- Middle: Central
- High: Madison County
Source: ValleyMLS. This data may not be complete. We recommend contacting the local school district to confirm school assignments for this home.

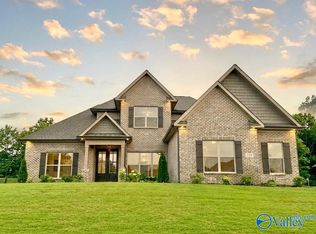


Similar homes
- $608,9004 bd4 ba3.1k sqft215 Oakland View Dr, Brownsboro, AL 35741New Construction
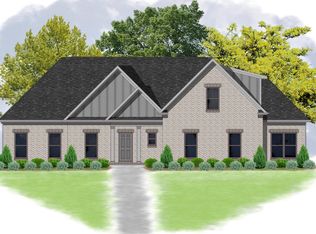 MLS ID #21923157, Ashley Swaim. ValleyMLS
 - $599,9994 bd3 ba3.4k sqft150 Cotton Seed Ct, New Market, AL 35761New Construction
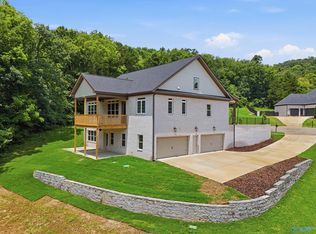 MLS ID #21910261, Damien McVey. ValleyMLS
 - from $589,9004 bd4 ba2.9k sqftCary Plan, The Crossing at Mt. Carmel, Huntsville, AL 35811New Construction
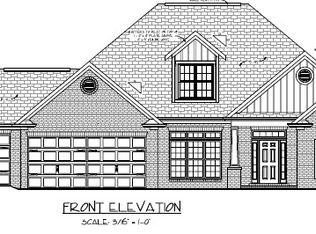 Pearson Homes, Inc
 - $378,8184 bd2 ba1.9k sqft119 Dolf Leaf Ln, Huntsville, AL 35811New Construction
 ValleyMLS
