Under Construction-Welcome to this beautiful new construction home featuring 4 bedrooms on 1st level & a spacious bonus room and full bathroom on the second level. The thoughtfully designed layout offers plenty of room for both everyday living and entertaining. The main level features a large family room with durable LVP flooring that flows seamlessly into the kitchen and dining areas, creating an open and inviting living space. The generously sized master suite provides a relaxing retreat with a large bedroom and a well-appointed master bathroom. With its modern finishes, spacious rooms, and flexible floor plan, this new construction home offers the perfect combination of comfort, style.
New construction
$466,100
216 W Valley Way, Huntsville, AL 35811
4beds
2,213sqft
Single Family Residence
Built in ----
7,250 Square Feet Lot
$-- Zestimate®
$211/sqft
$54/mo HOA
What's special
Flexible floor planModern finishesSpacious roomsDurable lvp flooringGenerously sized master suiteWell-appointed master bathroomSpacious bonus room
- 50 days
- 12
- 2
Zillow last checked:
Listing updated:
Listed by:
Angie Griffin 256-759-7925,
CastleRock Realty Alabama, LLC,
Lynell Moore 256-665-6509,
CastleRock Realty Alabama, LLC
Source: ValleyMLS,MLS#: 21927176
Facts & features
Interior
Bedrooms & bathrooms
- Bedrooms: 4
- Bathrooms: 3
- Full bathrooms: 3
Rooms
- Room types: Master Bedroom, Living Room, Bedroom 2, Dining Room, Bedroom 3, Kitchen, Bedroom 4, Bonus Room, Bathroom 3
Primary bedroom
- Features: Carpet
- Level: First
- Area: 180
- Dimensions: 12 x 15
Bedroom 2
- Features: Carpet
- Level: First
- Area: 110
- Dimensions: 11 x 10
Bedroom 3
- Features: Carpet
- Level: First
- Area: 110
- Dimensions: 11 x 10
Bedroom 4
- Features: Carpet
- Level: First
- Area: 100
- Dimensions: 10 x 10
Bathroom 1
- Level: Second
- Area: 50
- Dimensions: 5 x 10
Dining room
- Features: LVP Flooring
- Level: First
- Area: 154
- Dimensions: 11 x 14
Kitchen
- Features: LVP
- Level: First
- Area: 153
- Dimensions: 9 x 17
Living room
- Features: LVP
- Level: First
- Area: 270
- Dimensions: 18 x 15
Bonus room
- Features: Carpet
- Level: Second
- Area: 252
- Dimensions: 14 x 18
Heating
- Central 1
Cooling
- Central 1
Features
- Has basement: No
- Has fireplace: No
- Fireplace features: None
Interior area
- Total interior livable area: 2,213 sqft
Property
Parking
- Parking features: Garage-Attached, Driveway-Concrete
Features
- Levels: One and One Half
- Stories: 1
Lot
- Size: 7,250 Square Feet
- Dimensions: 145 x 50
Construction
Type & style
- Home type: SingleFamily
- Property subtype: Single Family Residence
Materials
- Foundation: Slab
Condition
- Under Construction
- New construction: Yes
Details
- Builder name: CASTLEROCK COMMUNITIES ALABAMA,
Utilities & green energy
- Sewer: Public Sewer
- Water: Public
Community & HOA
Community
- Subdivision: Monte Sano Ridge
HOA
- Has HOA: Yes
- HOA fee: $650 annually
- HOA name: Catslerock
Location
- Region: Huntsville
Financial & listing details
- Price per square foot: $211/sqft
- Date on market: 8/22/2026
Estimated market value
Not available
Estimated sales range
Not available
Not available
Price history
| Date | Event | Price |
|---|---|---|
| 8/22/2026 | Listed for sale | $466,100$211/sqft |
Source:  ValleyMLS #21927176 Report a problem ValleyMLS #21927176 Report a problem | ||
Public tax history
Tax history is unavailable.
Monthly payment
Est. payment
Payment breakdown
Explore the cost of this home by adjusting the details. Changes won't be saved.Climate risks
Neighborhood: 35811
Nearby schools
Schools provided by the listing agent
- Elementary: Blossomwood
- Middle: Chapman
- High: Lee High School
Source: ValleyMLS. This data may not be complete. We recommend contacting the local school district to confirm school assignments for this home.
- $224,9004 bd1 ba1.3k sqft2139 Birchwood Dr NE, Huntsville, AL 35811For Sale

- $114,9993 bd1 ba940 sqft432 S South Plymouth Rd NW, Huntsville, AL 35811Pending

- $426,2003 bd2 ba1.9k sqft233 W Valley Way, Huntsville, AL 35811New Construction

- $456,4104 bd3 ba2.2k sqft235 W Valley Way, Huntsville, AL 35811New Construction
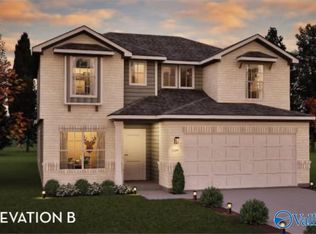
Similar homes
- $426,2003 bd2 ba1.9k sqft233 W Valley Way, Huntsville, AL 35811New ConstructionValleyMLS
- $445,9004 bd4 ba2.4k sqft2119 Kanteen St, Huntsville, AL 35811New Construction
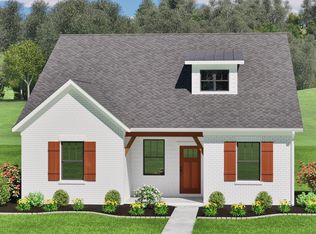 MLS ID #21925763, Dennis Olive. ValleyMLS
 - $431,1124 bd2 ba2.6k sqft121 Dolf Leaf Ln, Huntsville, AL 35811New Construction
 ValleyMLS
 - from $434,9904 bd3 ba2.2k sqftBrazos Plan, Monte Sano Ridge, Huntsville, AL 35811New Construction
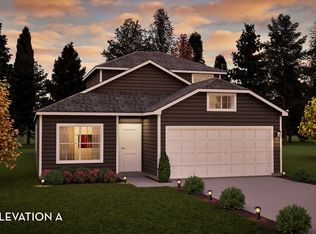 Castlerock Communities
