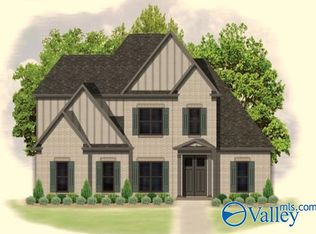
Under Construction-Under construction in Ryland Farms! The Lakelyn plan is a 4-bedroom, 3.5-bath home with a bonus room that offers a well-designed layout featuring the primary suite on the main level with a spacious bath and walk-in closet with wood shelving. The open living area flows into the dining space and kitchen with granite countertops, custom cabinetry, LVP flooring, tile, and detailed trim. Additional features include a flex room, mudroom, oversized laundry room, tankless water heater, 3-car side-entry garage, and a fully sodded yard with irrigation.
New construction
$608,900
215 Oakland View Dr, Brownsboro, AL 35741
4beds
3,123sqft
Single Family Residence
Built in ----
0.44 Acres Lot
$604,600 Zestimate®
$195/sqft
$21/mo HOA
What's special
Flex roomOversized laundry roomCustom cabinetryGranite countertopsLvp flooringSpacious bath
- 63 days
- 124
- 10
Zillow last checked:
Listing updated:
Listed by:
Ashley Swaim 256-679-6084,
Capstone Realty
Source: ValleyMLS,MLS#: 21923157
Facts & features
Interior
Bedrooms & bathrooms
- Bedrooms: 4
- Bathrooms: 4
- Full bathrooms: 3
- 1/2 bathrooms: 1
Rooms
- Room types: Foyer, Master Bedroom, Bedroom 2, Bedroom 3, Kitchen, Bedroom 4, Recreation Room, Great Room, Laundry, Bath:Full, Master Bathroom
Primary bedroom
- Features: Ceiling Fan(s), Carpet, Walk-In Closet(s)
- Level: First
- Area: 280
- Dimensions: 20 x 14
Bedroom 2
- Features: Ceiling Fan(s), Carpet
- Level: First
- Area: 169
- Dimensions: 13 x 13
Bedroom 3
- Features: Ceiling Fan(s), Carpet
- Level: First
- Area: 195
- Dimensions: 15 x 13
Bedroom 4
- Features: Ceiling Fan(s), Carpet
- Level: Second
- Area: 143
- Dimensions: 13 x 11
Primary bathroom
- Features: Double Vanity, Tile
- Level: First
- Area: 143
- Dimensions: 13 x 11
Bathroom 1
- Features: Double Vanity, Tile
- Level: First
- Area: 143
- Dimensions: 13 x 11
Bathroom 2
- Features: Tile
- Level: Second
- Area: 55
- Dimensions: 11 x 5
Great room
- Features: Fireplace, LVP
- Level: First
- Area: 416
- Dimensions: 26 x 16
Kitchen
- Features: Kitchen Island, Pantry
- Level: First
- Area: 187
- Dimensions: 17 x 11
Laundry room
- Features: Recessed Lighting, Tile
- Level: First
- Area: 80
- Dimensions: 10 x 8
Heating
- Central 2
Cooling
- Central 2
Features
- Has basement: No
- Number of fireplaces: 1
- Fireplace features: Gas Log, One
Interior area
- Total interior livable area: 3,123 sqft
Property
Parking
- Parking features: Garage-Three Car, Garage-Detached
Features
- Levels: Two
- Stories: 2
Lot
- Size: 0.44 Acres
Details
- Parcel number: 1204193000031051
Construction
Type & style
- Home type: SingleFamily
- Property subtype: Single Family Residence
Materials
- Foundation: Slab
Condition
- Under Construction
- New construction: Yes
Details
- Builder name: CORNERSTONE COMMUNITIES LLC
Utilities & green energy
- Sewer: Septic Tank
Community & HOA
Community
- Subdivision: Ryland Farms
HOA
- Has HOA: Yes
- HOA fee: $250 annually
- HOA name: Ryland Farms
Location
- Region: Brownsboro
Financial & listing details
- Price per square foot: $195/sqft
- Tax assessed value: $85,000
- Annual tax amount: $570
- Date on market: 7/9/2026
Estimated market value
$604,600
$574,000 - $635,000
$2,853/mo
Price history
| Date | Event | Price |
|---|---|---|
| 7/9/2026 | Listed for sale | $608,900$195/sqft |
Source:  ValleyMLS #21923157 Report a problem ValleyMLS #21923157 Report a problem | ||
Public tax history
| Year | Property taxes | Tax assessment |
|---|---|---|
| 2025 | $570 | $17,000 |
| 2024 | $570 | $17,000 |
| 2023 | $570 +13.3% | $17,000 +13.3% |
| 2022 | $503 | $15,000 |
Find assessor info on the county website
Monthly payment
Est. payment
Payment breakdown
Explore the cost of this home by adjusting the details. Changes won't be saved.Climate risks
Neighborhood: 35741
Nearby schools
Schools provided by the listing agent
- Elementary: Central Elementary School
- Middle: Central
- High: Madison County
Source: ValleyMLS. This data may not be complete. We recommend contacting the local school district to confirm school assignments for this home.

Similar homes
- $591,9004 bd3 ba3k sqft227 Oakland View Dr, Brownsboro, AL 35741New Construction
 MLS ID #21923146, Ashley Swaim. ValleyMLS
 - $824,9005 bd5 ba3.7k sqft215 Saint Clair Ln, Huntsville, AL 35811For Sale
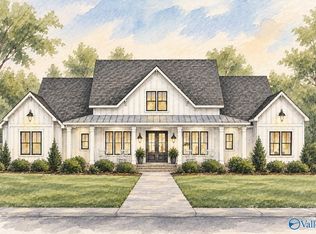 MLS ID #21918295, Amy Steele. ValleyMLS
 - from $454,9904 bd3 ba3k sqftJohnson IV H Plan, Cedar Gap Estates, Huntsville, AL 35811New Construction
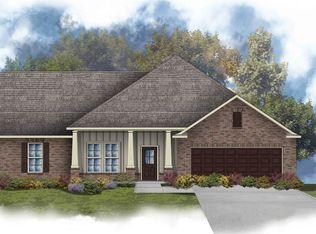 DSLD Homes
 - $589,9004 bd4 ba3k sqftJordan A Plan Camellia Court Cir, Huntsville, AL 35803For Sale
 MLS ID #21926028, Wendy Dilbeck. ValleyMLS
