Under Construction-SOLD BEFORE CIRCULATION - STUNNING HOME IN RYLAND FARMS! THIS BEAUTIFULLY DESIGNED 4-BEDROOM, 3-BATHROOM HOME OFFERS ELEGANCE, FUNCTIONALITY, & MODERN CHARM. FEATURING A BONUS ROOM, THIS HOME IS PERFECT FOR ENTERTAINING & EVERYDAY LIVING. INSIDE, YOU’LL FIND SHIPLAP ACCENTS, EXTENSIVE TRIM & MOLDING, & RECESSED LIGHTING, CREATING A WARM & INVITING ATMOSPHERE. WALK-IN CLOSETS PROVIDE AMPLE STORAGE, TANKLESS WATER HEATER, GRANITE COUNTERTOPS, AND LARGE WALK-IN PANTRY WITH CUSTOM SHELVING, ADDING CONVENIENCE, AND A DROP ZONE ENSURES ORGANIZATION, & THE COVERED FRONT & REAR PORCHES. SPRINKLER SYSTEM!
Pending
$966,179
213 Oakland View Dr, Brownsboro, AL 35741
4beds
3,790sqft
:
Get pre-qualified$6,110/mo
Single Family Residence
Built in ----
-- sqft lot
$-- Zestimate®
$255/sqft
$21/mo HOA
What's special
- 153 days |
- 8 |
- 0 |
Zillow last checked:
Listing updated:
Listed by:
Jennifer Michaels 256-509-4036,
Legend Realty,
Brian Webster 256-509-1624,
Legend Realty
Source: ValleyMLS,MLS#: 21910380
Facts & features
Interior
Bedrooms & bathrooms
- Bedrooms: 4
- Bathrooms: 4
- Full bathrooms: 3
- 1/2 bathrooms: 1
Rooms
- Room types: Foyer, Master Bedroom, Living Room, Bedroom 2, Bedroom 3, Kitchen, Bedroom 4, Family Room, Breakfast, Recreation Room, Great Room, Bonus Room, Butlers Pantry, Bedroom, Glabath, Game Room, Laundry, Library, Breakfast Room, Bathroom 1, Bathroom 2, Bathroom 3, Bath:Full, Bath:Half, Master Bathroom, Bath:GuestFull, Bath:Guest1/2
Primary bedroom
- Features: 12’ Ceiling, Crown Molding
- Level: First
- Area: 272
- Dimensions: 16 x 17
Bedroom 2
- Features: 12’ Ceiling, Crown Molding
- Level: First
- Area: 156
- Dimensions: 12 x 13
Bedroom 3
- Features: 12’ Ceiling, Crown Molding
- Level: First
- Area: 156
- Dimensions: 12 x 13
Bedroom 4
- Features: 12’ Ceiling, Crown Molding
- Level: First
- Area: 169
- Dimensions: 13 x 13
Primary bathroom
- Features: 12’ Ceiling, Crown Molding, Granite Counters
- Level: First
- Area: 154
- Dimensions: 11 x 14
Great room
- Features: 12’ Ceiling, Crown Molding
- Level: First
- Area: 352
- Dimensions: 16 x 22
Kitchen
- Features: 12’ Ceiling, Crown Molding, Granite Counters, Kitchen Island, Pantry
- Level: First
- Area: 126
- Dimensions: 9 x 14
Bonus room
- Features: 12’ Ceiling, Crown Molding
- Level: First
- Area: 288
- Dimensions: 16 x 18
Laundry room
- Features: 12’ Ceiling, Crown Molding
- Level: First
- Area: 143
- Dimensions: 11 x 13
Library
- Features: 12’ Ceiling, Crown Molding
- Level: First
- Area: 210
- Dimensions: 14 x 15
Heating
- Central 2
Cooling
- Central 2
Appliances
- Included: Dishwasher, Double Oven, Gas Cooktop, Microwave
Features
- Has basement: No
- Number of fireplaces: 2
- Fireplace features: Two
Interior area
- Total interior livable area: 3,790 sqft
Property
Parking
- Parking features: Garage-Three Car
Features
- Levels: One
- Stories: 1
- Patio & porch: Covered Porch, Front Porch
Details
- Parcel number: 1204193000031052
Construction
Type & style
- Home type: SingleFamily
- Architectural style: Ranch
- Property subtype: Single Family Residence
Materials
- Foundation: Slab
Condition
- Under Construction
- New construction: Yes
Details
- Builder name: WEBSTER HOMES LLC
Utilities & green energy
- Sewer: Septic Tank
- Water: Public
Community & HOA
Community
- Subdivision: Ryland Acres
HOA
- Has HOA: Yes
- HOA fee: $250 annually
- HOA name: Rylan Farms
Location
- Region: Brownsboro
Financial & listing details
- Price per square foot: $255/sqft
- Tax assessed value: $85,000
- Annual tax amount: $570
- Date on market: 2/20/2026
Estimated market value
Not available
Estimated sales range
Not available
Not available
Price history
| Date | Event | Price |
|---|---|---|
| 2/20/2026 | Pending sale | $966,179+866.2%$255/sqft |
Source:  ValleyMLS #21910380 Report a problem ValleyMLS #21910380 Report a problem | ||
| 11/26/2025 | Sold | $100,000$26/sqft |
Source: Public Record Report a problem | ||
Public tax history
| Year | Property taxes | Tax assessment |
|---|---|---|
| 2025 | $570 | $17,000 |
| 2024 | $570 | $17,000 |
| 2023 | $570 +13.3% | $17,000 +13.3% |
| 2022 | $503 | $15,000 |
Find assessor info on the county website
Monthly payment
Est. payment
Payment breakdown
Explore the cost of this home by adjusting the details. Changes won't be saved.Climate risks
Neighborhood: 35741
Nearby schools
GreatSchools rating
- 6/10Central SchoolGrades: PK-8Distance: 0.7 mi
- 8/10Madison Co High SchoolGrades: 9-12Distance: 2.2 mi
Schools provided by the listing agent
- Elementary: Central Elementary School
- Middle: Central
- High: Madison County
Source: ValleyMLS. This data may not be complete. We recommend contacting the local school district to confirm school assignments for this home.
- $608,9004 bd4 ba3.1k sqft215 Oakland View Dr, Brownsboro, AL 35741New Construction
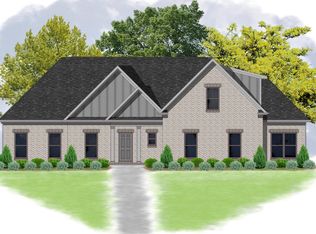
- $542,4264 bd3 ba2.6k sqft211 Oakland View Dr, Brownsboro, AL 35741Sold
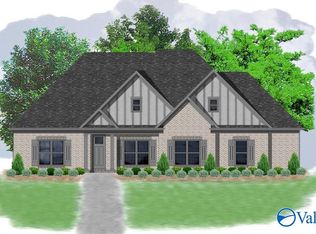
- $609,5754 bd3 ba3k sqft217 Oakland View Dr, Brownsboro, AL 35741Sold
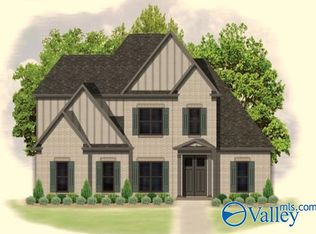
- $599,9004 bd4 ba3.2k sqft209 Oakland View Dr, Brownsboro, AL 35741Sold
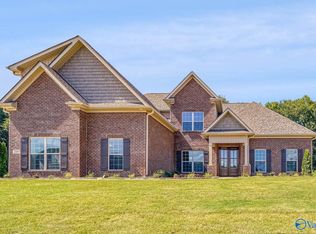
- $588,9004 bd4 ba3.2k sqft219 Oakland View Dr, Brownsboro, AL 35741New Construction
- $599,9005 bd3 ba3.1k sqft207 Oakland View Dr, Brownsboro, AL 35741Sold
- $595,0004 bd3 ba3k sqft212 Oakland View Dr, Brownsboro, AL 35741Sold
- $100,000-- bd-- ba-- sqft214 Oakland View Dr, Brownsboro, AL 35741Sold
A local agent can set up tours, give advice and negotiate with sellers.
A local lender can help you make sure your offer is ready when you are.
Similar homes
- $609,9004 bd3 ba3k sqft229 Oakland View Dr, Brownsboro, AL 35741New Construction
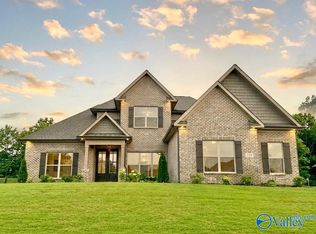 MLS ID #21908018, Jennifer Michaels. ValleyMLS
 - $584,9004 bd3 ba2.9k sqft233 Oakland View Dr, Brownsboro, AL 35741New Construction
 MLS ID #21900616, Brian Webster. ValleyMLS
 - $1,200,0004 bd4 ba4.7k sqft1256 Dug Hill Rd, Brownsboro, AL 35741New Construction
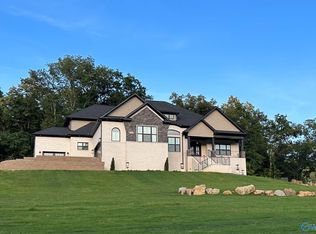 MLS ID #1836946, Barbara Beyl. ValleyMLS
 - $799,9005 bd5 ba3.7k sqft215 Saint Clair Ln, Huntsville, AL 35811For Sale
 MLS ID #21918295, Amy Steele. ValleyMLS
 - $899,9104 bd5 ba3.6k sqft107 Mill Springs Ln, Huntsville, AL 35811New ConstructionMLS ID #21902697, Ianni Nicolaou. ValleyMLS
- $755,5754 bd4 ba4k sqft149 River Mill Rd, Huntsville, AL 35811New ConstructionMLS ID #21915992, Rebecca Lowrey. ValleyMLS
- $949,9005 bd5 ba3.9k sqft1349 Landers Rd, Madison, AL 35758For SaleMLS ID #21906472, Damien McVey. ValleyMLS
- $969,5005 bd5 ba3.9k sqft13323 Grand Reunion Dr, Huntsville, AL 35803For SaleMLS ID #21910804, Blake Cantrell. ValleyMLS
- $975,0005 bd6 ba3.9k sqft13325 Grand Reunion Dr, Huntsville, AL 35803For SaleMLS ID #21910903, Blake Cantrell. ValleyMLS
- $981,5004 bd4 ba3.5k sqft2705 Porch Swing Pl, Huntsville, AL 35803For SaleMLS ID #21900567, Blake Cantrell. ValleyMLS
- $949,9004 bd3 ba3.5k sqft424 Landers Rd, Madison, AL 35758New ConstructionMLS ID #21911355, Jim Graham. ValleyMLS
- $714,9004 bd4 ba3.1k sqft132 Lanwood Dr, Huntsville, AL 35811New ConstructionMLS ID #21918401, Stephanie Beckert. ValleyMLS
- $849,9004 bd4 ba4.1k sqft114 Josie Loop Trl, Toney, AL 35773New ConstructionMLS ID #21916403, David Howard. ValleyMLS
- $829,9004 bd4 ba3.8k sqft111 Josie Loop Trl, Toney, AL 35773New ConstructionMLS ID #21916410, David Howard. ValleyMLS
- $595,9014 bd3 ba3.1k sqft109 Green Lite Way, Huntsville, AL 35811New ConstructionValleyMLS
- $924,9004 bd4 ba3.8k sqft777 Landers Rd, Madison, AL 35758For SaleMLS ID #21906980, Jim Graham. ValleyMLS
- $638,9004 bd4 ba3.3k sqftKelly Plan Indigo Dr, Huntsville, AL 35811For SaleMLS ID #21885379, Wendy Dilbeck. ValleyMLS
- $1,099,5004 bd5 ba3.9k sqft149 Sydney School Way, Hazel Green, AL 35750New ConstructionMLS ID #21907911, Ianni Nicolaou. ValleyMLS
- from $969,5005 bd5 ba3.9k sqftThe Kennamer Plan, Reunion at Green Mountain, Huntsville, AL 35803New ConstructionGB Homes
- $859,9005 bd5 ba3.9k sqft35 Belle River Way, Gurley, AL 35748New ConstructionValleyMLS
