Under Construction-$30,000 YOUR WAY INCENTIVE ON THIS HOME!! The Bentley 2, by Wal Bilt, Inc! This floorplan is truly extraordinary! Function and versatility take center stage, with plenty of area to entertain. Soaring 10' main level ceilings! The master bedroom is secluded, with a sitting area, vaulted bathroom and HUGE closet. Three guest bedrooms each feature walk in closets and private bathrooms. The open kitchen is complimented by a keeping room with second fireplace. Buyers may make remaining selections! Some of the premium features include: Marvin Windows, Western Door, Custom Cabinets, Extensive Trim Details, Insulated Garage Doors, Solid Core Interior Doors on Main Level, and much m
New construction
Price cut: $1K (7/27)
$1,098,400
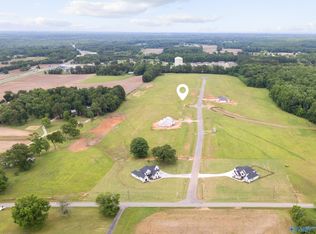
118 Sydney School Way, Hazel Green, AL 35750
4beds
3,997sqft
:
Get pre-qualified$6,703/mo
Single Family Residence
Built in ----
3.22 Acres Lot
$1,077,200 Zestimate®
$275/sqft
$-- HOA
What's special
Private bathroomsHuge closetOpen kitchenVaulted bathroom
- 282 days |
- 171 |
- 7 |
Zillow last checked:
Listing updated:
Listed by:
Ianni Nicolaou 205-223-4006,
Capstone Realty LLC Huntsville
Source: ValleyMLS,MLS#: 21901828
Facts & features
Interior
Bedrooms & bathrooms
- Bedrooms: 4
- Bathrooms: 5
- Full bathrooms: 4
- 1/2 bathrooms: 1
Rooms
- Room types: Foyer, Master Bedroom, Living Room, Bedroom 2, Dining Room, Bedroom 3, Kitchen, Bedroom 4, Family Room, Breakfast, Recreation Room, Butlers Pantry, Hearth/Keeping Room, Laundry, Loft, Breakfast Room, Bath:Full, Bath:Half, Mudroom, Master Bathroom, Bath:EnsuiteFull, Bath:GuestFull
Primary bedroom
- Features: 10’ + Ceiling, Ceiling Fan(s), Crown Molding, Wood Floor, Walk-In Closet(s)
- Level: First
- Area: 315
- Dimensions: 15 x 21
Bedroom 2
- Features: 9’ Ceiling, Crown Molding, Carpet
- Level: Second
- Area: 180
- Dimensions: 12 x 15
Bedroom 3
- Features: 9’ Ceiling, Crown Molding, Smooth Ceiling
- Level: Second
- Area: 168
- Dimensions: 12 x 14
Bedroom 4
- Features: 9’ Ceiling, Crown Molding, Smooth Ceiling
- Level: Second
- Area: 221
- Dimensions: 13 x 17
Dining room
- Features: 10’ + Ceiling, Crown Molding, Coffered Ceiling(s)
- Level: First
- Area: 180
- Dimensions: 12 x 15
Kitchen
- Features: 10’ + Ceiling, Crown Molding, Eat-in Kitchen, Quartz
- Level: First
- Area: 234
- Dimensions: 18 x 13
Living room
- Features: 10’ + Ceiling, Crown Molding, Recessed Lighting, Smooth Ceiling, Wood Floor
- Level: First
- Area: 399
- Dimensions: 19 x 21
Laundry room
- Features: 10’ + Ceiling, Crown Molding, Tile, Utility Sink
- Level: First
- Area: 80
- Dimensions: 8 x 10
Heating
- Central 2, Electric
Cooling
- Central 2, Electric
Appliances
- Included: Dishwasher, Disposal, Oven, Microwave, Electric Water Heater, Gas Cooktop, Wine Cooler
Features
- Open Floorplan
- Has basement: No
- Number of fireplaces: 2
- Fireplace features: Gas Log, Factory Built, Two
Interior area
- Total interior livable area: 3,997 sqft
Property
Parking
- Parking features: Garage-Three Car, Garage-Attached, Garage Faces Side, Driveway-Concrete, Garage Door Opener
Features
- Levels: Two
- Stories: 2
- Patio & porch: Patio, Covered Porch
- Exterior features: Sprinkler Sys
Lot
- Size: 3.22 Acres
- Dimensions: 292 x 445
Details
- Other equipment: Electronic Locks
Construction
Type & style
- Home type: SingleFamily
- Architectural style: Contemporary,Traditional
- Property subtype: Single Family Residence
Materials
- Foundation: Slab
Condition
- Under Construction
- New construction: Yes
Details
- Builder name: WAL BILT INC
Utilities & green energy
- Sewer: Septic Tank
- Water: Public
Community & HOA
Community
- Subdivision: Sydney School Estates
HOA
- Has HOA: No
Location
- Region: Hazel Green
Financial & listing details
- Price per square foot: $275/sqft
- Date on market: 10/20/2025
Estimated market value
$1,077,200
$1.02M - $1.13M
$3,114/mo
Price history
| Date | Event | Price |
|---|---|---|
| 7/27/2026 | Price change | $1,098,400-0.1%$275/sqft |
Source:  ValleyMLS #21901828 Report a problem ValleyMLS #21901828 Report a problem | ||
| 7/1/2026 | Price change | $1,099,400+0%$275/sqft |
Source: ValleyMLS #21901828 Report a problem | ||
| 2/9/2026 | Price change | $1,099,300+0%$275/sqft |
Source: ValleyMLS #21901828 Report a problem | ||
| 12/3/2025 | Price change | $1,099,250+0%$275/sqft |
Source: ValleyMLS #21901828 Report a problem | ||
| 10/20/2025 | Listed for sale | $1,099,200$275/sqft |
Source: ValleyMLS #21901828 Report a problem | ||
| 10/16/2025 | Listing removed | $1,099,200$275/sqft |
Source: ValleyMLS #21900466 Report a problem | ||
| 10/1/2025 | Listed for sale | $1,099,200$275/sqft |
Source: ValleyMLS #21900466 Report a problem | ||
Public tax history
Tax history is unavailable.
Monthly payment
Est. payment
Payment breakdown
Explore the cost of this home by adjusting the details. Changes won't be saved.Climate risks
Neighborhood: 35750
Nearby schools
GreatSchools rating
- 6/10Hazel Green Elementary SchoolGrades: PK-5Distance: 3 mi
- 5/10Meridianville Middle SchoolGrades: 6-8Distance: 5.9 mi
- 8/10Hazel Green High SchoolGrades: 9-12Distance: 2.8 mi
Schools provided by the listing agent
- Elementary: Hazel Green
- Middle: Meridianville
- High: Hazel Green
Source: ValleyMLS. This data may not be complete. We recommend contacting the local school district to confirm school assignments for this home.
- $179,9903.2 Acres124 Sydney School Way, Hazel Green, AL 35750Lot/Land
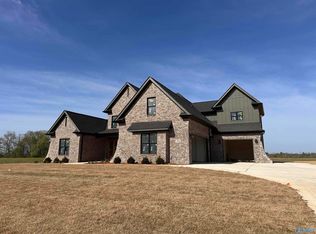
- $1,146,2005 bd6 ba4.1k sqft130 Sydney School Way, Hazel Green, AL 35750New Construction
- $189,0003.34 Acres106 Sydney School Way, Hazel Green, AL 35750Lot/Land

- $899,9004 bd6 ba3.9k sqft102 Sydney School Way, Hazel Green, AL 35750Sold
- $184,0003.4 Acres105 Sydney School Way, Hazel Green, AL 35750Sold
- $1,275,0004 bd6 ba4.3k sqft112 Sydney School Way, Hazel Green, AL 35750For Sale
- $1,100,0004 bd5 ba3.9k sqft101 Sydney School Way, Hazel Green, AL 35750For Sale
- $180,9003.21 Acres135 Sydney School Way, Hazel Green, AL 35750Sold
A local agent can set up tours, give advice and negotiate with sellers.
Similar homes
- $1,098,5004 bd5 ba3.9k sqft149 Sydney School Way, Hazel Green, AL 35750New Construction
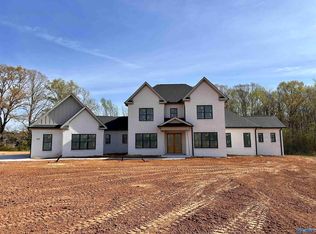 MLS ID #21907911, Ianni Nicolaou. ValleyMLS
 - $1,100,0004 bd5 ba3.9k sqft101 Sydney School Way, Hazel Green, AL 35750For Sale
 MLS ID #21924409, Angie Jaggers. ValleyMLS
 - $1,146,2005 bd6 ba4.1k sqft130 Sydney School Way, Hazel Green, AL 35750New ConstructionMLS ID #21902369, Ianni Nicolaou. ValleyMLS
- $1,475,0003 bd3 ba3.3k sqft1450 Elkwood Section Rd, Hazel Green, AL 35750For Sale
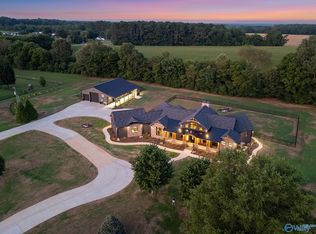 MLS ID #21893101, Amanda Power. ValleyMLS
 - $699,0004 bd3 ba4k sqft2 Knotting Hill Dr, Fayetteville, TN 37334For SaleMLS ID #21912317, Brooke Rozell. ValleyMLS
- $725,0004 bd4 ba2.8k sqftLOT 1 Narrow Ln, New Market, AL 35761For SaleMLS ID #21917880, Ianni Nicolaou. ValleyMLS
- $1,200,0004 bd4 ba4.7k sqft1242 Dug Hill Rd, Brownsboro, AL 35741For SaleMLS ID #21872352, Barbara Beyl. ValleyMLS
- $999,9004 bd4 ba2.9k sqft433 Kelly Spring Rd, Harvest, AL 35749For SaleMLS ID #21901926, David Elmore. ValleyMLS
- $997,9994 bd5 ba4k sqft117 Mill Springs Ln, Huntsville, AL 35811New ConstructionMLS ID #21901826, Ianni Nicolaou. ValleyMLS
- $799,9005 bd5 ba3.7k sqft215 Saint Clair Ln, Huntsville, AL 35811For SaleMLS ID #21918295, Amy Steele. ValleyMLS
- $899,0004 bd5 ba3.9k sqft1216 Deborah Dr SE, Huntsville, AL 35801For SaleMLS ID #21923007, Christa Heath. ValleyMLS
- $600,0006 bd4 ba4k sqft128 Spearpoint Ln, Meridianville, AL 35759For SaleMLS ID #21924497, Debbie Robertson. ValleyMLS
- $899,9104 bd5 ba3.6k sqft107 Mill Springs Ln, Huntsville, AL 35811New ConstructionMLS ID #21902697, Ianni Nicolaou. ValleyMLS
- $775,0004 bd4 ba3.4k sqft207 Earl Vaughn Dr, Huntsville, AL 35806For SaleMLS ID #21922881, Nate Woodall. ValleyMLS
- $549,9754 bd3 ba2k sqft64 Elliot Rd, Ardmore, TN 38449For SaleMLS ID #21920865, Carl Thomas. ValleyMLS
- $849,9004 bd4 ba4.1k sqft114 Josie Loop Trl, Toney, AL 35773New ConstructionMLS ID #21916403, David Howard. ValleyMLS
- $849,9004 bd4 ba3.8k sqft111 Josie Loop Trl, Toney, AL 35773New ConstructionMLS ID #21916410, David Howard. ValleyMLS
- $649,0005 bd4 ba4.3k sqft29451 Old School House Rd, Ardmore, AL 35739For SaleMLS ID #21920065, Wade Boggs. ValleyMLS
- $1,300,0004 bd5 ba5k sqft115 Rainbow Glen Cir, Madison, AL 35758For SaleMLS ID #21921466, Nina Soden. ValleyMLS
- $588,9004 bd4 ba3.2k sqft219 Oakland View Dr, Brownsboro, AL 35741New ConstructionMLS ID #21923148, Ashley Swaim. ValleyMLS
