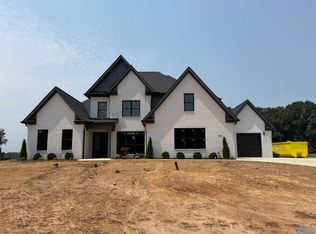
A one-of-a-kind home in a one-of-a-kind community! The all new, ESTATE COMMUNITY, Sydney School Estates is a welcoming, peaceful community! Perfectly situated on just over 1.5 acres and you will feel the size of this fully sodded lot!! The Lincoln by Wal Bilt, Inc. - Featuring four bedrooms, each with en-suite bathrooms, flex room, media room AND additional office - you will not run out of space! The open floorplan feels boundless showing off the kitchen with custom cabinets to the ceiling, premium appliances and a butler's pantry. The secluded owner's suite is exquisite and one of a kind. Relax in the privacy of the covered porch overlooking rolling land.
Sold for $899,900
Street View
$899,900
102 Sydney School Way, Hazel Green, AL 35750
4beds
3,909sqft
Single Family Residence
Built in ----
1.57 Acres Lot
$922,900 Zestimate®
$230/sqft
$3,543 Estimated rent
Home value
$922,900
$821,000 - $1.04M
$3,543/mo
Zestimate® history
Owner options
List your home for rent
$3,543/mo
Rent Zestimate®
Find your next renter with Zillow Rental Manager. Plus, with online applications, you can quickly screen prospective tenants – for free.
$3,543/mo
Rent Zestimate®
Refinance and save
$4,127/mo
Est. payment
Refinancing to a lower rate could help reduce your monthly payments and save thousands over the life of the loan.
$4,127/mo
Est. payment
Explore your selling options
Work with a Zillow partner agent
Leverage their expertise and Zillow's premium Showcase listings to get your home seen by more buyers.
Get startedList with your own agent
Get your home in front of millions of buyers by listing it on Zillow.
Learn how to do itSell it yourself
Take full control of how buyers see your home on Zillow by listing For Sale by Owner (FSBO).
List your homeWhat's special
Overlooking rolling landAdditional officeFlex roomMedia roomFully sodded lotPremium appliancesOpen floorplan
Zillow last checked:
Listing updated:
Listed by:
Ianni Nicolaou 205-223-4006,
A.H. Sothebys Int. Realty
Bought with:
Karen Ruffin, 87954
Kendall James Realty
Source: ValleyMLS,MLS#: 21847612
Facts & features
Interior
Bedrooms & bathrooms
- Bedrooms: 4
- Bathrooms: 6
- Full bathrooms: 4
- 1/2 bathrooms: 2
Rooms
- Room types: Foyer, Master Bedroom, Living Room, Bedroom 2, Dining Room, Bedroom 3, Kitchen, Bedroom 4, Family Room, Breakfast, Recreation Room, Great Room, Bonus Room, Livingroom/Diningroom, Butlers Pantry, Office/Study, Bedroom, Glabath, Game Room, Laundry, Media Room, Play, Breakfast Room, Bathroom 3, Bath:Full, Bath:Half, Mudroom, Master Bathroom, Bath:EnsuiteFull, Bath:GuestFull, Bath:Powder1/2
Primary bedroom
- Features: 9’ Ceiling, Ceiling Fan(s), Crown Molding, Isolate, Recessed Lighting, Sitting Area, Smooth Ceiling, Walk-In Closet(s)
- Level: First
- Area: 320
- Dimensions: 16 x 20
Bedroom 2
- Features: 9’ Ceiling, Crown Molding, Smooth Ceiling, Wood Floor, Walk-In Closet(s)
- Level: First
- Area: 196
- Dimensions: 14 x 14
Bedroom 3
- Features: 9’ Ceiling, Crown Molding, Carpet, Smooth Ceiling, Walk-In Closet(s)
- Level: Second
- Area: 168
- Dimensions: 14 x 12
Bedroom 4
- Features: 9’ Ceiling, Crown Molding, Carpet, Smooth Ceiling, Walk-In Closet(s)
- Level: Second
- Area: 196
- Dimensions: 14 x 14
Primary bathroom
- Features: 9’ Ceiling, Crown Molding, Double Vanity, Granite Counters, Smooth Ceiling, Tile, Walk-In Closet(s)
- Level: First
- Area: 168
- Dimensions: 12 x 14
Dining room
- Features: 9’ Ceiling, Crown Molding, Smooth Ceiling, Wood Floor, Coffered Ceiling(s), Wainscoting
- Level: First
- Area: 156
- Dimensions: 12 x 13
Kitchen
- Features: 9’ Ceiling, Crown Molding, Eat-in Kitchen, Kitchen Island, Pantry, Recessed Lighting, Smooth Ceiling, Wood Floor, Quartz
- Level: First
- Area: 182
- Dimensions: 13 x 14
Living room
- Features: 9’ Ceiling, Ceiling Fan(s), Crown Molding, Fireplace, Recessed Lighting, Smooth Ceiling, Wood Floor, Built-in Features
- Level: First
- Area: 380
- Dimensions: 19 x 20
Office
- Features: 9’ Ceiling, Crown Molding, Smooth Ceiling, Wood Floor
- Level: First
- Area: 88
- Dimensions: 8 x 11
Laundry room
- Features: 9’ Ceiling, Crown Molding, Smooth Ceiling, Tile, Utility Sink, Quartz
- Level: First
- Area: 70
- Dimensions: 7 x 10
Heating
- Central 2, Electric
Cooling
- Central 2, Electric
Appliances
- Included: Cooktop, Dishwasher, Disposal, Electric Water Heater, Gas Cooktop, Microwave, Oven, Wine Cooler
Features
- Open Floorplan
- Has basement: No
- Number of fireplaces: 1
- Fireplace features: Gas Log, One, Factory Built
Interior area
- Total interior livable area: 3,909 sqft
Property
Parking
- Parking features: Garage-Three Car, Garage-Attached, Garage Door Opener, Garage Faces Side
Features
- Levels: Two
- Stories: 2
- Exterior features: Sprinkler Sys
Lot
- Size: 1.57 Acres
Details
- Parcel number: 0303060002002.006
- Other equipment: Electronic Locks
Construction
Type & style
- Home type: SingleFamily
- Architectural style: Contemporary,Traditional
- Property subtype: Single Family Residence
Materials
- Foundation: Slab
Condition
- New Construction
- New construction: Yes
Details
- Builder name: WAL BILT INC
Utilities & green energy
- Sewer: Septic Tank
- Water: Public
Community & HOA
Community
- Subdivision: Sydney School Estates
HOA
- Has HOA: No
Location
- Region: Hazel Green
Financial & listing details
- Price per square foot: $230/sqft
- Tax assessed value: $754,000
- Annual tax amount: $5,456
- Date on market: 3/1/2024
Price history
| Date | Event | Price |
|---|---|---|
| 1/21/2025 | Sold | $899,9000%$230/sqft |
Source:  ValleyMLS #21847612 Report a problem ValleyMLS #21847612 Report a problem | ||
| 1/6/2025 | Pending sale | $899,990$230/sqft |
Source: ValleyMLS #21847612 Report a problem | ||
| 11/17/2024 | Price change | $899,990+0%$230/sqft |
Source: ValleyMLS #21847612 Report a problem | ||
| 11/9/2023 | Listed for sale | $899,900$230/sqft |
Source: ValleyMLS #21847612 Report a problem | ||
Public tax history
| Year | Property taxes | Tax assessment |
|---|---|---|
| 2025 | $5,456 +59.9% | $150,800 +71.2% |
| 2024 | $3,413 +449.5% | $88,080 +375.1% |
| 2023 | $621 +30800% | $18,540 +30800% |
| 2022 | $2 | $60 |
| 2021 | $2 | $60 |
| 2020 | $2 | $60 |
| 2019 | $2 | $60 |
| 2018 | $2 | $60 |
| 2017 | $2 | $60 |
| 2016 | $2 | $60 |
| 2015 | $2 | $60 |
| 2014 | $2 | $60 |
Find assessor info on the county website
Neighborhood: 35750
Nearby homes
- $189,0003.34 Acres106 Sydney School Way, Hazel Green, AL 35750Lot/Land

- $1,100,0004 bd5 ba3.9k sqft101 Sydney School Way, Hazel Green, AL 35750For Sale

- $1,074,9004 bd5 ba3.9k sqft118 Sydney School Way, Hazel Green, AL 35750New Construction
- $80,000-- bd-- ba-- sqft253 Lincoln Rd, Hazel Green, AL 35750Off Market
- $95,0001.56 Acres207 Lincoln Rd, Hazel Green, AL 35750Sold
- $179,9903.2 Acres124 Sydney School Way, Hazel Green, AL 35750Lot/Land
- $184,0003.4 Acres105 Sydney School Way, Hazel Green, AL 35750Sold
- $20,500-- bd-- ba-- sqft254 Lincoln Rd, Hazel Green, AL 35750Off Market
Nearby schools
GreatSchools rating
- 6/10Hazel Green Elementary SchoolGrades: PK-5Distance: 2.9 mi
- 5/10Meridianville Middle SchoolGrades: 6-8Distance: 5.9 mi
- 8/10Hazel Green High SchoolGrades: 9-12Distance: 2.7 mi
Schools provided by the listing agent
- Elementary: Hazel Green
- Middle: Meridianville
- High: Hazel Green
Source: ValleyMLS. This data may not be complete. We recommend contacting the local school district to confirm school assignments for this home.
Get a cash offer in 3 minutes
Find out how much your home could sell for in as little as 3 minutes with a no-obligation cash offer.
Estimated market value
$922,900
Get a cash offer in 3 minutes
Find out how much your home could sell for in as little as 3 minutes with a no-obligation cash offer.
Estimated market value
$922,900
- Alabama
- Madison County
- Hazel Green
- 35750
- 102 Sydney School Way
Nearby cities
Nearby neighborhoods
Nearby zip codes
Other Hazel Green Topics
