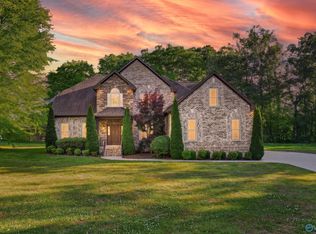
*Double lot! 3.2 flat acres on a corner lot in the desirable Sydney School Estates- Full brick home offers designer finishes, wood floors throughout, open concept perfect for entertaining- brings the outdoors in, walk in pantry, keeping room, isolated primary bedroom with dressing room and luxury bath with soaking tub. Formal dining room offers coffered ceilings and the whole home has lots of natural light. Upstairs has 3 bedrooms and a recreation/ flex room. Welcome home to your own upscale minifarm opportunity located right on the Tennessee line!
For sale
$1,100,000
101 Sydney School Way, Hazel Green, AL 35750
4beds
3,970sqft
:
Get pre-qualified$6,645/mo
Single Family Residence
Built in 2023
3.2 Acres Lot
$-- Zestimate®
$277/sqft
$-- HOA
What's special
Keeping roomDesigner finishesBrings the outdoors inDouble lotWalk in pantryLots of natural lightWood floors throughout
- 9 days |
- 328 |
- 18 |
Likely to sell faster than
Zillow last checked:
Listing updated:
Listed by:
Angie Jaggers 256-653-9924,
KW Valley
Source: ValleyMLS,MLS#: 21924409
Facts & features
Interior
Bedrooms & bathrooms
- Bedrooms: 4
- Bathrooms: 5
- Full bathrooms: 4
- 1/2 bathrooms: 1
Rooms
- Room types: Foyer, Master Bedroom, Living Room, Bedroom 2, Dining Room, Bedroom 3, Kitchen, Bedroom 4, Family Room, Breakfast, Recreation Room, Great Room, Bonus Room, Livingroom/Diningroom, Office/Study, Bedroom, Glabath, Game Room, Guest, Hearth/Keeping Room, Laundry, Loft, Master BR2, Media Room, Morning Kitchen, Other, Play, Sun, Exercise Room, Gathering Room, Breakfast Room, Sitting Room, Laundry Closet, Bathroom 1, Bathroom 2, Bathroom 3, Bath:Full, Bath:Half, Special Room, Master Bathroom, Bath:GlamFull
Primary bedroom
- Features: 9’ Ceiling, Ceiling Fan(s), Crown Molding, Isolate, Recessed Lighting, Sitting Area, Smooth Ceiling, Walk-In Closet(s)
- Level: First
- Area: 315
- Dimensions: 15 x 21
Bedroom 2
- Features: 9’ Ceiling, Ceiling Fan(s), Crown Molding, Smooth Ceiling, Wood Floor, Walk-In Closet(s)
- Level: Second
- Area: 180
- Dimensions: 12 x 15
Bedroom 3
- Features: 9’ Ceiling, Ceiling Fan(s), Crown Molding, Smooth Ceiling, Wood Floor, Walk-In Closet(s)
- Level: Second
- Area: 168
- Dimensions: 12 x 14
Bedroom 4
- Features: 9’ Ceiling, Ceiling Fan(s), Crown Molding, Smooth Ceiling, Wood Floor, Walk-In Closet(s)
- Level: Second
- Area: 221
- Dimensions: 13 x 17
Dining room
- Features: 9’ Ceiling, Crown Molding, Recessed Lighting, Smooth Ceiling, Wood Floor, Coffered Ceiling(s)
- Level: First
- Area: 180
- Dimensions: 12 x 15
Kitchen
- Features: 9’ Ceiling, Crown Molding, Kitchen Island, Pantry, Recessed Lighting, Sitting Area, Smooth Ceiling, Wood Floor, Built-in Features, Quartz
- Level: First
- Area: 247
- Dimensions: 19 x 13
Living room
- Features: 9’ Ceiling, Ceiling Fan(s), Crown Molding, Fireplace, Recessed Lighting, Smooth Ceiling, Wood Floor
- Level: First
- Area: 399
- Dimensions: 19 x 21
Laundry room
- Features: 9’ Ceiling, Ceiling Fan(s), Crown Molding, Fireplace, Smooth Ceiling, Built-in Features, Utility Sink
- Level: First
- Area: 80
- Dimensions: 8 x 10
Heating
- Central 2, Electric
Cooling
- Central 2, Electric
Appliances
- Included: Dishwasher, Gas Oven, Gas Cooktop, Refrigerator, Wine Cooler
Features
- Has basement: No
- Number of fireplaces: 2
- Fireplace features: Gas Log, Factory Built, Two, See Remarks
Interior area
- Total interior livable area: 3,970 sqft
Property
Parking
- Parking features: Garage-Three Car, Garage-Attached, Garage Door Opener, Garage Faces Front, Garage Faces Side, Driveway-Concrete, Corner Lot
Features
- Levels: Two
- Stories: 2
- Patio & porch: Covered Patio, Patio
Lot
- Size: 3.2 Acres
- Features: Cleared
Details
- Parcel number: 0303060002002.008
Construction
Type & style
- Home type: SingleFamily
- Property subtype: Single Family Residence
Materials
- Foundation: Slab
Condition
- New construction: No
- Year built: 2023
Utilities & green energy
- Sewer: Septic Tank
- Water: Public
Community & HOA
Community
- Subdivision: Sydney School Estates
HOA
- Has HOA: No
Location
- Region: Hazel Green
Financial & listing details
- Price per square foot: $277/sqft
- Tax assessed value: $772,900
- Date on market: 7/22/2026
Estimated market value
Not available
Estimated sales range
Not available
Not available
Price history
| Date | Event | Price |
|---|---|---|
| 7/22/2026 | Listed for sale | $1,100,000+10.6%$277/sqft |
Source:  ValleyMLS #21924409 Report a problem ValleyMLS #21924409 Report a problem | ||
| 2/16/2024 | Sold | $994,900+10.6%$251/sqft |
Source: ValleyMLS #1837663 Report a problem | ||
| 11/4/2023 | Contingent | $899,900$227/sqft |
Source: ValleyMLS #1837663 Report a problem | ||
| 6/29/2023 | Listed for sale | $899,900$227/sqft |
Source: ValleyMLS #1837663 Report a problem | ||
Public tax history
| Year | Property taxes | Tax assessment |
|---|---|---|
| 2025 | -- | $77,300 -14.2% |
| 2024 | $3,494 +462.6% | $90,100 +386% |
| 2023 | $621 +30800% | $18,540 +30800% |
| 2022 | $2 | $60 |
| 2021 | $2 | $60 |
| 2020 | $2 | $60 |
| 2019 | $2 | $60 |
| 2018 | $2 | $60 |
| 2017 | $2 | $60 |
| 2016 | $2 | $60 |
| 2015 | $2 | $60 |
| 2014 | $2 | $60 |
Find assessor info on the county website
Monthly payment
Est. payment
Payment breakdown
Explore the cost of this home by adjusting the details. Changes won't be saved.Climate risks
Neighborhood: 35750
Nearby schools
GreatSchools rating
- 6/10Hazel Green Elementary SchoolGrades: PK-5Distance: 2.9 mi
- 5/10Meridianville Middle SchoolGrades: 6-8Distance: 5.9 mi
- 8/10Hazel Green High SchoolGrades: 9-12Distance: 2.7 mi
Schools provided by the listing agent
- Elementary: Hazel Green
- Middle: Meridianville
- High: Hazel Green
Source: ValleyMLS. This data may not be complete. We recommend contacting the local school district to confirm school assignments for this home.
- $80,000-- bd-- ba-- sqft253 Lincoln Rd, Hazel Green, AL 35750Off Market
- $189,0003.34 Acres106 Sydney School Way, Hazel Green, AL 35750Lot/Land

- $899,9004 bd6 ba3.9k sqft102 Sydney School Way, Hazel Green, AL 35750Sold
- $184,0003.4 Acres105 Sydney School Way, Hazel Green, AL 35750Sold
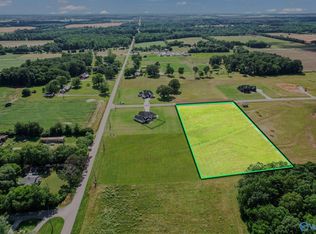
- $1,098,4004 bd5 ba3.9k sqft118 Sydney School Way, Hazel Green, AL 35750New Construction
- $20,500-- bd-- ba-- sqft254 Lincoln Rd, Hazel Green, AL 35750Off Market
- $606,300-- bd1 ba3.1k sqft307 Lincoln Rd, Hazel Green, AL 35750Off Market
- $240,0003 bd2 ba1.3k sqft272 Lincoln Rd, Hazel Green, AL 35750Sold
A local agent can set up tours, give advice and negotiate with sellers.
A local lender can help you make sure your offer is ready when you are.
Similar homes
- $1,275,0004 bd6 ba4.3k sqft112 Sydney School Way, Hazel Green, AL 35750For Sale
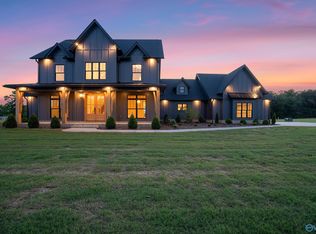 MLS ID #21918838, Darcy Bennett. ValleyMLS
 - $1,550,0004 bd3 ba3.1k sqft398 Jimmy Fisk Rd, Hazel Green, AL 35750For Sale
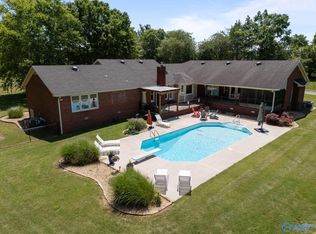 MLS ID #21919264, Brooke Ashley. ValleyMLS
 - $599,9004 bd3 ba2.9k sqft27 Windridge Dr, Fayetteville, TN 37334For Sale
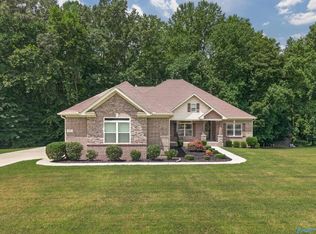 MLS ID #21924566, Susan Gatlin. ValleyMLS
 - $699,0004 bd3 ba4k sqft2 Knotting Hill Dr, Fayetteville, TN 37334For Sale
 MLS ID #21912317, Brooke Rozell. ValleyMLS
 - $1,475,0003 bd3 ba3.3k sqft1450 Elkwood Section Rd, Hazel Green, AL 35750For SaleMLS ID #21893101, Amanda Power. ValleyMLS
- $1,099,0005 bd6 ba5.8k sqft206 Nale Dr, Madison, AL 35758For SaleMLS ID #21916408, Amanda Power. ValleyMLS
- $949,0005 bd5 ba4.8k sqft175 Edenshire Dr, Huntsville, AL 35811For SaleMLS ID #21918637, Robert Lewis. ValleyMLS
- $575,0005 bd5 ba3.4k sqft324 Anna Dora Way, Meridianville, AL 35759For SaleMLS ID #21925230, Marlena Gilbert. ValleyMLS
- $674,5004 bd4 ba3.2k sqft41 Knotting Hill Dr, Fayetteville, TN 37334For Sale
 MLS ID #3128023, Ryan A. Kent. RealTracs MLS as distributed by MLS GRID
 - $898,4005 bd5 ba4.2k sqft123 Morning Mist Dr, Huntsville, AL 35811For SaleMLS ID #21921421, Olivia Kirkland. ValleyMLS
- $999,9004 bd4 ba2.9k sqft433 Kelly Spring Rd, Harvest, AL 35749For SaleMLS ID #21901926, David Elmore. ValleyMLS
- $969,0004 bd3 ba3.1k sqft3149 Old Railroad Bed Rd, Harvest, AL 35749For SaleMLS ID #21920449, Tracy Gallimore. ValleyMLS
- $625,0004 bd3 ba3.1k sqft33 Ivy Dr, Fayetteville, TN 37334For SaleMLS ID #3213457, Melissa Hotz. RealTracs MLS as distributed by MLS GRID
- $997,9994 bd5 ba4k sqft117 Mill Springs Ln, Huntsville, AL 35811New ConstructionMLS ID #21901826, Ianni Nicolaou. ValleyMLS
- $1,139,0004 bd3 ba2.6k sqft50 Bill Edde Rd, Belvidere, TN 37306For SaleMLS ID #3183537, Fallon Massey. RealTracs MLS as distributed by MLS GRID
- $1,300,0007 bd4 ba4.7k sqft436 Mount Zion Rd, Madison, AL 35757For SaleMLS ID #21913659, Amanda Power. ValleyMLS
- $875,0003 bd4 ba3.3k sqft737 Capshaw Rd NW, Madison, AL 35757For SaleMLS ID #21895669, Gena Sharpe. ValleyMLS
- $600,0006 bd4 ba4k sqft128 Spearpoint Ln, Meridianville, AL 35759For SaleMLS ID #21924497, Debbie Robertson. ValleyMLS
- $899,9104 bd5 ba3.6k sqft107 Mill Springs Ln, Huntsville, AL 35811New ConstructionMLS ID #21902697, Ianni Nicolaou. ValleyMLS
- $649,0005 bd4 ba3.6k sqft29060 Highway 53, Ardmore, AL 35739For SaleMLS ID #21917338, Heath Emerson. ValleyMLS
