Stained wood double doors open to a home that lives as well as it looks. The Amber Plan by Bart Darwin Builders sits on over half an acre in Brier Fork Crossing, a short commute to downtown Huntsville. Stained wood beams cross the vaulted great room, and a Western door opens it to the private covered back porch and patio. The kitchen has ceiling-high cabinetry, a stained wood island, range hood, pot filler, gas cooktop, butler's pantry and wine cooler. Entertain in a grand dining room with a coffered ceiling and paneled walls. Three main level bedrooms each have a private bath, including the primary suite with a freestanding tub. Upstairs has a 4th bedroom and media room. 3-car garage.
New construction
$899,910
107 Mill Springs Ln, Huntsville, AL 35811
4beds
3,651sqft
Single Family Residence
Built in ----
0.55 Acres Lot
$885,300 Zestimate®
$246/sqft
$33/mo HOA
What's special
Stained wood beamsStained wood islandGas cooktopPot fillerWine coolerRange hoodVaulted great room
- 360 days
- 474
- 53
Zillow last checked:
Listing updated:
Listed by:
Ianni Nicolaou 205-223-4006,
Capstone Realty LLC Huntsville
Source: ValleyMLS,MLS#: 21902697
Facts & features
Interior
Bedrooms & bathrooms
- Bedrooms: 4
- Bathrooms: 5
- Full bathrooms: 4
- 1/2 bathrooms: 1
Rooms
- Room types: Foyer, Master Bedroom, Living Room, Bedroom 2, Dining Room, Bedroom 3, Kitchen, Bedroom 4, Family Room, Breakfast, Recreation Room, Great Room, Bonus Room, Butlers Pantry, Laundry, Media Room, Master Bathroom
Primary bedroom
- Features: 10’ + Ceiling, Ceiling Fan(s), Crown Molding, Isolate, Recessed Lighting, Smooth Ceiling, Wood Floor, Walk-In Closet(s)
- Level: First
- Area: 342
- Dimensions: 19 x 18
Bedroom 2
- Features: 10’ + Ceiling, Crown Molding, Smooth Ceiling, Wood Floor, Walk-In Closet(s)
- Level: First
- Area: 168
- Dimensions: 14 x 12
Bedroom 3
- Features: 10’ + Ceiling, Crown Molding, Smooth Ceiling, Wood Floor, Walk-In Closet(s)
- Level: First
- Area: 168
- Dimensions: 14 x 12
Bedroom 4
- Features: 9’ Ceiling, Crown Molding, Carpet, Smooth Ceiling
- Level: Second
- Area: 156
- Dimensions: 13 x 12
Primary bathroom
- Features: 10’ + Ceiling, Crown Molding, Tile, Quartz
- Level: First
- Area: 168
- Dimensions: 12 x 14
Bathroom 1
- Features: 10’ + Ceiling, Crown Molding, Tile, Quartz
- Level: First
- Area: 168
- Dimensions: 12 x 14
Kitchen
- Features: 10’ + Ceiling, Crown Molding, Kitchen Island, Pantry, Recessed Lighting, Smooth Ceiling, Wood Floor, Quartz
- Level: First
- Area: 238
- Dimensions: 14 x 17
Living room
- Features: Ceiling Fan(s), Fireplace, Recessed Lighting, Smooth Ceiling, Vaulted Ceiling(s), Wood Floor
- Level: First
- Area: 361
- Dimensions: 19 x 19
Laundry room
- Features: 10’ + Ceiling, Crown Molding, Smooth Ceiling, Tile, Utility Sink
- Level: First
- Area: 70
- Dimensions: 7 x 10
Heating
- Central 2, Electric, Natural Gas
Cooling
- Central 2, Electric
Appliances
- Included: Dishwasher, Disposal, Gas Cooktop, Gas Water Heater, Microwave, Oven, Tankless Water Heater, Wine Cooler
Features
- Smart Thermostat
- Has basement: No
- Number of fireplaces: 1
- Fireplace features: Gas Log, One, Factory Built
Interior area
- Total interior livable area: 3,651 sqft
Property
Parking
- Parking features: Garage-Three Car, Garage-Attached, Garage Door Opener, Garage Faces Side
Features
- Levels: Two
- Stories: 2
- Patio & porch: Covered Patio, Covered Porch, Front Porch, Patio
- Exterior features: Curb/Gutters, Sidewalk, Sprinkler Sys
Lot
- Size: 0.55 Acres
- Dimensions: 102 x 239
Details
- Parcel number: 0807350001012003
Construction
Type & style
- Home type: SingleFamily
- Architectural style: Traditional
- Property subtype: Single Family Residence
Materials
- Foundation: Slab
Condition
- New Construction
- New construction: Yes
Details
- Builder name: BART DARWIN BUILDER, INC.
Utilities & green energy
- Sewer: Septic Tank
- Water: Public
Community & HOA
Community
- Features: Curbs
- Subdivision: Brier Fork Crossing
HOA
- Has HOA: Yes
- HOA fee: $400 annually
- HOA name: Brier Fork Crossing HOA
Location
- Region: Huntsville
Financial & listing details
- Price per square foot: $246/sqft
- Tax assessed value: $82,500
- Annual tax amount: $322
- Date on market: 10/29/2025
Estimated market value
$885,300
$841,000 - $930,000
$3,476/mo
Price history
| Date | Event | Price |
|---|---|---|
| 2/17/2026 | Price change | $899,910+0%$246/sqft |
Source:  ValleyMLS #21902697 Report a problem ValleyMLS #21902697 Report a problem | ||
| 10/29/2025 | Listed for sale | $899,900+754%$246/sqft |
Source: ValleyMLS #21902697 Report a problem | ||
| 5/2/2025 | Sold | $105,375$29/sqft |
Source: Public Record Report a problem | ||
Public tax history
| Year | Property taxes | Tax assessment |
|---|---|---|
| 2025 | $322 +6.9% | $9,620 +6.9% |
| 2024 | $302 | $9,000 |
| 2023 | $302 +125% | $9,000 +125% |
| 2022 | $134 | $4,000 |
| 2021 | $134 | $4,000 |
| 2020 | $134 | $4,000 |
| 2019 | $134 | $4,000 |
| 2018 | $134 | $4,000 |
| 2017 | $134 | $4,000 |
| 2016 | $134 | $4,000 |
| 2015 | $134 | $4,000 |
| 2014 | $134 | $4,000 |
Find assessor info on the county website
Monthly payment
Est. payment
Payment breakdown
Explore the cost of this home by adjusting the details. Changes won't be saved.Climate risks
Neighborhood: 35811
Nearby schools
Schools provided by the listing agent
- Elementary: Riverton Elementary
- Middle: Buckhorn
- High: Buckhorn
Source: ValleyMLS. This data may not be complete. We recommend contacting the local school district to confirm school assignments for this home.
Similar homes

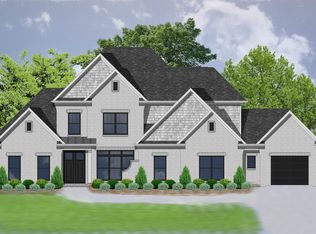
- $996,9104 bd5 ba4k sqft117 Mill Springs Ln, Huntsville, AL 35811New Construction
 MLS ID #21901826, Ianni Nicolaou. ValleyMLS
 - $779,9004 bd4 ba3.8k sqft119 Lanwood Dr, Huntsville, AL 35811New Construction
 MLS ID #21919171, Clarissa Miles. ValleyMLS
 - $755,5754 bd4 ba4k sqft149 River Mill Rd, Huntsville, AL 35811New Construction
 MLS ID #21915992, Rebecca Lowrey. ValleyMLS
 - $719,9004 bd4 ba3.1k sqft105 Trackside Trl, Huntsville, AL 35811New Construction
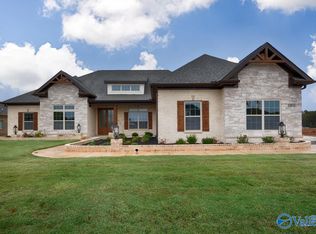 MLS ID #21927827, Clarissa Miles. ValleyMLS
