Stunning Wal-Bilt home featuring 4 bedrooms, 4.5 baths, thoughtfully designed with standout custom details throughout. See custom bar! No carpet! The grand entry makes an immediate impression with custom-designed hand-painted wall, while the Western doors create seamless indoor-outdoor flow. Step outside to a resort-style backyard with a kitchenette centered around a 6-foot heated gunite saltwater pool including a tanning ledge & integrated hot tub. Outdoor living space is enhanced by marble tile decking, artificial turf, exterior lighting, extensive landscaping for a polished, low-maintenance setting. The gas-lantern welcomes you home to this amazing property!
For sale
Price cut: $54K (9/24)
$1,195,000
106 Mill Springs Ln, Huntsville, AL 35811
4beds
3,967sqft
Single Family Residence
Built in 2023
0.71 Acres Lot
$-- Zestimate®
$301/sqft
$33/mo HOA
What's special
Artificial turfMarble tile deckingResort-style backyardCustom barExterior lighting
- 51 days
- 880
- 55
Zillow last checked:
Listing updated:
Listed by:
Angie Jaggers 256-653-9924,
KW Valley
Source: ValleyMLS,MLS#: 21928234
Facts & features
Interior
Bedrooms & bathrooms
- Bedrooms: 4
- Bathrooms: 5
- Full bathrooms: 4
- 1/2 bathrooms: 1
Rooms
- Room types: Master Bedroom, Living Room, Bedroom 2, Dining Room, Bedroom 3, Kitchen, Bedroom 4, Breakfast, Recreation Room, Laundry
Primary bedroom
- Features: 9’ Ceiling, Ceiling Fan(s), Crown Molding, Isolate, Recessed Lighting, Sitting Area, Smooth Ceiling, Walk-In Closet(s)
- Level: First
- Area: 315
- Dimensions: 15 x 21
Bedroom 2
- Features: 9’ Ceiling, Ceiling Fan(s), Crown Molding, Carpet, Smooth Ceiling, Walk-In Closet(s)
- Level: Second
- Area: 180
- Dimensions: 12 x 15
Bedroom 3
- Features: 9’ Ceiling, Ceiling Fan(s), Crown Molding, Carpet, Smooth Ceiling, Walk-In Closet(s)
- Level: Second
- Area: 168
- Dimensions: 12 x 14
Bedroom 4
- Features: 9’ Ceiling, Ceiling Fan(s), Crown Molding, Carpet, Smooth Ceiling, Walk-In Closet(s)
- Level: Second
- Area: 221
- Dimensions: 13 x 17
Dining room
- Features: 9’ Ceiling, Crown Molding, Recessed Lighting, Smooth Ceiling, Wood Floor, Coffered Ceiling(s)
- Level: First
- Area: 180
- Dimensions: 12 x 15
Kitchen
- Features: Crown Molding, Kitchen Island, Pantry, Recessed Lighting, Smooth Ceiling, Wood Floor, Quartz
- Level: First
- Area: 234
- Dimensions: 18 x 13
Living room
- Features: 9’ Ceiling, Ceiling Fan(s), Crown Molding, Fireplace, Smooth Ceiling, Wood Floor
- Level: First
- Area: 399
- Dimensions: 19 x 21
Laundry room
- Features: 9’ Ceiling, Crown Molding, Tile, Utility Sink
- Level: First
- Area: 80
- Dimensions: 8 x 10
Heating
- Central 2, Electric, Natural Gas
Cooling
- Central 2, Electric
Appliances
- Included: Cooktop, Oven, Dishwasher, Microwave, Wine Cooler, Disposal, Gas Cooktop
Features
- Has basement: No
- Number of fireplaces: 2
- Fireplace features: Two, Gas Log, Factory Built
Interior area
- Total interior livable area: 3,967 sqft
Property
Parking
- Parking features: Garage-Three Car, Garage Door Opener, Garage Faces Side
Features
- Levels: Two
- Stories: 2
- Patio & porch: Covered Patio, Patio
- Exterior features: Hot Tub, Curb/Gutters, Sidewalk, Sprinkler Sys, Outdoor Kitchen
- Has private pool: Yes
- Pool features: Heated, Salt Water
- Spa features: Outside
Lot
- Size: 0.71 Acres
Details
- Parcel number: 0807350001012.018
Construction
Type & style
- Home type: SingleFamily
- Property subtype: Single Family Residence
Materials
- Foundation: Slab
Condition
- New construction: No
- Year built: 2023
Details
- Builder name: WAL-BILT INC
Utilities & green energy
- Sewer: Septic Tank
- Water: Public
Community & HOA
Community
- Features: Curbs
- Subdivision: Brier Fork Crossing
HOA
- Has HOA: Yes
- HOA fee: $400 annually
- HOA name: Briar Fork HOA
Location
- Region: Huntsville
Financial & listing details
- Price per square foot: $301/sqft
- Tax assessed value: $732,100
- Annual tax amount: $5,278
- Date on market: 9/3/2026
Estimated market value
Not available
Estimated sales range
Not available
Not available
Price history
| Date | Event | Price |
|---|---|---|
| 9/24/2026 | Price change | $1,195,000-4.3%$301/sqft |
Source:  ValleyMLS #21928234 Report a problem ValleyMLS #21928234 Report a problem | ||
| 9/3/2026 | Listed for sale | $1,249,000+39.3%$315/sqft |
Source: ValleyMLS #21928234 Report a problem | ||
| 10/30/2024 | Sold | $896,903-2.5%$226/sqft |
Source: Public Record Report a problem | ||
| 9/16/2024 | Pending sale | $919,900$232/sqft |
Source: ValleyMLS #21849473 Report a problem | ||
| 5/10/2024 | Listed for sale | $919,900$232/sqft |
Source: ValleyMLS #21849473 Report a problem | ||
| 3/22/2024 | Pending sale | $919,900$232/sqft |
Source: ValleyMLS #21849473 Report a problem | ||
| 12/18/2023 | Listed for sale | $919,900+819.9%$232/sqft |
Source: ValleyMLS #21849473 Report a problem | ||
| 1/9/2023 | Sold | $100,000$25/sqft |
Source: Public Record Report a problem | ||
Public tax history
| Year | Property taxes | Tax assessment |
|---|---|---|
| 2025 | $5,278 | $146,420 |
Find assessor info on the county website
Monthly payment
Est. payment
Payment breakdown
Explore the cost of this home by adjusting the details. Changes won't be saved.Climate risks
Neighborhood: 35811
Nearby schools
Schools provided by the listing agent
- Elementary: Riverton Elementary
- Middle: Riverton
- High: Buckhorn
Source: ValleyMLS. This data may not be complete. We recommend contacting the local school district to confirm school assignments for this home.
Similar homes
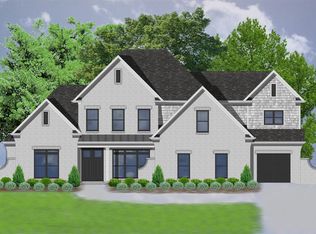
- $996,9104 bd5 ba4k sqft117 Mill Springs Ln, Huntsville, AL 35811New Construction
 MLS ID #21901826, Ianni Nicolaou. ValleyMLS
 - $899,9104 bd5 ba3.6k sqft107 Mill Springs Ln, Huntsville, AL 35811New Construction
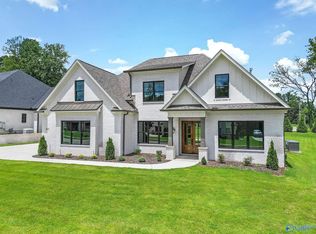 MLS ID #21902697, Ianni Nicolaou. ValleyMLS
 - $917,0005 bd5 ba4.8k sqft175 Edenshire Dr, Huntsville, AL 35811For Sale
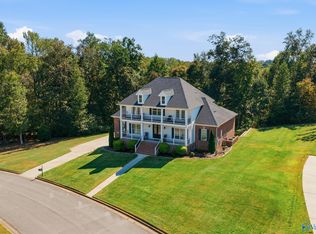 MLS ID #21931399, Lisa Dickens. ValleyMLS
 - $1,085,0005 bd5 ba5.6k sqft748 Oscar Patterson Rd, Huntsville, AL 35811For Sale
 MLS ID #21928516, Carol Neal. ValleyMLS
