Stately Jones Valley home on 3/4 acre, built in 2006 is in wonderful condition & perfect for entertaining family & friends. Decorated with classic elements in a transitional style, the home is move-in ready. Great open entertaining spaces, a home office, & a large primary suite. Bedrooms on the main & 2nd level accommodate everyone, with space for hobbies or storage including walkout space for the craftsman's workshop/storage/storm, a walk-out floored attic & a four-car garage! Ask about private pooch area! Enjoy the private rear patio with outdoor fireplace on the cool fall evenings- come see it & fall in love! See updates page for more details!
For sale
$1,395,000
1701 Drake Ave SE, Huntsville, AL 35802
5beds
5,754sqft
Single Family Residence
Built in 2006
0.76 Acres Lot
$1,305,200 Zestimate®
$242/sqft
$-- HOA
What's special
- 12 days
- 1,805
- 137
Likely to sell faster than
Zillow last checked:
Listing updated:
Listed by:
Julie Lockwood 256-797-4028,
Van Valkenburgh & Wilkinson Pr
Source: ValleyMLS,MLS#: 21931137
Facts & features
Interior
Bedrooms & bathrooms
- Bedrooms: 5
- Bathrooms: 6
- Full bathrooms: 5
- 1/2 bathrooms: 1
Rooms
- Room types: Foyer, Master Bedroom, Living Room, Bedroom 2, Dining Room, Bedroom 3, Kitchen, Bedroom 4, Family Room, Breakfast, Recreation Room, Office/Study, Glabath, Laundry, Other
Primary bedroom
- Features: 10’ + Ceiling, Ceiling Fan(s), Crown Molding, Recessed Lighting, Smooth Ceiling, LVP
- Level: First
- Area: 360
- Dimensions: 18 x 20
Bedroom 2
- Features: 10’ + Ceiling, Ceiling Fan(s), Crown Molding, Recessed Lighting, LVP Flooring
- Level: First
- Area: 156
- Dimensions: 12 x 13
Bedroom 3
- Features: 9’ Ceiling, Ceiling Fan(s), Carpet, Smooth Ceiling
- Level: Second
- Area: 315
- Dimensions: 15 x 21
Bedroom 4
- Features: 9’ Ceiling, Ceiling Fan(s), Crown Molding, Carpet, Walk-In Closet(s)
- Level: Second
- Area: 216
- Dimensions: 12 x 18
Bedroom 5
- Features: 9’ Ceiling, Ceiling Fan(s), Carpet, Walk-In Closet(s)
- Level: Second
- Area: 198
- Dimensions: 11 x 18
Bathroom 1
- Features: 10’ + Ceiling, Crown Molding, Double Vanity, Marble, Smooth Ceiling, Tile, Walk-In Closet(s)
- Level: First
- Area: 180
- Dimensions: 12 x 15
Dining room
- Features: 10’ + Ceiling, Crown Molding, Chair Rail, Recessed Lighting, Smooth Ceiling, LVP
- Level: First
- Area: 168
- Dimensions: 12 x 14
Family room
- Features: 10’ + Ceiling, Ceiling Fan(s), Fireplace, Recessed Lighting, Built-in Features
- Level: First
- Area: 483
- Dimensions: 21 x 23
Kitchen
- Features: 10’ + Ceiling, Crown Molding, Granite Counters, Kitchen Island, Pantry, Recessed Lighting, LVP, Quartz
- Level: First
- Area: 195
- Dimensions: 13 x 15
Living room
- Features: 10’ + Ceiling, Crown Molding, Smooth Ceiling, Coffered Ceiling(s), LVP
- Level: First
- Area: 240
- Dimensions: 15 x 16
Office
- Features: 10’ + Ceiling, Ceiling Fan(s), Crown Molding, Recessed Lighting, Smooth Ceiling, Built-in Features, LVP
- Level: First
- Area: 182
- Dimensions: 13 x 14
Laundry room
- Features: 10’ + Ceiling, Built-in Features, Utility Sink
- Level: First
- Area: 81
- Dimensions: 9 x 9
Heating
- Central 2
Cooling
- Central 2
Appliances
- Included: Double Oven, Dishwasher, Disposal, Tankless Water Heater, Gas Cooktop
Features
- Central Vacuum
- Basement: Crawl Space
- Number of fireplaces: 1
- Fireplace features: One
Interior area
- Total interior livable area: 5,754 sqft
Video & virtual tour
Property
Parking
- Parking features: Garage-Attached, Garage Door Opener, Garage Faces Side, Garage-Four Car, Circular Driveway
Features
- Levels: Two
- Stories: 2
- Patio & porch: Covered Porch, Patio
- Exterior features: Sprinkler Sys
Lot
- Size: 0.76 Acres
Details
- Parcel number: 1803081002011.000
- Other equipment: Central Vacuum
Construction
Type & style
- Home type: SingleFamily
- Architectural style: Traditional
- Property subtype: Single Family Residence
Condition
- New construction: No
- Year built: 2006
Utilities & green energy
- Sewer: Public Sewer
- Water: Public
Community & HOA
Community
- Subdivision: Greenwycke Village
HOA
- Has HOA: No
Location
- Region: Huntsville
Financial & listing details
- Price per square foot: $242/sqft
- Tax assessed value: $742,000
- Annual tax amount: $4,257
- Date on market: 10/7/2026
Estimated market value
$1,305,200
$1.24M - $1.37M
$4,708/mo
Price history
| Date | Event | Price |
|---|---|---|
| 10/12/2026 | Listed for sale | $1,395,000+347.1%$242/sqft |
Source:  ValleyMLS #21931137 Report a problem | ||
| 6/16/2009 | Sold | $312,000$54/sqft |
Source: Public Record Report a problem | ||
Public tax history
| Year | Property taxes | Tax assessment |
|---|---|---|
| 2025 | $4,257 +3.4% | $74,220 +3.4% |
| 2024 | $4,116 +3.7% | $71,800 +3.6% |
| 2023 | $3,970 +8.9% | $69,280 +8.8% |
| 2022 | $3,645 +9.3% | $63,680 +9.2% |
| 2021 | $3,336 +1% | $58,340 +1% |
| 2020 | $3,302 | $57,760 |
| 2019 | $3,302 | $57,760 +3.2% |
| 2018 | $3,302 +3.3% | $55,960 |
| 2017 | $3,198 | $55,960 |
| 2016 | $3,198 | $55,960 |
| 2015 | $3,198 +3.5% | $55,960 +3.4% |
| 2014 | $3,091 | $54,120 |
| 2013 | -- | $54,120 |
| 2012 | -- | $54,120 |
| 2011 | -- | $54,120 |
Find assessor info on the county website
Monthly payment
Est. payment
Payment breakdown
Explore the cost of this home by adjusting the details. Changes won't be saved.Climate risks
Neighborhood: Greenwycke Village
Nearby schools
Schools provided by the listing agent
- Elementary: Jones Valley
- Middle: Huntsville
- High: Huntsville
Source: ValleyMLS. This data may not be complete. We recommend contacting the local school district to confirm school assignments for this home.
- $498,000-- bd1 ba2.3k sqft1615 Drake Ave SE, Huntsville, AL 35802Off Market
- $772,9006 bd3 ba6.4k sqft1703 Drake Ave SE, Huntsville, AL 35802Off Market
- $524,300-- bd1 ba3.3k sqft4101 Kenyon Ave SE, Huntsville, AL 35802Off Market
- $1,184,100-- bd3 ba3.8k sqft1719 E Stonehurst Dr SE, Huntsville, AL 35801Off Market
Similar homes
- $1,475,0006 bd7 ba6.5k sqft13 Asbury Rd SE, Huntsville, AL 35801For Sale
 MLS ID #21926643, Jonathan Owen. ValleyMLS
- $1,190,0005 bd6 ba7.3k sqft5 Saint Charles Rd SE, Huntsville, AL 35801For Sale
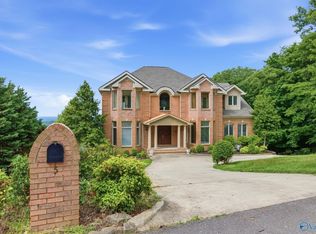 MLS ID #21916789, Finalee Davidson. ValleyMLS
- $1,500,0004 bd5 ba5.2k sqft13211 S Village Square Rd SE, Huntsville, AL 35803For Sale
 MLS ID #21928902, Keri Vellis. ValleyMLS
- $1,150,0004 bd4 ba4.1k sqft1503 Mountain Springs Cir SE, Huntsville, AL 35801For Sale
 MLS ID #21922604, Tabitha Kontur. ValleyMLS
