Executive 6 bedroom 7 bath in Wakefield! Gated community just minutes from downtown Huntsville, Huntsville Hospital and Hampton Cove. Large primary suite with his/her walk-in closet, double vanity and steam shower. Chefs' kitchen with new Thermador 48" range, Sub-Zero 42" fridge, wine cooler and beverage center. Walk-out basement with rec room and wet bar. Bonus room with wet bar. Soaring ceilings throughout. 3 car side entry garage. Sits on 1.17 acres with gorgeous landscaping and seasonal views.
For sale
$1,535,000
13 Asbury Rd SE, Huntsville, AL 35801
6beds
6,540sqft
Single Family Residence
Built in 2000
1.17 Acres Lot
$1,423,900 Zestimate®
$235/sqft
$342/mo HOA
What's special
- 36 days
- 934
- 43
Zillow last checked:
Listing updated:
Listed by:
Jonathan Owen 256-656-6542,
Legend Realty
Source: ValleyMLS,MLS#: 21926643
Facts & features
Interior
Bedrooms & bathrooms
- Bedrooms: 6
- Bathrooms: 7
- Full bathrooms: 4
- 3/4 bathrooms: 1
- 1/2 bathrooms: 2
Rooms
- Room types: Master Bedroom, Living Room, Bedroom 2, Dining Room, Bedroom 3, Kitchen, Bedroom 4, Family Room, Breakfast, Recreation Room, Bonus Room, Bedroom
Primary bedroom
- Features: 9’ Ceiling, Crown Molding, Double Vanity, Fireplace, Recessed Lighting, Smooth Ceiling, Tray Ceiling(s), Wood Floor, Quartz, Walk in Closet 2
- Level: Second
- Area: 399
- Dimensions: 19 x 21
Bedroom
- Features: Ceiling Fan(s), Carpet, Recessed Lighting, Walk-In Closet(s)
- Level: Basement
- Area: 210
- Dimensions: 14 x 15
Bedroom 2
- Features: 9’ Ceiling, Crown Molding, Smooth Ceiling, Wood Floor, Walk-In Closet(s)
- Level: Second
- Area: 210
- Dimensions: 14 x 15
Bedroom 3
- Features: 9’ Ceiling, Crown Molding, Double Vanity, Smooth Ceiling, Wood Floor, Walk-In Closet(s)
- Level: Second
- Area: 180
- Dimensions: 12 x 15
Bedroom 4
- Features: 9’ Ceiling, Crown Molding, Smooth Ceiling, Wood Floor, Walk-In Closet(s)
- Level: Second
- Area: 195
- Dimensions: 13 x 15
Bedroom 5
- Features: 10’ + Ceiling, Crown Molding, Recessed Lighting, Smooth Ceiling, Wood Floor, Built-in Features
- Level: First
- Area: 272
- Dimensions: 16 x 17
Dining room
- Features: 10’ + Ceiling, Recessed Lighting, Smooth Ceiling, Wood Floor, Coffered Ceiling(s)
- Level: First
- Area: 182
- Dimensions: 13 x 14
Family room
- Features: 10’ + Ceiling, Fireplace, Recessed Lighting, Smooth Ceiling, Wood Floor
- Level: First
- Area: 540
- Dimensions: 20 x 27
Kitchen
- Features: 10’ + Ceiling, Crown Molding, Eat-in Kitchen, Kitchen Island, Pantry, Recessed Lighting, Smooth Ceiling, Window Cov, Wood Floor, Quartz
- Level: First
- Area: 196
- Dimensions: 14 x 14
Living room
- Features: 10’ + Ceiling, Crown Molding, Recessed Lighting, Smooth Ceiling, Wood Floor
- Level: First
- Area: 210
- Dimensions: 14 x 15
Bonus room
- Features: 9’ Ceiling, Ceiling Fan(s), Crown Molding, Granite Counters, Smooth Ceiling, Wet Bar, Wood Floor
- Level: Second
- Area: 399
- Dimensions: 19 x 21
Heating
- Central 2+, Electric
Cooling
- Multi Units, Electric
Appliances
- Included: Double Oven, Warming Drawer, Built-In Refrigerator, Ice Maker, Wine Cooler, Gas Oven, Disposal, Electric Water Heater, Tankless Water Heater
Features
- Smart Thermostat
- Basement: Basement,Crawl Space
- Number of fireplaces: 2
- Fireplace features: Gas Log, Two
Interior area
- Total interior livable area: 6,540 sqft
Property
Parking
- Parking features: Garage-Three Car, Garage-Attached, Garage Door Opener, Garage Faces Side, Circular Driveway, Driveway-Concrete, Oversized
Features
- Levels: Two
- Stories: 2
- Patio & porch: Covered Patio, Covered Porch
- Exterior features: Curb/Gutters, Sprinkler Sys
Lot
- Size: 1.17 Acres
- Features: Cleared
- Residential vegetation: Wooded
Details
- Parcel number: 1802092002017000
- Other equipment: Electronic Locks
Construction
Type & style
- Home type: SingleFamily
- Property subtype: Single Family Residence
Materials
- Foundation: Slab
Condition
- New construction: No
- Year built: 2000
Utilities & green energy
- Sewer: Public Sewer
- Water: Public
Community & HOA
Community
- Features: Gated, Curbs
- Security: Security System, Audio/Video Camera
- Subdivision: Wakefield
HOA
- Has HOA: Yes
- Amenities included: Common Grounds
- Services included: Common Grounds
- HOA fee: $4,100 annually
- HOA name: Wakefield
Location
- Region: Huntsville
Financial & listing details
- Price per square foot: $235/sqft
- Tax assessed value: $1,106,200
- Annual tax amount: $6,368
- Date on market: 8/16/2026
Estimated market value
$1,423,900
$1.35M - $1.50M
$5,150/mo
Price history
| Date | Event | Price |
|---|---|---|
| 8/21/2026 | Listed for sale | $1,535,000+59.9%$235/sqft |
Source:  ValleyMLS #21926643 Report a problem ValleyMLS #21926643 Report a problem | ||
| 1/10/2022 | Sold | $960,000-2.9%$147/sqft |
Source: ValleyMLS #1792287 Report a problem | ||
| 10/19/2021 | Pending sale | $989,000$151/sqft |
Source:  RE/Max of Alabama #1792287 Report a problem RE/Max of Alabama #1792287 Report a problem | ||
| 10/19/2021 | Contingent | $989,000$151/sqft |
Source: ValleyMLS #1792287 Report a problem | ||
| 10/1/2021 | Listed for sale | $989,000$151/sqft |
Source: ValleyMLS #1792287 Report a problem | ||
Public tax history
| Year | Property taxes | Tax assessment |
|---|---|---|
| 2025 | $6,368 | $110,620 |
| 2024 | $6,368 +4.3% | $110,620 +4.3% |
| 2023 | $6,103 -12.8% | $106,060 -12.7% |
| 2022 | $7,000 +11.5% | $121,520 +11.4% |
| 2021 | $6,280 +2.1% | $109,100 +2% |
| 2020 | $6,153 +2.8% | $106,920 +2.8% |
| 2019 | $5,984 | $104,000 +3.9% |
| 2018 | $5,984 +10.4% | $100,140 +6.2% |
| 2017 | $5,423 | $94,320 |
| 2016 | $5,423 | $94,320 |
| 2015 | $5,423 +5.2% | $94,320 +5.2% |
| 2014 | $5,153 | $89,680 |
| 2013 | -- | $89,680 |
| 2012 | -- | $89,680 -50% |
| 2011 | -- | $179,360 |
Find assessor info on the county website
Monthly payment
Est. payment
Payment breakdown
Explore the cost of this home by adjusting the details. Changes won't be saved.Climate risks
Neighborhood: 35801
Nearby schools
Schools provided by the listing agent
- Elementary: Monte Sano Elementary
- Middle: Huntsville
- High: Huntsville
Source: ValleyMLS. This data may not be complete. We recommend contacting the local school district to confirm school assignments for this home.
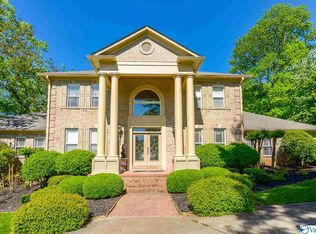
Similar homes
- $1,190,0005 bd6 ba7.3k sqft5 Saint Charles Rd SE, Huntsville, AL 35801For Sale
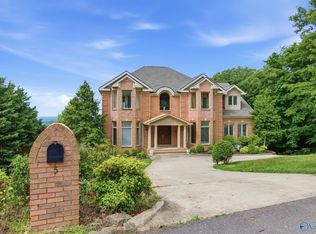 MLS ID #21916789, Finalee Davidson. ValleyMLS
 - $1,500,0004 bd5 ba5.2k sqft13211 S Village Square Rd SE, Huntsville, AL 35803For Sale
 MLS ID #21928902, Keri Vellis. ValleyMLS
 - $1,850,0004 bd6 ba6.1k sqft1201 Deborah Dr SE, Huntsville, AL 35801For Sale
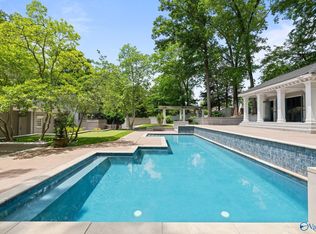 MLS ID #21919008, Julie Lockwood. ValleyMLS
 - $1,550,0006 bd6 ba6.3k sqft207 Veranda Dr, Madison, AL 35758For Sale
 MLS ID #21929223, Mathew Nixon. ValleyMLS
