Coming Soon-This impressive 6-bedroom, 5.5-bath home combines spacious living with a flexible floor plan designed for everyday comfort, entertaining, and multi-generational living. The main level features soaring 10-foot ceilings, beautiful new hardwood flooring, generous living areas, and an updated kitchen with abundant space for gathering. The finished lower level is truly an extension of the home, featuring a second full kitchen and private living quarters—ideal for an in-law suite, older children, college students, guests, or multi-generational families. Outside, enjoy a covered deck overlooking the mature surroundings, providing the perfect setting for relaxing or entertaining.
For sale
$1,550,000
207 Veranda Dr, Madison, AL 35758
6beds
6,310sqft
Single Family Residence
Built in 2002
0.8 Acres Lot
$-- Zestimate®
$246/sqft
$83/mo HOA
What's special
- 24 days
- 2,329
- 171
Likely to sell faster than
Zillow last checked:
Listing updated:
Listed by:
Mathew Nixon 256-603-4262,
Coldwell Banker First
Source: ValleyMLS,MLS#: 21929223
Facts & features
Interior
Bedrooms & bathrooms
- Bedrooms: 6
- Bathrooms: 6
- Full bathrooms: 5
- 1/2 bathrooms: 1
Rooms
- Room types: Foyer, Master Bedroom, Living Room, Bedroom 2, Dining Room, Bedroom 3, Kitchen, Bedroom 4, Family Room, Breakfast, Recreation Room, 2ndkit, Great Room, Butlers Pantry, Office/Study, Bedroom, In-LawSuite
Primary bedroom
- Features: 10’ + Ceiling, Crown Molding, Sitting Area, Wood Floor, Walk-In Closet(s)
- Level: First
- Area: 342
- Dimensions: 19 x 18
Bedroom
- Features: 9’ Ceiling, Crown Molding, Carpet
- Level: Basement
- Area: 375
- Dimensions: 25 x 15
Bedroom 2
- Features: 10’ + Ceiling, Crown Molding, Wood Floor
- Level: First
- Area: 208
- Dimensions: 16 x 13
Bedroom 3
- Features: 10’ + Ceiling, Crown Molding, Wood Floor
- Level: First
- Area: 208
- Dimensions: 16 x 13
Bedroom 4
- Features: 9’ Ceiling, Crown Molding, Wood Floor
- Level: First
- Area: 121
- Dimensions: 11 x 11
Bedroom 5
- Features: 9’ Ceiling, Crown Molding, Carpet
- Level: Basement
- Area: 240
- Dimensions: 16 x 15
Dining room
- Features: 10’ + Ceiling, Crown Molding, Tray Ceiling(s), Wood Floor
- Level: First
Family room
- Features: 9’ Ceiling, Crown Molding, Carpet
- Level: Basement
- Area: 288
- Dimensions: 18 x 16
Great room
- Features: 10’ + Ceiling, Crown Molding, Wood Floor
- Level: First
- Area: 483
- Dimensions: 21 x 23
Kitchen
- Features: 9’ Ceiling, Kitchen Island, Tray Ceiling(s), Wood Floor
- Level: First
- Area: 210
- Dimensions: 15 x 14
Living room
- Features: 10’ + Ceiling, Crown Molding, Fireplace, Wood Floor
- Level: First
- Area: 234
- Dimensions: 18 x 13
Heating
- Central 2+
Cooling
- Multi Units
Appliances
- Included: Double Oven, Dishwasher, Refrigerator, Disposal, Gas Cooktop
Features
- Basement: Basement
- Number of fireplaces: 2
- Fireplace features: Gas Log, Two
Interior area
- Total interior livable area: 6,310 sqft
Property
Parking
- Parking features: Garage Faces Side, Garage-Four Car
Features
- Patio & porch: Covered, Deck
Lot
- Size: 0.8 Acres
- Dimensions: 170 x 209 x 116 x 251
Details
- Parcel number: 1508334002034.000
Construction
Type & style
- Home type: SingleFamily
- Architectural style: Ranch
- Property subtype: Single Family Residence
Condition
- New construction: No
- Year built: 2002
Utilities & green energy
- Sewer: Public Sewer
- Water: Public
Community & HOA
Community
- Subdivision: Clifts Cove
HOA
- Has HOA: Yes
- HOA fee: $1,000 annually
- HOA name: Clifts Cove
Location
- Region: Madison
Financial & listing details
- Price per square foot: $246/sqft
- Tax assessed value: $705,600
- Annual tax amount: $4,435
- Date on market: 9/15/2026
Estimated market value
Not available
Estimated sales range
Not available
Not available
Price history
| Date | Event | Price |
|---|---|---|
| 9/18/2026 | Listed for sale | $1,550,000+97%$246/sqft |
Source:  ValleyMLS #21929223 Report a problem ValleyMLS #21929223 Report a problem | ||
| 12/2/2024 | Sold | $787,000-17.2%$125/sqft |
Source: ValleyMLS #21864068 Report a problem | ||
| 11/1/2024 | Pending sale | $950,000$151/sqft |
Source: ValleyMLS #21864068 Report a problem | ||
| 10/24/2024 | Price change | $950,000-2%$151/sqft |
Source: ValleyMLS #21864068 Report a problem | ||
| 10/16/2024 | Listed for sale | $969,250$154/sqft |
Source: ValleyMLS #21864068 Report a problem | ||
| 10/3/2024 | Contingent | $969,250$154/sqft |
Source: ValleyMLS #21864068 Report a problem | ||
| 9/6/2024 | Price change | $969,250-2%$154/sqft |
Source: ValleyMLS #21864068 Report a problem | ||
| 8/20/2024 | Price change | $988,999-3%$157/sqft |
Source: ValleyMLS #21864068 Report a problem | ||
| 8/8/2024 | Price change | $1,019,470-3%$162/sqft |
Source: ValleyMLS #21864068 Report a problem | ||
| 6/27/2024 | Listed for sale | $1,051,000+32.2%$167/sqft |
Source: ValleyMLS #21864068 Report a problem | ||
| 5/29/2010 | Listed for sale | $795,000+33.8%$126/sqft |
Source: Keller Williams Realty Report a problem | ||
| 8/11/2009 | Sold | $594,000$94/sqft |
Source: Public Record Report a problem | ||
Public tax history
| Year | Property taxes | Tax assessment |
|---|---|---|
| 2025 | $4,435 -5.9% | $70,580 +3.3% |
| 2024 | $4,712 | $68,340 |
| 2023 | $4,712 +9.8% | $68,340 +9.7% |
| 2022 | $4,292 +3.3% | $62,300 +3.3% |
| 2021 | $4,153 +1.7% | $60,300 +1.7% |
| 2020 | $4,085 +25.3% | $59,320 +3.5% |
| 2019 | $3,259 | $57,340 +4.6% |
| 2018 | $3,259 +4.7% | $54,820 |
| 2017 | $3,114 | $54,820 |
| 2016 | $3,114 | $54,820 -5.2% |
| 2015 | $3,114 -5.3% | $57,800 -0.3% |
| 2014 | $3,287 | $58,000 |
| 2013 | -- | $58,000 |
| 2012 | -- | $58,000 |
| 2011 | -- | $58,000 |
Find assessor info on the county website
Monthly payment
Est. payment
Payment breakdown
Explore the cost of this home by adjusting the details. Changes won't be saved.Climate risks
Neighborhood: 35758
Nearby schools
Schools provided by the listing agent
- Elementary: Rainbow Elementary
- Middle: Discovery
- High: Bob Jones
Source: ValleyMLS. This data may not be complete. We recommend contacting the local school district to confirm school assignments for this home.
Similar homes
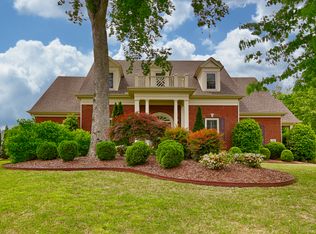
- $1,400,0005 bd7 ba5.4k sqft104 Grand Vista Dr, Madison, AL 35758For Sale
 MLS ID #21924808, Valerie Miles. ValleyMLS
 - $950,0005 bd4 ba3.4k sqft221 Dublin Cir, Madison, AL 35758For Sale
 MLS ID #21929139, Josh Wheelock. ValleyMLS
 - $940,0004 bd6 ba5.9k sqft121 Cheekwood Dr, Madison, AL 35758For Sale
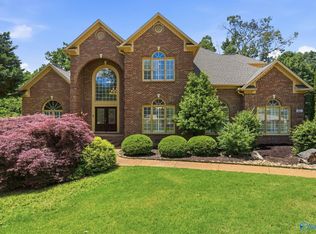 MLS ID #21916756, Finalee Davidson. ValleyMLS
 - $1,284,9998 bd6 ba6.5k sqft111 Fieldmaster Dr, Madison, AL 35758For Sale
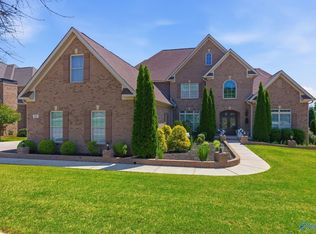 MLS ID #21913410, Rochon Hall. ValleyMLS
