Don't just live in Huntsville, own it's history. This turn-of-the-century Queen Anne Victorian blends timeless character with modern updates, 12-ft ceilings, original hardwood floors, leaded glass windows, oversized doors with transoms, and beautifully carved fireplace mantel. Dual primary suites with ensuite baths on both levels, along with a chef’s kitchen complete with Sub-Zero, quartz countertops, and a wet bar designed for both everyday living and entertaining. Outside, enjoy beautifully landscaped grounds w/ brick pavers and a detached 2-car garage w/ bonus space above ideal for an office, gym, or guest retreat. Moments from downtown, truly move-in ready in Twickenham Historic District
For sale
$1,550,000
620 Eustis Ave SE, Huntsville, AL 35801
4beds
3,573sqft
Single Family Residence
Built in 1900
10,454 Square Feet Lot
$-- Zestimate®
$434/sqft
$-- HOA
What's special
Beautifully carved fireplace mantelQuartz countertopsLeaded glass windowsOversized doors with transomsOriginal hardwood floors
- 194 days
- 878
- 46
Zillow last checked:
Listing updated:
Listed by:
Carlo Crespo 256-886-9466,
Zeriss Realty, LLC
Source: ValleyMLS,MLS#: 21914703
Facts & features
Interior
Bedrooms & bathrooms
- Bedrooms: 4
- Bathrooms: 4
- Full bathrooms: 3
- 1/2 bathrooms: 1
Rooms
- Room types: Master Bedroom, Living Room, Bedroom 2, Dining Room, Bedroom 3, Kitchen, Bedroom 4, Bonus Room, Laundry, Bath:EnsuiteFull, Bath:Powder1/2
Primary bedroom
- Features: 12’ Ceiling, Smooth Ceiling, Wood Floor
- Level: First
- Area: 285
- Dimensions: 15 x 19
Bedroom 2
- Features: 10’ + Ceiling, Ceiling Fan(s), Recessed Lighting, Smooth Ceiling, Wood Floor
- Level: Second
- Area: 240
- Dimensions: 15 x 16
Bedroom 3
- Features: 10’ + Ceiling, Ceiling Fan(s), Recessed Lighting, Smooth Ceiling, Wood Floor
- Level: Second
- Area: 180
- Dimensions: 12 x 15
Bedroom 4
- Features: 10’ + Ceiling, Ceiling Fan(s), Smooth Ceiling, Wood Floor
- Level: Second
- Area: 165
- Dimensions: 11 x 15
Bathroom 1
- Features: 12’ Ceiling, Crown Molding, Granite Counters, Recessed Lighting, Smooth Ceiling, Tile, Walk-In Closet(s), Built-in Features
- Level: First
- Area: 266
- Dimensions: 19 x 14
Bathroom 2
- Features: 12’ Ceiling, Crown Molding, Smooth Ceiling, Wood Floor
- Level: First
- Area: 28
- Dimensions: 4 x 7
Bathroom 3
- Features: Crown Molding, Double Vanity, Granite Counters, Marble, Recessed Lighting, Smooth Ceiling
- Level: Second
- Area: 255
- Dimensions: 15 x 17
Bathroom 4
- Features: Granite Counters, Marble, Recessed Lighting, Smooth Ceiling
- Level: Second
- Area: 98
- Dimensions: 7 x 14
Dining room
- Features: 12’ Ceiling, Crown Molding, Chair Rail, Smooth Ceiling, Wood Floor
- Level: First
- Area: 285
- Dimensions: 15 x 19
Kitchen
- Features: 12’ Ceiling, Eat-in Kitchen, Kitchen Island, Recessed Lighting, Smooth Ceiling, Wet Bar, Wood Floor, Quartz
- Level: First
- Area: 255
- Dimensions: 15 x 17
Living room
- Features: 12’ Ceiling, Crown Molding, Smooth Ceiling, Wood Floor
- Level: First
- Area: 288
- Dimensions: 16 x 18
Bonus room
- Features: Recessed Lighting, Vaulted Ceiling(s), Wood Floor, Walk-In Closet(s)
- Level: Second
- Area: 616
- Dimensions: 28 x 22
Den
- Features: 12’ Ceiling, Crown Molding, Fireplace, Smooth Ceiling, Wood Floor
- Level: First
- Area: 240
- Dimensions: 16 x 15
Laundry room
- Features: Crown Molding, Smooth Ceiling, Vinyl
- Level: First
- Area: 72
- Dimensions: 9 x 8
Heating
- Central 2, Electric, Gas(n/a use NGas or PGas)
Cooling
- Central 2
Appliances
- Included: Double Oven, Dishwasher, Microwave, Built-In Refrigerator, Trash Compactor, Wine Cooler, Disposal, Gas Cooktop
Features
- Central Vacuum
- Basement: Crawl Space
- Number of fireplaces: 1
- Fireplace features: Gas Log, One
Interior area
- Total interior livable area: 3,573 sqft
Video & virtual tour
Property
Parking
- Parking features: Garage-Two Car, Garage-Detached, Garage Door Opener, Driveway-Concrete, Corner Lot
Features
- Levels: Two
- Stories: 2
- Patio & porch: Covered Patio, Covered Porch, Front Porch, Patio, Screened Porch
- Exterior features: Curb/Gutters, Sidewalk, Sprinkler Sys
Lot
- Size: 10,454 Square Feet
Details
- Parcel number: 1407364002022000
- Other equipment: Central Vacuum
Construction
Type & style
- Home type: SingleFamily
- Architectural style: Victorian
- Property subtype: Single Family Residence
Condition
- New construction: No
- Year built: 1900
Utilities & green energy
- Sewer: Public Sewer
- Water: Public
Community & HOA
Community
- Features: Curbs
- Security: Security System
- Subdivision: Twickenham
HOA
- Has HOA: No
Location
- Region: Huntsville
Financial & listing details
- Price per square foot: $434/sqft
- Tax assessed value: $852,800
- Annual tax amount: $4,899
- Date on market: 4/9/2026
Estimated market value
Not available
Estimated sales range
Not available
Not available
Price history
| Date | Event | Price |
|---|---|---|
| 7/6/2026 | Price change | $1,550,000-1.6%$434/sqft |
Source:  ValleyMLS #21914703 Report a problem ValleyMLS #21914703 Report a problem | ||
| 4/9/2026 | Listed for sale | $1,575,000+1523.7%$441/sqft |
Source: ValleyMLS #21914703 Report a problem | ||
| 4/4/2005 | Sold | $97,000$27/sqft |
Source: Public Record Report a problem | ||
Public tax history
| Year | Property taxes | Tax assessment |
|---|---|---|
| 2025 | $4,899 +5.9% | $85,300 +5.8% |
| 2024 | $4,627 +1.7% | $80,600 +1.7% |
| 2023 | $4,550 +2.7% | $79,280 +2.7% |
| 2022 | $4,430 +10.7% | $77,200 +10.6% |
| 2021 | $4,002 +12.3% | $69,820 +12.1% |
| 2020 | $3,564 | $62,280 |
| 2019 | $3,564 | $62,280 +4.1% |
| 2018 | $3,564 +6% | $59,800 +1.7% |
| 2017 | $3,364 | $58,820 |
| 2016 | $3,364 | $58,820 |
| 2015 | $3,364 +4.7% | $58,820 +4.6% |
| 2014 | $3,213 | $56,220 |
| 2013 | -- | $56,220 |
| 2012 | -- | $56,220 +29.9% |
| 2011 | -- | $43,280 |
Find assessor info on the county website
Monthly payment
Est. payment
Payment breakdown
Explore the cost of this home by adjusting the details. Changes won't be saved.Climate risks
Neighborhood: Twickenham
Nearby schools
Schools provided by the listing agent
- Elementary: Blossomwood
- Middle: Huntsville
- High: Huntsville
Source: ValleyMLS. This data may not be complete. We recommend contacting the local school district to confirm school assignments for this home.

Similar homes
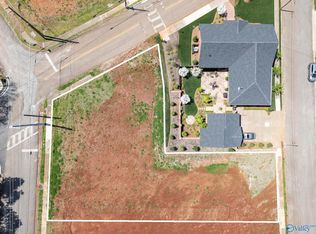
- $950,0005 bd4 ba3.5k sqft229 Walker Ave NE, Huntsville, AL 35801For Sale
 MLS ID #21931756, Audra Lockwood. ValleyMLS
 - $1,350,0005 bd5 ba3.7k sqft205 Williams Ave SE, Huntsville, AL 35801For Sale
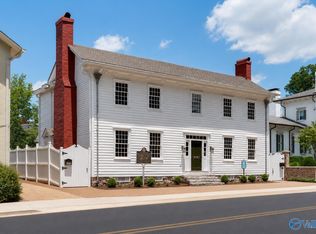 MLS ID #21913855, Amanda Howard. ValleyMLS
 - $1,150,0004 bd4 ba4.1k sqft1503 Mountain Springs Cir SE, Huntsville, AL 35801For Sale
 MLS ID #21922604, Tabitha Kontur. ValleyMLS
 - $995,0003 bd2 ba2.3k sqft500 Holmes Ave NE, Huntsville, AL 35801For Sale
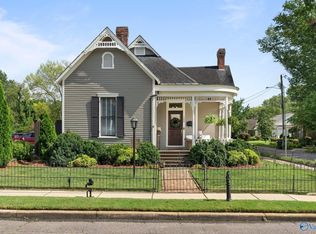 MLS ID #21926426, Julie Lockwood. ValleyMLS
