Some homes are more than a place to live-they’re a feeling. Nestled on beautiful Green Mountain and overlooking the lake's peaceful waters, this breathtaking home offers a sense of calm that is hard to put into words. From the moment you arrive, everything seems to slow down. Your shoulders relax, you breathe a little deeper, and the noise of everyday life simply fades away. Surrounded by nature and tranquility, this is a place to wake up feeling peaceful, spend quiet mornings by the water, and end your days taking in the beauty around you. Thoughtful upgrades throughout enhance the home while keeping the setting as the property's true heart. Some homes you see; this one you feel.
For sale
$1,500,000
13211 S Village Square Rd SE, Huntsville, AL 35803
4beds
5,246sqft
Single Family Residence
Built in 2012
1.05 Acres Lot
$-- Zestimate®
$286/sqft
$111/mo HOA
What's special
Thoughtful upgrades throughout
- 2 days
- 441
- 26
Zillow last checked:
Listing updated:
Listed by:
Keri Vellis 707-888-7189,
RE/MAX Today
Source: ValleyMLS,MLS#: 21928902
Facts & features
Interior
Bedrooms & bathrooms
- Bedrooms: 4
- Bathrooms: 5
- Full bathrooms: 4
- 1/2 bathrooms: 1
Rooms
- Room types: Foyer, Master Bedroom, Living Room, Bedroom 2, Dining Room, Bedroom 3, Kitchen, Bedroom 4, Breakfast, Recreation Room, Office/Study, Laundry, Media Room, Exercise Room
Primary bedroom
- Features: 10’ + Ceiling, Ceiling Fan(s), Fireplace, Recessed Lighting, Sitting Area, Smooth Ceiling, Tray Ceiling(s), Wood Floor, Walk in Closet 2
- Level: First
- Area: 384
- Dimensions: 24 x 16
Bedroom 2
- Features: 10’ + Ceiling, Ceiling Fan(s), Crown Molding, Smooth Ceiling, Wood Floor
- Level: Second
- Area: 234
- Dimensions: 18 x 13
Bedroom 3
- Features: 10’ + Ceiling, Ceiling Fan(s), Carpet, Smooth Ceiling
- Level: Second
- Area: 320
- Dimensions: 16 x 20
Bedroom 4
- Features: 10’ + Ceiling, Ceiling Fan(s), Smooth Ceiling, Wood Floor
- Level: Second
- Area: 195
- Dimensions: 13 x 15
Dining room
- Features: 10’ + Ceiling, Crown Molding, Smooth Ceiling, Wood Floor
- Level: First
- Area: 195
- Dimensions: 15 x 13
Kitchen
- Features: 9’ Ceiling, Crown Molding, Kitchen Island, Pantry, Recessed Lighting, Smooth Ceiling, Wood Floor
- Level: First
- Area: 304
- Dimensions: 16 x 19
Living room
- Features: Crown Molding, Fireplace, Recessed Lighting, Vaulted Ceiling(s), Wood Floor
- Level: First
- Area: 336
- Dimensions: 21 x 16
Office
- Features: 10’ + Ceiling, Crown Molding, Recessed Lighting, Smooth Ceiling, Wood Floor
- Level: Second
- Area: 108
- Dimensions: 9 x 12
Den
- Features: 10’ + Ceiling, Ceiling Fan(s), Crown Molding, Smooth Ceiling, Wood Floor
- Level: First
- Area: 234
- Dimensions: 18 x 13
Exercise room
- Features: Smooth Ceiling, Wood Floor
- Level: Second
- Area: 208
- Dimensions: 13 x 16
Laundry room
- Features: 10’ + Ceiling, Crown Molding, Smooth Ceiling, Tile
- Level: First
- Area: 56
- Dimensions: 7 x 8
Heating
- Central 2+
Cooling
- Central 2
Features
- Open Floorplan
- Basement: Crawl Space
- Has fireplace: Yes
- Fireplace features: Gas Log
Interior area
- Total interior livable area: 5,246 sqft
Property
Parking
- Parking features: Garage-Three Car, Garage Faces Side
Features
- Levels: Two
- Stories: 2
- Exterior features: Sprinkler Sys
- Has view: Yes
- View description: Water
- Has water view: Yes
- Water view: Water
- Waterfront features: Water Access, Waterfront, Lake/Pond
Lot
- Size: 1.05 Acres
Details
- Parcel number: 2305160000001.008
Construction
Type & style
- Home type: SingleFamily
- Architectural style: Traditional
- Property subtype: Single Family Residence
Condition
- New construction: No
- Year built: 2012
Utilities & green energy
- Sewer: Septic Tank
- Water: Public
Community & HOA
Community
- Features: Gated, Tennis Court(s)
- Subdivision: The Preserve At Clayton Pond
HOA
- Has HOA: Yes
- HOA fee: $1,336 annually
- HOA name: The Preserve At Clayton Pond HOA
Location
- Region: Huntsville
Financial & listing details
- Price per square foot: $286/sqft
- Tax assessed value: $1,051,600
- Annual tax amount: $5,394
- Date on market: 9/11/2026
Estimated market value
Not available
Estimated sales range
Not available
Not available
Price history
| Date | Event | Price |
|---|---|---|
| 9/11/2026 | Listed for sale | $1,500,000+25%$286/sqft |
Source:  ValleyMLS #21928902 Report a problem ValleyMLS #21928902 Report a problem | ||
| 6/30/2025 | Sold | $1,200,000-7.3%$229/sqft |
Source: ValleyMLS #21887020 Report a problem | ||
| 5/27/2025 | Contingent | $1,295,000$247/sqft |
Source: ValleyMLS #21887020 Report a problem | ||
| 4/23/2025 | Listed for sale | $1,295,000+11.6%$247/sqft |
Source: ValleyMLS #21887020 Report a problem | ||
| 3/1/2022 | Sold | $1,160,000-3.3%$221/sqft |
Source: ValleyMLS #1798369 Report a problem | ||
| 1/25/2022 | Pending sale | $1,200,000$229/sqft |
Source: ValleyMLS #1798369 Report a problem | ||
| 1/13/2022 | Listed for sale | $1,200,000+67.8%$229/sqft |
Source: ValleyMLS #1798369 Report a problem | ||
| 12/2/2019 | Sold | $715,000-1.4%$136/sqft |
Source: ValleyMLS #1082202 Report a problem | ||
| 7/22/2019 | Price change | $725,000-5.8%$138/sqft |
Source: Averbuch Realty Downtown #1082202 Report a problem | ||
| 11/10/2017 | Listed for sale | $770,000$147/sqft |
Source: Averbuch Realty Downtown #1082202 Report a problem | ||
Public tax history
| Year | Property taxes | Tax assessment |
|---|---|---|
| 2025 | $5,394 +1.5% | $105,160 +1.5% |
| 2024 | $5,314 +3.1% | $103,620 +3% |
| 2023 | $5,157 +12.6% | $100,560 +12.5% |
| 2022 | $4,581 +8.3% | $89,380 +8.2% |
| 2021 | $4,231 -5.5% | $82,580 +5.8% |
| 2020 | $4,478 | $78,040 |
| 2019 | $4,478 | $78,040 +5.4% |
| 2018 | $4,478 +7.1% | $74,040 +1.5% |
| 2017 | $4,181 | $72,920 |
| 2016 | $4,181 | $72,920 |
| 2015 | $4,181 -0.4% | $72,920 -0.4% |
| 2014 | $4,198 | $73,200 +3.1% |
| 2013 | -- | $71,020 |
Find assessor info on the county website
Monthly payment
Est. payment
Payment breakdown
Explore the cost of this home by adjusting the details. Changes won't be saved.Climate risks
Neighborhood: Green Mountain
Nearby schools
Schools provided by the listing agent
- Elementary: Mountain Gap
- Middle: Mountain Gap
- High: Grissom High School
Source: ValleyMLS. This data may not be complete. We recommend contacting the local school district to confirm school assignments for this home.
- $1,317,0005 bd6 ba4.7k sqft13213 South Village Square Rd SE, Huntsville, AL 35803Off Market
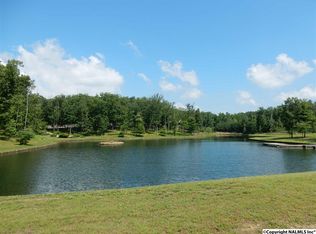
- $265,0000.83 acres13207 S Village Square Rd SE, Huntsville, AL 35803Lot/Land
- $216,5000.94 acres0 S Village Square Rd SE LOT 46, Huntsville, AL 35803Lot/Land

- $--2.12 acres13215 S Village Square Rd, Huntsville, AL 35803Off Market
Similar homes
- $1,450,0004 bd5 ba5.3k sqft5000 Willow Dr SE, Huntsville, AL 35803For Sale
 MLS ID #21927438, Blake Cantrell. ValleyMLS
 - $1,399,0003 bd3 ba2.7k sqft5051 Willow Dr SE, Huntsville, AL 35803For Sale
 MLS ID #21916500, Michelle Omenski. ValleyMLS
 - $829,0004 bd4 ba3k sqft56 Trail Loop Rd, Huntsville, AL 35803For Sale
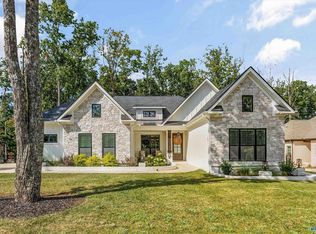 MLS ID #21928914, Alec Mora. ValleyMLS
 - $829,9004 bd3 ba3.9k sqft10 Bluff View Dr SE, Huntsville, AL 35803For Sale
 MLS ID #21922587, Martha Case. ValleyMLS
