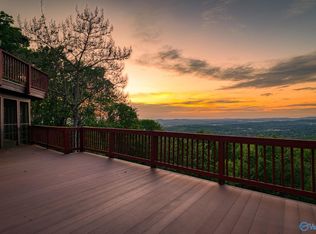
Exceptional 3+ acre Green Mountain estate surrounded by the fish-stocked waters of Mouzon Lake with stunning lake views. This custom home features soaring 36-foot ceilings, coffered ceilings, two gas fireplaces, a private study with built-ins and a spacious primary suite. Rich mahogany interior finishes complement the cypress exterior. The gourmet kitchen offers granite countertops, copper sink, copper vent hood, double ovens, built-in refrigerator, wine cooler and plumbed coffee maker. Outdoor living includes a covered porch, waterfall and fully equipped outdoor kitchen. Covered patio, floating/fishing dock, oversized 2 car attached and detached garage with upper storage also included.
For sale
$1,450,000
5000 Willow Dr SE, Huntsville, AL 35803
4beds
5,327sqft
Single Family Residence
Built in 2008
3 Acres Lot
$1,378,600 Zestimate®
$272/sqft
$-- HOA
What's special
Two gas fireplacesFully equipped outdoor kitchenDouble ovensWine coolerCopper sinkGourmet kitchenBuilt-in refrigerator
- 15 days
- 1,035
- 50
Likely to sell faster than
Zillow last checked:
Listing updated:
Listed by:
Blake Cantrell 256-527-8468,
Kendall James Realty
Source: ValleyMLS,MLS#: 21927438
Facts & features
Interior
Bedrooms & bathrooms
- Bedrooms: 4
- Bathrooms: 5
- Full bathrooms: 3
- 3/4 bathrooms: 1
- 1/2 bathrooms: 1
Rooms
- Room types: Foyer, Master Bedroom, Living Room, Bedroom 2, Dining Room, Bedroom 3, Kitchen, Bedroom 4, Family Room, Office/Study, Laundry, Loft, Master Bathroom
Primary bedroom
- Features: Ceiling Fan(s), Carpet, Fireplace, Window Cov, Walk-In Closet(s)
- Level: First
- Area: 340
- Dimensions: 17 x 20
Bedroom 2
- Features: Ceiling Fan(s), Crown Molding, Carpet, Sitting Area, Smooth Ceiling
- Level: Second
- Area: 306
- Dimensions: 17 x 18
Bedroom 3
- Features: Ceiling Fan(s), Crown Molding, Carpet, Sitting Area, Smooth Ceiling, Walk-In Closet(s)
- Level: Second
- Area: 323
- Dimensions: 17 x 19
Bedroom 4
- Features: Ceiling Fan(s), Carpet, Sitting Area, Walk-In Closet(s)
- Level: Second
- Area: 306
- Dimensions: 17 x 18
Primary bathroom
- Features: Crown Molding, Double Vanity, Granite Counters, Recessed Lighting, Tile, Walk-In Closet(s), Built-in Features
- Level: First
- Area: 176
- Dimensions: 11 x 16
Bathroom 1
- Features: Crown Molding, Double Vanity, Granite Counters, Recessed Lighting, Tile, Walk-In Closet(s), Built-in Features
- Level: First
- Area: 176
- Dimensions: 11 x 16
Dining room
- Features: Crown Molding, Sitting Area, Wood Floor
- Level: First
- Area: 120
- Dimensions: 10 x 12
Family room
- Features: Ceiling Fan(s), Carpet, Sitting Area, Built-in Features
- Level: Second
- Area: 352
- Dimensions: 16 x 22
Kitchen
- Features: Crown Molding, Eat-in Kitchen, Granite Counters, Kitchen Island, Recessed Lighting, Wood Floor
- Level: First
- Area: 396
- Dimensions: 18 x 22
Living room
- Features: Crown Molding, Fireplace, Sitting Area, Vaulted Ceiling(s), Wood Floor, Built-in Features
- Level: First
- Area: 700
- Dimensions: 20 x 35
Laundry room
- Features: Crown Molding, Tile, Window Cov, Built-in Features
- Level: First
- Area: 99
- Dimensions: 9 x 11
Loft
- Features: Crown Molding, Carpet, Recessed Lighting
- Level: Second
- Area: 180
- Dimensions: 10 x 18
Heating
- Central 2+
Cooling
- Multi Units
Appliances
- Included: Cooktop, Warming Drawer, Dishwasher, Microwave, Refrigerator, Wine Cooler, Gas Oven
Features
- Basement: Crawl Space
- Number of fireplaces: 2
- Fireplace features: Outside, Gas Log, Two
Interior area
- Total interior livable area: 5,327 sqft
Video & virtual tour
Property
Parking
- Parking features: Garage-Two Car, Garage-Attached, Garage-Detached, Driveway-Concrete
Features
- Levels: Two
- Stories: 2
- Patio & porch: Covered Patio, Deck, Front Porch, Patio
- Has view: Yes
- View description: Water
- Has water view: Yes
- Water view: Water
Lot
- Size: 3 Acres
Details
- Parcel number: 2302030002023000
Construction
Type & style
- Home type: SingleFamily
- Architectural style: Craftsman
- Property subtype: Single Family Residence
Condition
- New construction: No
- Year built: 2008
Utilities & green energy
- Sewer: Septic Tank
- Water: Public
Community & HOA
Community
- Subdivision: Metes And Bounds
HOA
- Has HOA: No
Location
- Region: Huntsville
Financial & listing details
- Price per square foot: $272/sqft
- Tax assessed value: $1,005,900
- Annual tax amount: $5,787
- Date on market: 8/26/2026
Estimated market value
$1,378,600
$1.31M - $1.45M
$3,767/mo
Price history
| Date | Event | Price |
|---|---|---|
| 8/26/2026 | Listed for sale | $1,450,000+20.8%$272/sqft |
Source:  ValleyMLS #21927438 Report a problem ValleyMLS #21927438 Report a problem | ||
| 5/30/2025 | Sold | $1,200,000-15.8%$225/sqft |
Source: ValleyMLS #21864174 Report a problem | ||
| 4/10/2025 | Contingent | $1,425,000$268/sqft |
Source: ValleyMLS #21864174 Report a problem | ||
| 11/22/2024 | Price change | $1,425,000-1.7%$268/sqft |
Source: ValleyMLS #21864174 Report a problem | ||
| 6/24/2024 | Listed for sale | $1,450,000+52.6%$272/sqft |
Source: ValleyMLS #21864174 Report a problem | ||
| 8/17/2018 | Sold | $950,000-4.7%$178/sqft |
Source: ValleyMLS #1094678 Report a problem | ||
| 6/18/2018 | Pending sale | $997,000$187/sqft |
Source: Huntsville - WEICHERT, REALTORS - The Space Place #1094678 Report a problem | ||
| 5/25/2018 | Price change | $997,000+0.2%$187/sqft |
Source: Weichert, Realtors-The Sp Plce #1094678 Report a problem | ||
| 4/17/2018 | Price change | $995,000-9.5%$187/sqft |
Source: BHHS Rise Real Estate #1069069 Report a problem | ||
| 1/23/2018 | Price change | $1,099,000-6.5%$206/sqft |
Source: BHHS Rise Real Estate #1069069 Report a problem | ||
| 8/29/2017 | Price change | $1,174,999-6%$221/sqft |
Source: BHHS Rise Real Estate #1069069 Report a problem | ||
| 5/12/2017 | Listed for sale | $1,250,000-3.8%$235/sqft |
Source: BHHS Rise Real Estate #1069069 Report a problem | ||
| 10/29/2011 | Listing removed | $1,299,000$244/sqft |
Source: Rise Real Estate, Inc. #548770 Report a problem | ||
| 6/18/2011 | Listed for sale | $1,299,000$244/sqft |
Source: Rise Real Estate, Inc. #548770 Report a problem | ||
Public tax history
| Year | Property taxes | Tax assessment |
|---|---|---|
| 2025 | $5,787 +6.9% | $100,600 +19.6% |
| 2024 | $5,411 +2.7% | $84,120 +3% |
| 2023 | $5,271 +12.2% | $81,700 +13.7% |
| 2022 | $4,699 +11.5% | $71,840 +13.2% |
| 2021 | $4,213 +5.2% | $63,460 -9.2% |
| 2020 | $4,004 +3.6% | $69,860 +3.6% |
| 2019 | $3,865 | $67,460 +1.2% |
| 2018 | $3,865 +1.2% | $66,680 |
| 2017 | $3,819 | $66,680 |
| 2016 | $3,819 | $66,680 |
| 2015 | $3,819 -3.4% | $66,680 -3.4% |
| 2014 | $3,954 | $69,000 +3.9% |
| 2013 | -- | $66,400 |
| 2012 | -- | $66,400 +9.8% |
| 2011 | -- | $60,460 |
Find assessor info on the county website
Monthly payment
Est. payment
Payment breakdown
Explore the cost of this home by adjusting the details. Changes won't be saved.Climate risks
Neighborhood: Green Mountain
Nearby schools
Schools provided by the listing agent
- Elementary: Mountain Gap
- Middle: Mountain Gap
- High: Grissom High School
Source: ValleyMLS. This data may not be complete. We recommend contacting the local school district to confirm school assignments for this home.
Similar homes
- $1,399,0003 bd3 ba2.7k sqft5051 Willow Dr SE, Huntsville, AL 35803For Sale
 MLS ID #21916500, Michelle Omenski. ValleyMLS
 - $1,100,0006 bd5 ba6.1k sqft5000 Sunset Blf SE, Huntsville, AL 35803For Sale
 MLS ID #21919728, Sarah Matthews. ValleyMLS
 - $1,535,0006 bd7 ba6.5k sqft13 Asbury Rd SE, Huntsville, AL 35801For Sale
 MLS ID #21926643, Jonathan Owen. ValleyMLS
 - $829,9004 bd3 ba3.9k sqft10 Bluff View Dr SE, Huntsville, AL 35803For Sale
 MLS ID #21922587, Martha Case. ValleyMLS
