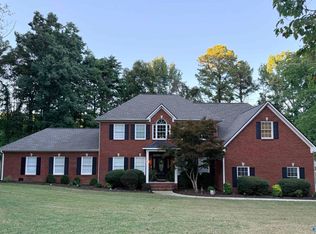
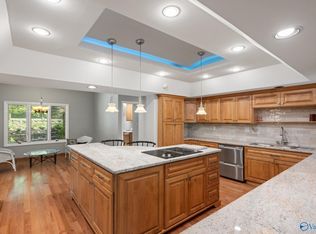
View, View, View! It's called Sunset Bluff for a reason! Nestled at the end of a quiet street, this stunning contemporary home sitting on almost 4 acres, has one of the best views in town! The new European Style Kitchen has new cabinets, new Bosch dishwasher, and large kitchen pantry with cabinets. A three story elevator & wheel chair lift in garage. Featuring beautiful hardwood floors, gorgeous marble details, primary spa bathroom with a steam room, cedar closets, safe room, generator, multiple decks for great entertaining and enjoying gorgeous mountain views and sunsets! Make this home your own special retreat! Be sure to watch the Virtual Tour Video provided!!
For sale
Price cut: $175K (8/11)
$1,100,000
5000 Sunset Blf SE, Huntsville, AL 35803
6beds
6,131sqft
Single Family Residence
Built in 1988
3.92 Acres Lot
$-- Zestimate®
$179/sqft
$8/mo HOA
What's special
Cedar closetsStunning contemporary homeThree story elevatorSafe roomNew bosch dishwasherBeautiful hardwood floorsNew european style kitchen
- 142 days
- 1,048
- 84
Zillow last checked:
Listing updated:
Listed by:
Scott Averbuch 256-656-3400,
Averbuch Realty,
Sarah Matthews 256-426-0206,
Averbuch Realty Downtown
Source: ValleyMLS,MLS#: 21919728
Facts & features
Interior
Bedrooms & bathrooms
- Bedrooms: 6
- Bathrooms: 5
- Full bathrooms: 1
- 3/4 bathrooms: 4
Rooms
- Room types: Foyer, Master Bedroom, Living Room, Bedroom 2, Dining Room, Bedroom 3, Kitchen, Bedroom 4, Family Room, Recreation Room, 2ndkit, Office/Study, Bedroom, Glabath, Laundry, Utility Room
Primary bedroom
- Features: 10’ + Ceiling, Fireplace, Isolate, Vaulted Ceiling(s), Wood Floor, Walk-In Closet(s)
- Level: Second
- Area: 285
- Dimensions: 15 x 19
Bedroom
- Features: 9’ Ceiling, Tile
- Level: Basement
- Area: 182
- Dimensions: 13 x 14
Bedroom 2
- Features: Wood Floor, Walk-In Closet(s)
- Level: First
- Area: 210
- Dimensions: 14 x 15
Bedroom 3
- Features: Wood Floor, Walk-In Closet(s)
- Level: First
- Area: 168
- Dimensions: 12 x 14
Bedroom 4
- Features: Wood Floor, Walk-In Closet(s)
- Level: First
- Area: 182
- Dimensions: 13 x 14
Bedroom 5
- Features: Tile
- Level: Basement
- Area: 264
- Dimensions: 12 x 22
Bathroom 1
- Features: Double Vanity, Granite Counters, Tile
- Level: Second
- Area: 377
- Dimensions: 13 x 29
Dining room
- Features: Sitting Area, Smooth Ceiling, Window Cov
- Level: First
- Area: 165
- Dimensions: 11 x 15
Family room
- Features: 10’ + Ceiling, Wood Floor
- Level: First
- Area: 391
- Dimensions: 17 x 23
Kitchen
- Features: 9’ Ceiling, Bay WDW, Eat-in Kitchen, Marble, Pantry, Wood Floor, Built-in Features
- Level: First
- Area: 350
- Dimensions: 14 x 25
Living room
- Features: 10’ + Ceiling, Carpet, Fireplace, Vaulted Ceiling(s), Wet Bar, Wood Floor, Built-in Features
- Level: First
- Area: 805
- Dimensions: 23 x 35
Office
- Features: Wood Floor
- Level: First
- Area: 320
- Dimensions: 16 x 20
Laundry room
- Features: Tile
- Level: Basement
- Area: 165
- Dimensions: 11 x 15
Utility room
- Level: Basement
- Area: 65
- Dimensions: 5 x 13
Heating
- Central 2+, Electric, Propane
Cooling
- Multi Units, Electric
Appliances
- Included: Dishwasher, Microwave, Range, Refrigerator
Features
- Central Vacuum
- Basement: Basement
- Has fireplace: Yes
- Fireplace features: Gas Log, Three +
Interior area
- Total interior livable area: 6,131 sqft
Video & virtual tour
Property
Parking
- Parking features: Garage-Two Car, Garage Door Opener, Driveway-Concrete
Features
- Levels: Three Or More
- Stories: 3
Lot
- Size: 3.92 Acres
- Residential vegetation: Wooded
Details
- Parcel number: 2302100000060000
- Other equipment: Central Vacuum
Construction
Type & style
- Home type: SingleFamily
- Architectural style: Contemporary
- Property subtype: Single Family Residence
Condition
- New construction: No
- Year built: 1988
Utilities & green energy
- Sewer: Septic Tank
- Water: Public
Community & HOA
Community
- Security: Security System
- Subdivision: Sunset Bluff Estates
HOA
- Has HOA: Yes
- HOA fee: $100 annually
- HOA name: Kathy Gordon
Location
- Region: Huntsville
Financial & listing details
- Price per square foot: $179/sqft
- Tax assessed value: $592,100
- Annual tax amount: $3,028
- Date on market: 6/2/2026
Estimated market value
Not available
Estimated sales range
Not available
Not available
Price history
| Date | Event | Price |
|---|---|---|
| 8/11/2026 | Price change | $1,100,000-13.7%$179/sqft |
Source:  ValleyMLS #21919728 Report a problem ValleyMLS #21919728 Report a problem | ||
| 6/23/2026 | Price change | $1,275,000-1.2%$208/sqft |
Source: ValleyMLS #21919728 Report a problem | ||
| 6/2/2026 | Listed for sale | $1,290,000$210/sqft |
Source: ValleyMLS #21919728 Report a problem | ||
| 5/26/2026 | Listing removed | $1,290,000$210/sqft |
Source: ValleyMLS #21907840 Report a problem | ||
| 1/20/2026 | Listed for sale | $1,290,000$210/sqft |
Source: ValleyMLS #21907840 Report a problem | ||
| 1/2/2026 | Listing removed | $1,290,000$210/sqft |
Source: ValleyMLS #21894596 Report a problem | ||
| 11/21/2025 | Price change | $1,290,000-2.3%$210/sqft |
Source: ValleyMLS #21894596 Report a problem | ||
| 10/21/2025 | Price change | $1,320,000-2.2%$215/sqft |
Source: ValleyMLS #21894596 Report a problem | ||
| 9/3/2025 | Price change | $1,350,000-10%$220/sqft |
Source: ValleyMLS #21894596 Report a problem | ||
| 7/19/2025 | Listed for sale | $1,500,000$245/sqft |
Source: ValleyMLS #21894596 Report a problem | ||
| 7/1/2025 | Listing removed | $1,500,000$245/sqft |
Source: ValleyMLS #21882760 Report a problem | ||
| 3/7/2025 | Listed for sale | $1,500,000$245/sqft |
Source: ValleyMLS #21882760 Report a problem | ||
Public tax history
| Year | Property taxes | Tax assessment |
|---|---|---|
| 2025 | $3,028 +4.5% | $59,220 +4.5% |
| 2024 | $2,897 +3.8% | $56,680 +3.7% |
| 2023 | $2,792 +6.1% | $54,640 +6.1% |
| 2022 | $2,631 +10.6% | $51,520 +10.5% |
| 2021 | $2,380 +5.1% | $46,640 +5.1% |
| 2020 | $2,264 +3.5% | $44,380 +3.5% |
| 2019 | $2,186 | $42,880 +2.2% |
| 2018 | $2,186 +2.2% | $41,960 |
| 2017 | $2,139 | $41,960 |
| 2016 | $2,139 | $41,960 |
| 2015 | $2,139 +2.8% | $41,960 +2.8% |
| 2014 | $2,080 | $40,820 |
| 2013 | -- | $40,820 |
| 2012 | -- | $40,820 |
| 2011 | -- | $40,820 |
Find assessor info on the county website
Monthly payment
Est. payment
Payment breakdown
Explore the cost of this home by adjusting the details. Changes won't be saved.Climate risks
Neighborhood: Green Mountain
Nearby schools
Schools provided by the listing agent
- Elementary: Mountain Gap
- Middle: Mountain Gap
- High: Grissom High School
Source: ValleyMLS. This data may not be complete. We recommend contacting the local school district to confirm school assignments for this home.
- $954,9004 bd4 ba5.8k sqft5002 Sunset Blf SE, Huntsville, AL 35803Off Market

- $406,400-- bd1 ba1.7k sqft5026 Riverview Dr SE, Huntsville, AL 35803Off Market
- $24,100-- bd-- ba-- sqft5026 Riverview Dr SE, Huntsville, AL 35803Off Market
- $639,500-- bd1 ba3.3k sqft5028 Riverview Dr SE, Huntsville, AL 35803Off Market
Similar homes
- $800,0006 bd4 ba4.3k sqft5002 Riverview Dr SE, Huntsville, AL 35803For Sale
 MLS ID #21931821, Lynn Burbach. ValleyMLS
 - $1,450,0004 bd5 ba5.3k sqft5000 Willow Dr SE, Huntsville, AL 35803For Sale
 MLS ID #21927438, Blake Cantrell. ValleyMLS
 - $829,9004 bd3 ba3.9k sqft10 Bluff View Dr SE, Huntsville, AL 35803For Sale
 MLS ID #21922587, Martha Case. ValleyMLS
 - $769,0005 bd5 ba5.7k sqft1510 Chandler Rd SE, Huntsville, AL 35801For Sale
 MLS ID #21932111, Amir Samadani. ValleyMLS
