A TRUE LUXURY ESTATE! WALKOUT BASEMENT! This extraordinary one owner home on 2.3 beautifully landscaped acres offers a combination of elegance, space, privacy & resort style amenities. 5BR/5BA, main level primary suite & basement primary suite & 2 ensuite BR's, spacious dining room, gourmet kitchen, living room, family room, 2 fireplaces, bonus room, excercise room, 2nd laundry room, study, storm room! Outside is your own private oasis: 16x32 heated in-ground pool, expansive covered patio, professionally landscaped & sodded yard, sprinkler system & landscape lighting, beautiful wood ceiling porch & patio! Det garage W/floored 2nd level, 10ft doors & metal det garage w/10ft doors
For sale
$1,100,000
748 Oscar Patterson Rd, Huntsville, AL 35811
5beds
5,613sqft
Single Family Residence
Built in 2005
2.3 Acres Lot
$-- Zestimate®
$196/sqft
$-- HOA
What's special
- 21 days
- 2,443
- 177
Likely to sell faster than
Zillow last checked:
Listing updated:
Listed by:
Carol Neal 256-679-6232,
Dynasty Real Estate Services
Source: ValleyMLS,MLS#: 21928516
Facts & features
Interior
Bedrooms & bathrooms
- Bedrooms: 5
- Bathrooms: 5
- Full bathrooms: 5
Rooms
- Room types: Foyer, Master Bedroom, Bedroom 2, Dining Room, Bedroom 3, Kitchen, Bedroom 4, Family Room, Breakfast, Bonus Room, Butlers Pantry, Office/Study, Laundry, Master BR2, Exercise Room, Gathering Room, Saferoom, Bath:EnsuiteFull
Primary bedroom
- Features: 9’ Ceiling, Crown Molding, Wood Floor
- Level: First
- Area: 315
- Dimensions: 21 x 15
Bedroom 2
- Features: 9’ Ceiling, Crown Molding, Recessed Lighting, Smooth Ceiling, Wood Floor
- Level: First
- Area: 144
- Dimensions: 12 x 12
Bedroom 3
- Features: Isolate, Smooth Ceiling, Walk-In Closet(s), LVP Flooring
- Level: Second
- Area: 266
- Dimensions: 19 x 14
Bedroom 4
- Features: Isolate, Smooth Ceiling, LVP Flooring
- Level: Second
- Area: 247
- Dimensions: 19 x 13
Bathroom 1
- Features: 9’ Ceiling, Double Vanity, Recessed Lighting, Smooth Ceiling, Tile, Quartz, Walk in Closet 2
- Level: First
- Area: 228
- Dimensions: 19 x 12
Dining room
- Features: 10’ + Ceiling, Crown Molding, Smooth Ceiling, Wood Floor, Wainscoting
- Level: First
- Area: 156
- Dimensions: 12 x 13
Family room
- Features: 10’ + Ceiling, Crown Molding, Fireplace, Recessed Lighting, Smooth Ceiling, Wood Floor
- Level: First
- Area: 484
- Dimensions: 22 x 22
Kitchen
- Features: 9’ Ceiling, Crown Molding, Granite Counters, Kitchen Island, Recessed Lighting, Tile, Built-in Features
- Level: First
- Area: 322
- Dimensions: 14 x 23
Office
- Features: 10’ + Ceiling, Crown Molding, Recessed Lighting, Smooth Ceiling, Wood Floor, Built-in Features
- Level: First
- Area: 121
- Dimensions: 11 x 11
Bonus room
- Features: Ceiling Fan(s), Smooth Ceiling, LVP Flooring
- Level: Second
- Area: 528
- Dimensions: 22 x 24
Exercise room
- Features: LVP Flooring
- Level: Basement
- Area: 312
- Dimensions: 24 x 13
Laundry room
- Features: 9’ Ceiling, Ceiling Fan(s), Crown Molding, Recessed Lighting, Smooth Ceiling, Tile, Built-in Features
- Level: First
- Area: 54
- Dimensions: 9 x 6
Heating
- Central 2+, Electric
Cooling
- Multi Units, Electric
Appliances
- Included: Cooktop, Double Oven, Dishwasher, Microwave
Features
- Basement: Basement
- Number of fireplaces: 2
- Fireplace features: Two
Interior area
- Total interior livable area: 5,613 sqft
Property
Parking
- Parking features: Garage-Two Car, Garage-Detached, Workshop in Garage, Garage Door Opener, Garage Faces Side, Driveway-Concrete
Features
- Levels: Two
- Stories: 2
- Patio & porch: Covered Patio, Covered Porch
- Has private pool: Yes
- Pool features: Heated
Lot
- Size: 2.3 Acres
Details
- Parcel number: 0801110000033000
Construction
Type & style
- Home type: SingleFamily
- Architectural style: Ranch
- Property subtype: Single Family Residence
Condition
- New construction: No
- Year built: 2005
Utilities & green energy
- Sewer: Septic Tank
Community & HOA
Community
- Security: Security System
- Subdivision: Metes And Bounds
HOA
- Has HOA: No
Location
- Region: Huntsville
Financial & listing details
- Price per square foot: $196/sqft
- Tax assessed value: $616,800
- Annual tax amount: $2,197
- Date on market: 9/6/2026
Estimated market value
Not available
Estimated sales range
Not available
Not available
Price history
| Date | Event | Price |
|---|---|---|
| 9/10/2026 | Listed for sale | $1,100,000$196/sqft |
Source:  ValleyMLS #21928516 Report a problem ValleyMLS #21928516 Report a problem | ||
Public tax history
| Year | Property taxes | Tax assessment |
|---|---|---|
| 2025 | $2,197 +2.7% | $61,700 +2.7% |
| 2024 | $2,139 +4.8% | $60,100 +4.6% |
| 2023 | $2,042 +12.2% | $57,440 +12.1% |
| 2022 | $1,819 +8.6% | $51,260 +8.3% |
| 2021 | $1,675 +7.4% | $47,320 +7.2% |
| 2020 | $1,559 +2.9% | $44,140 +3.8% |
| 2019 | $1,516 | $42,540 +15.2% |
| 2018 | $1,516 +16.9% | $36,940 |
| 2017 | $1,297 | $36,940 |
| 2016 | $1,297 | $36,940 |
| 2015 | $1,297 +1.1% | $36,940 +1.1% |
| 2014 | $1,282 | $36,540 |
| 2013 | -- | $36,540 |
| 2012 | -- | $36,540 |
| 2011 | -- | $36,540 |
Find assessor info on the county website
Monthly payment
Est. payment
Payment breakdown
Explore the cost of this home by adjusting the details. Changes won't be saved.Climate risks
Neighborhood: 35811
Nearby schools
Schools provided by the listing agent
- Elementary: Riverton Elementary
- Middle: Riverton
- High: Buckhorn
Source: ValleyMLS. This data may not be complete. We recommend contacting the local school district to confirm school assignments for this home.
Similar homes
- $869,9006 bd5 ba4.3k sqft240 Brevard Blvd, Huntsville, AL 35811For Sale
 MLS ID #21928672, Rebecca Lowrey. ValleyMLS
 - $823,6005 bd5 ba4.2k sqft123 Morning Mist Dr, Huntsville, AL 35811For Sale
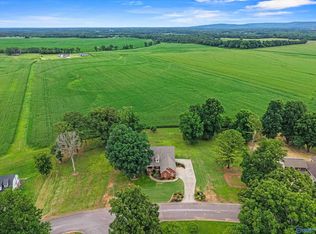 MLS ID #21921421, Olivia Kirkland. ValleyMLS
 - $1,195,0004 bd5 ba3.9k sqft106 Mill Springs Ln, Huntsville, AL 35811For Sale
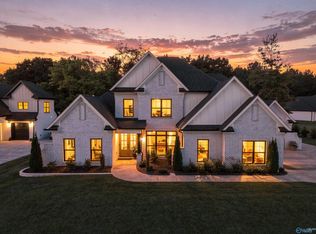 MLS ID #21928234, Angie Jaggers. ValleyMLS
 - $1,180,0004 bd6 ba5.2k sqft470 Beth Rd, New Market, AL 35761For Sale
 MLS ID #21877531, Oliner Bowers. ValleyMLS
