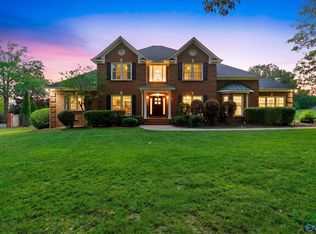
Discover luxury living in Twelve Stones at Hampton Cove! This 5-bedroom, 4.5-bath home in Owens Cross Roads offers 5,012 sq. ft. designed for entertaining and everyday comfort. Soaring ceilings and floor-to-ceiling windows create bright, inviting living spaces. The kitchen features double ovens, a warming drawer and an open layout overlooking the family room. Two main-level suites offer flexibility, including a private guest suite with coffee bar. Enjoy a media room, dedicated study, multiple fireplaces and an outdoor kitchen overlooking the fenced backyard. A rare 4-car garage with workshop provides exceptional space. Convenient to RTJ Golf Trail, Hays Nature Preserve and shopping.
For sale
$1,075,000
3117 Longshadow Way SE, Owens Cross Roads, AL 35763
5beds
5,012sqft
Single Family Residence
Built in 2006
0.34 Acres Lot
$-- Zestimate®
$214/sqft
$38/mo HOA
What's special
Multiple fireplacesFenced backyardMedia roomDedicated studyFloor-to-ceiling windowsTwo main-level suitesWarming drawer
- 24 days
- 884
- 67
Likely to sell faster than
Zillow last checked:
Listing updated:
Listed by:
Calvin Rhodes 256-724-1486,
Real Broker LLC
Source: ValleyMLS,MLS#: 21930168
Facts & features
Interior
Bedrooms & bathrooms
- Bedrooms: 5
- Bathrooms: 5
- Full bathrooms: 4
- 1/2 bathrooms: 1
Rooms
- Room types: Foyer, Master Bedroom, Bedroom 2, Dining Room, Bedroom 3, Kitchen, Bedroom 4, Family Room, Breakfast, Office/Study, Bedroom, Laundry, Media Room
Primary bedroom
- Features: 10’ + Ceiling, Ceiling Fan(s), Crown Molding, Fireplace, Recessed Lighting, Smooth Ceiling, Tray Ceiling(s)
- Level: First
- Area: 315
- Dimensions: 15 x 21
Bedroom
- Features: 10’ + Ceiling, Crown Molding, Smooth Ceiling, Wood Floor, Wainscoting
- Level: First
- Area: 168
- Dimensions: 12 x 14
Bedroom 2
- Features: Smooth Ceiling, Wood Floor, Walk-In Closet(s)
- Level: Second
- Area: 224
- Dimensions: 14 x 16
Bedroom 3
- Features: Ceiling Fan(s), Smooth Ceiling, Wood Floor, Walk-In Closet(s)
- Level: Second
- Area: 210
- Dimensions: 14 x 15
Bedroom 4
- Features: Smooth Ceiling, Wood Floor, Walk-In Closet(s)
- Level: Second
- Area: 238
- Dimensions: 14 x 17
Dining room
- Features: 10’ + Ceiling, Crown Molding, Smooth Ceiling, Wood Floor, Wainscoting
- Level: First
- Area: 195
- Dimensions: 13 x 15
Family room
- Features: 12’ Ceiling, Ceiling Fan(s), Crown Molding, Fireplace, Smooth Ceiling, Wainscoting
- Level: First
- Area: 432
- Dimensions: 18 x 24
Kitchen
- Features: 10’ + Ceiling, Crown Molding, Granite Counters, Wood Floor
- Level: First
- Area: 306
- Dimensions: 18 x 17
Laundry room
- Features: 10’ + Ceiling, Crown Molding, Smooth Ceiling, Tile, Built-in Features
- Level: First
- Area: 72
- Dimensions: 6 x 12
Heating
- Central 2, Electric, Natural Gas
Cooling
- Central 2, Electric
Appliances
- Included: Cooktop, Dishwasher, Disposal, Double Oven, Microwave, Warming Drawer, Refrigerator, Tankless Water Heater
Features
- Open Floorplan, Central Vacuum
- Basement: Crawl Space
- Has fireplace: Yes
- Fireplace features: Gas Log, Three +
Interior area
- Total interior livable area: 5,012 sqft
Video & virtual tour
Property
Parking
- Parking features: Garage-Attached, Workshop in Garage, Garage Door Opener, Garage Faces Side, Garage-Four Car
Features
- Levels: Two
- Stories: 2
Lot
- Size: 0.34 Acres
Details
- Parcel number: 1904170000024120
- Other equipment: Central Vacuum
Construction
Type & style
- Home type: SingleFamily
- Architectural style: Traditional
- Property subtype: Single Family Residence
Condition
- New construction: No
- Year built: 2006
Utilities & green energy
- Sewer: Public Sewer
- Water: Public
Community & HOA
Community
- Subdivision: Twelve Stones
HOA
- Has HOA: Yes
- HOA fee: $450 annually
- HOA name: Twelve Stones
Location
- Region: Owens Cross Roads
Financial & listing details
- Price per square foot: $214/sqft
- Tax assessed value: $911,000
- Annual tax amount: $5,284
- Date on market: 9/25/2026
Estimated market value
Not available
Estimated sales range
Not available
Not available
Price history
| Date | Event | Price |
|---|---|---|
| 9/25/2026 | Listed for sale | $1,075,000+19.5%$214/sqft |
Source:  ValleyMLS #21930168 Report a problem ValleyMLS #21930168 Report a problem | ||
| 1/7/2022 | Sold | $899,900$180/sqft |
Source: ValleyMLS #1794330 Report a problem | ||
| 12/13/2021 | Pending sale | $899,900$180/sqft |
Source: ValleyMLS #1794330 Report a problem | ||
| 11/16/2021 | Contingent | $899,900$180/sqft |
Source: ValleyMLS #1794330 Report a problem | ||
| 10/29/2021 | Listed for sale | $899,900$180/sqft |
Source: ValleyMLS #1794330 Report a problem | ||
Public tax history
| Year | Property taxes | Tax assessment |
|---|---|---|
| 2025 | $5,284 -50% | $91,100 -50% |
| 2024 | $10,568 +100% | $182,200 +100% |
| 2023 | $5,284 +25% | $91,100 +23.6% |
| 2022 | $4,228 +11.9% | $73,720 +11.8% |
| 2021 | $3,778 +15.6% | $65,960 +15.4% |
| 2020 | $3,268 | $57,180 |
| 2019 | $3,268 | $57,180 +0.7% |
| 2018 | $3,268 +0.7% | $56,780 |
| 2017 | $3,245 | $56,780 |
| 2016 | $3,245 | $56,780 |
| 2015 | $3,245 -2.7% | $56,780 -2.7% |
| 2014 | $3,337 | $58,360 |
| 2013 | -- | $58,360 |
| 2012 | -- | $58,360 |
| 2011 | -- | $58,360 |
Find assessor info on the county website
Monthly payment
Est. payment
Payment breakdown
Explore the cost of this home by adjusting the details. Changes won't be saved.Climate risks
Neighborhood: 35763
Nearby schools
Schools provided by the listing agent
- Elementary: Hampton Cove
- Middle: Hampton Cove
- High: Huntsville
Source: ValleyMLS. This data may not be complete. We recommend contacting the local school district to confirm school assignments for this home.
- $564,8004 bd4 ba3k sqft3115 Longshadow Way SE, Owens Cross Roads, AL 35763Off Market
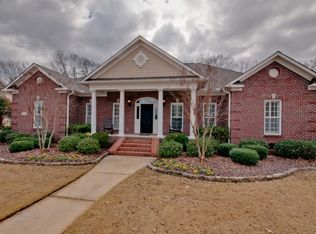
- $1,157,4006 bd4 ba6.9k sqft3118 Longshadow Way SE, Owens Cross Roads, AL 35763Off Market
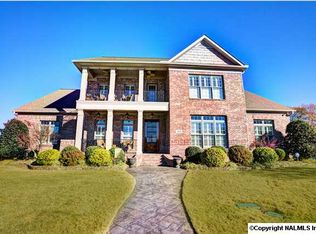
- $610,0004 bd3 ba2.9k sqft3113 Longshadow Way SE, Owens Cross Roads, AL 35763Sold
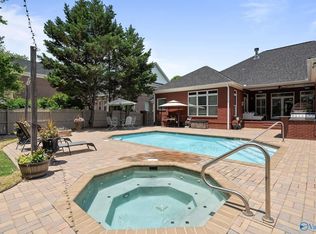
- $1,023,600-- bd2 ba5.5k sqft3116 Longshadow Way SE, Owens Cross Roads, AL 35763Off Market
Similar homes
- $1,075,0005 bd6 ba5.3k sqft2875 Hampton Cove Way SE, Owens Cross Roads, AL 35763For Sale
 MLS ID #21918223, Susan Baldwin. ValleyMLS
 - $780,0005 bd5 ba4.5k sqft3200 Stone Path Ln SE, Owens Cross Roads, AL 35763For Sale
 MLS ID #21929009, Leah Miller. ValleyMLS
 - $869,0005 bd5 ba5.7k sqft2721 Muir Woods Dr SE, Owens Cross Roads, AL 35763For Sale
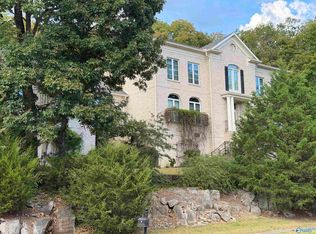 MLS ID #21930194, Debbie Hill. ValleyMLS
 - $900,0005 bd4 ba4.7k sqft3000 Hampton Cove Way SE, Owens Cross Roads, AL 35763For Sale
 MLS ID #21916484, Amanda Power. ValleyMLS
