One Level open floor plan, Family rm w/FP, vaulted ceiling, painted beam, lg windows & builtins, Hearth Rm w/FP & floating wood shelves, Dining rm, flex rm w/coffered & Detail trim, Kitchen w/Maple Cabinets, oversized stained island, custom hood, 6 Burner gas pro style cooktop, Double oven, mircowave drawer, tile backsplash, Butlers Bar w/sink & fridge, walkin pantry. Owner’s Suite w/vaulted ceiling, Spa like bath rm, zero entry oversized tile shower, double vanity, walkin closet. Cubby, oversized 3 car garage, with direct access to the attic w/Conditioned storage -spray foam Insul. Oversized back screened porch w/FP, 2 Heaters, Stamped concrete & lower patio, trees in rear yard for privacy
New construction
$830,490
3019 Mossy Rock Rd, Owens Cross Roads, AL 35763
4beds
3,088sqft
Single Family Residence
Built in 2026
10,454 Square Feet Lot
$-- Zestimate®
$269/sqft
$129/mo HOA
What's special
Painted beamFloating wood shelvesDouble vanityOversized stained islandDouble ovenCustom hoodTile backsplash
- 1 day
- 83
- 0
Zillow last checked:
Listing updated:
Listed by:
Rhonda Pugh 256-468-0888,
RE/MAX Alliance,
Sid Pugh 256-337-7653,
RE/MAX Alliance
Source: ValleyMLS,MLS#: 21931885
Facts & features
Interior
Bedrooms & bathrooms
- Bedrooms: 4
- Bathrooms: 4
- Full bathrooms: 3
- 1/2 bathrooms: 1
Rooms
- Room types: Foyer, Master Bedroom, Living Room, Bedroom 2, Dining Room, Bedroom 3, Kitchen, Bedroom 4, Family Room, Livingroom/Diningroom, Butlers Pantry, Office/Study, Bedroom, Hearth/Keeping Room, Laundry, Bathroom 1, Bathroom 2, Bathroom 3, Bath:Full, Bath:Half, Bath:Master3/4, Bath:GuestFull, Bath:Guest3/4, Bath:Powder1/2
Primary bedroom
- Features: Ceiling Fan(s), Crown Molding, Double Vanity, Granite Counters, Recessed Lighting, Smooth Ceiling, Vaulted Ceiling(s), Wood Floor, Walk-In Closet(s)
- Level: First
- Area: 221
- Dimensions: 17 x 13
Bedroom
- Features: 10’ + Ceiling, Ceiling Fan(s), Crown Molding, Smooth Ceiling, Wood Floor, Walk-In Closet(s)
- Level: First
- Area: 144
- Dimensions: 12 x 12
Bedroom 2
- Features: 10’ + Ceiling, Ceiling Fan(s), Crown Molding, Smooth Ceiling, Wood Floor, Walk-In Closet(s)
- Level: First
- Area: 143
- Dimensions: 13 x 11
Bedroom 3
- Features: 10’ + Ceiling, Ceiling Fan(s), Crown Molding, Smooth Ceiling, Wood Floor
- Level: First
- Area: 156
- Dimensions: 12 x 13
Dining room
- Features: 10’ + Ceiling, Crown Molding, Recessed Lighting, Smooth Ceiling, Wood Floor
- Level: First
- Area: 247
- Dimensions: 13 x 19
Kitchen
- Features: 10’ + Ceiling, Crown Molding, Granite Counters, Kitchen Island, Pantry, Recessed Lighting, Smooth Ceiling, Wet Bar, Wood Floor
- Level: First
- Area: 209
- Dimensions: 19 x 11
Living room
- Features: Crown Molding, Fireplace, Recessed Lighting, Sitting Area, Smooth Ceiling, Vaulted Ceiling(s), Wood Floor, Built-in Features
- Level: First
- Area: 323
- Dimensions: 17 x 19
Laundry room
- Features: 10’ + Ceiling, Crown Molding, Granite Counters, Smooth Ceiling, Tile, Utility Sink
- Level: First
Heating
- Central 1
Cooling
- Central 1
Appliances
- Included: Cooktop, Dishwasher, Oven, Double Oven, Microwave Drawer, Electric Water Heater, Gas Cooktop, Wine Cooler, Tankless Water Heater
Features
- Open Floorplan
- Has basement: No
- Has fireplace: Yes
- Fireplace features: Outside, Gas Log, Three +
Interior area
- Total interior livable area: 3,088 sqft
Property
Parking
- Parking features: Garage-Three Car, Garage-Attached, Garage Door Opener, Garage Faces Side, Driveway-Concrete, Oversized
Features
- Levels: One
- Stories: 1
- Patio & porch: Patio, Front Porch, Covered Porch, Screened Porch
- Exterior features: Curb/Gutters, Sidewalk, Sprinkler Sys
Lot
- Size: 10,454 Square Feet
Construction
Type & style
- Home type: SingleFamily
- Architectural style: Ranch
- Property subtype: Single Family Residence
Materials
- Spray Foam Insulation
- Foundation: Slab
Condition
- New Construction
- New construction: Yes
- Year built: 2026
Details
- Builder name: DAVID-BRYAN HOMES
Utilities & green energy
- Sewer: Public Sewer
- Water: Public
Green energy
- Energy efficient items: Tank-less Water Heater
Community & HOA
Community
- Features: Curbs, Playground, Tennis Court(s)
- Subdivision: Sublett Farms Of Mcmullen Cove
HOA
- Has HOA: Yes
- Amenities included: Clubhouse, Common Grounds, Pool, Tennis Court(s)
- Services included: Club House, Common Grounds, Community Pool (OA), Tennis
- HOA fee: $1,550 annually
- HOA name: Elevate Management
Location
- Region: Owens Cross Roads
Financial & listing details
- Price per square foot: $269/sqft
- Date on market: 10/16/2026
Estimated market value
Not available
Estimated sales range
Not available
Not available
Price history
| Date | Event | Price |
|---|---|---|
| 10/16/2026 | Listed for sale | $830,490$269/sqft |
Source:  ValleyMLS #21931885 Report a problem ValleyMLS #21931885 Report a problem | ||
Public tax history
Tax history is unavailable.
Monthly payment
Est. payment
Payment breakdown
Explore the cost of this home by adjusting the details. Changes won't be saved.Climate risks
Neighborhood: 35763
Nearby schools
Schools provided by the listing agent
- Elementary: Hampton Cove
- Middle: Hampton Cove
- High: Huntsville
Source: ValleyMLS. This data may not be complete. We recommend contacting the local school district to confirm school assignments for this home.
- $699,9995 bd5 ba4.1k sqft3103 Mossy Rock Rd SE, Owens Cross Roads, AL 35763Sold
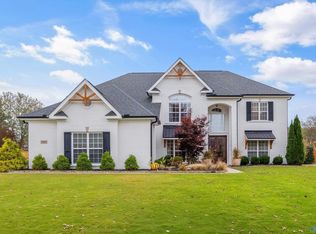
- $709,8005 bd5 ba4.3k sqft3105 Mossy Rock Rd SE, Owens Cross Roads, AL 35763Off Market

- $628,7005 bd5 ba3.9k sqft3101 Mossy Rock Rd SE, Owens Cross Roads, AL 35763Off Market
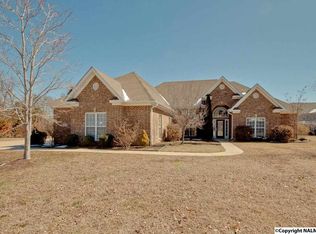
- $740,1005 bd5 ba3.9k sqft3101 Mossy Rock Rd SE, Owens Cross Roads, AL 35763Off Market
Similar homes
- $823,3474 bd4 ba3k sqft3111 Sublett Farm Trl, Owens Cross Roads, AL 35763New Construction
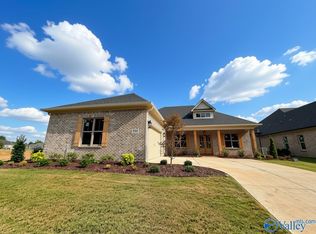 MLS ID #21931382, Rhonda Pugh. ValleyMLS
 - $778,6803 bd4 ba2.6k sqft3113 Sublett Farm Trl, Owens Cross Roads, AL 35763New Construction
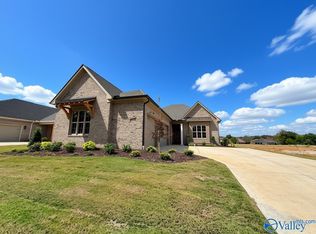 MLS ID #21931384, Rhonda Pugh. ValleyMLS
 - $515,9005 bd4 ba3.4k sqft3011 Magnolia Leaf Cir SE, Owens Cross Roads, AL 35763For Sale
 MLS ID #21931802, Roxanne Brauchler. ValleyMLS
 - $780,0005 bd5 ba4.5k sqft3200 Stone Path Ln SE, Owens Cross Roads, AL 35763For Sale
 MLS ID #21929009, Leah Miller. ValleyMLS
