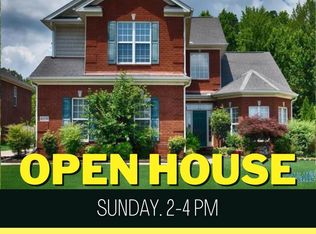
Love where you live! Welcome to 6702 Station View Drive in Owens Cross Roads, where an active community lifestyle meets everyday comfort. This well-maintained 4-bedroom, 3-bath home features a rare 3-car garage, screened-in back porch, and large, flat, private backyard perfect for relaxing and entertaining. Enjoy being just steps from the community swimming pool and walking distance to the universal playground and community center. Shopping, dining, and everyday conveniences are just a short drive away. Zoned for Goldsmith-Schiffman Elementary, Hampton Cove Middle, and Huntsville High School, this home delivers the space, lifestyle, and location you've been looking for!
For sale
$475,000
6702 Station View Dr, Owens X Rds, AL 35763
4beds
2,953sqft
Single Family Residence
Built in 2013
0.34 Acres Lot
$-- Zestimate®
$161/sqft
$42/mo HOA
What's special
Screened-in back porch
- 2 days
- 437
- 60
Likely to sell faster than
Zillow last checked:
Listing updated:
Listed by:
Whitney Harris 256-535-3743,
RE/MAX Today
Source: ValleyMLS,MLS#: 21931803
Facts & features
Interior
Bedrooms & bathrooms
- Bedrooms: 4
- Bathrooms: 3
- Full bathrooms: 3
Rooms
- Room types: Foyer, Master Bedroom, Living Room, Bedroom 2, Dining Room, Bedroom 3, Kitchen, Bedroom 4, Family Room, Breakfast, Bonus Room, Livingroom/Diningroom, Bedroom, Laundry, Bath:Full, Bath:EnsuiteFull
Primary bedroom
- Features: Ceiling Fan(s), Crown Molding, Carpet, Tray Ceiling(s)
- Level: Second
- Area: 195
- Dimensions: 15 x 13
Bedroom 2
- Features: Ceiling Fan(s), Carpet
- Level: Second
- Area: 121
- Dimensions: 11 x 11
Bedroom 3
- Features: Carpet
- Level: Second
- Area: 132
- Dimensions: 12 x 11
Bedroom 4
- Features: 9’ Ceiling, Carpet
- Level: First
- Area: 110
- Dimensions: 10 x 11
Bathroom 1
- Features: Double Vanity, Tile, Quartz
- Level: Second
- Area: 110
- Dimensions: 10 x 11
Bathroom 2
- Features: 9’ Ceiling, Tile, Quartz
- Level: First
- Area: 35
- Dimensions: 5 x 7
Bathroom 3
- Features: Double Vanity, Tile, Quartz
- Level: Second
- Area: 55
- Dimensions: 11 x 5
Dining room
- Features: 9’ Ceiling, Crown Molding, Wood Floor, Wainscoting
- Level: First
- Area: 169
- Dimensions: 13 x 13
Family room
- Features: 9’ Ceiling, Carpet
- Level: Second
- Area: 420
- Dimensions: 21 x 20
Kitchen
- Features: 9’ Ceiling, Crown Molding, Granite Counters, Kitchen Island, Pantry, Recessed Lighting, Wood Floor
- Level: First
- Area: 182
- Dimensions: 14 x 13
Living room
- Features: 12’ Ceiling, 10’ + Ceiling, Ceiling Fan(s), Crown Molding, Fireplace, Recessed Lighting, Wood Floor
- Level: First
- Area: 342
- Dimensions: 18 x 19
Laundry room
- Features: Tile, Built-in Features
- Level: Second
- Area: 35
- Dimensions: 5 x 7
Heating
- Central 1, Electric
Cooling
- Central 1, Electric
Features
- Has basement: No
- Number of fireplaces: 1
- Fireplace features: Gas Log, One
Interior area
- Total interior livable area: 2,953 sqft
Property
Parking
- Parking features: Garage-Three Car, Garage-Attached, Garage Faces Side
Features
- Levels: Two
- Stories: 2
- Patio & porch: Screened Porch
Lot
- Size: 0.34 Acres
- Dimensions: 80 x 140
Details
- Parcel number: 1807350000064.188
Construction
Type & style
- Home type: SingleFamily
- Architectural style: Traditional
- Property subtype: Single Family Residence
Materials
- Foundation: Slab
Condition
- New construction: No
- Year built: 2013
Utilities & green energy
- Sewer: Public Sewer
- Water: Public
Community & HOA
Community
- Subdivision: Hampton Station
HOA
- Has HOA: Yes
- HOA fee: $500 annually
- HOA name: Elevate Management Solutions
Location
- Region: Owens X Rds
Financial & listing details
- Price per square foot: $161/sqft
- Tax assessed value: $507,800
- Annual tax amount: $2,897
- Date on market: 10/16/2026
Estimated market value
Not available
Estimated sales range
Not available
Not available
Price history
| Date | Event | Price |
|---|---|---|
| 10/16/2026 | Listed for sale | $475,000-3.1%$161/sqft |
Source:  ValleyMLS #21931803 Report a problem ValleyMLS #21931803 Report a problem | ||
| 4/29/2022 | Sold | $490,000+4.3%$166/sqft |
Source: ValleyMLS #1802635 Report a problem | ||
| 3/14/2022 | Pending sale | $469,999$159/sqft |
Source: ValleyMLS #1802635 Report a problem | ||
| 3/11/2022 | Listed for sale | $469,999+74.5%$159/sqft |
Source: ValleyMLS #1802635 Report a problem | ||
| 6/20/2014 | Sold | $269,300$91/sqft |
Source: ValleyMLS #352693 Report a problem | ||
Public tax history
| Year | Property taxes | Tax assessment |
|---|---|---|
| 2025 | $2,897 +6.6% | $50,780 +6.5% |
| 2024 | $2,719 +0.7% | $47,700 +2.5% |
| 2023 | $2,699 +22.4% | $46,540 +19.8% |
| 2022 | $2,205 +25.4% | $38,840 +24.7% |
| 2021 | $1,758 +10% | $31,140 +9.7% |
| 2020 | $1,598 +3.8% | $28,380 +3.7% |
| 2019 | $1,540 | $27,380 +1% |
| 2018 | $1,540 +1% | $27,120 |
| 2017 | $1,525 | $27,120 |
| 2016 | $1,525 | $27,120 |
| 2015 | $1,525 -20.5% | $27,120 -11.3% |
| 2014 | $1,919 | $30,580 |
Find assessor info on the county website
Monthly payment
Est. payment
Payment breakdown
Explore the cost of this home by adjusting the details. Changes won't be saved.Climate risks
Neighborhood: 35763
Nearby schools
Schools provided by the listing agent
- Elementary: Goldsmith-Schiffman
- Middle: Hampton Cove
- High: Huntsville
Source: ValleyMLS. This data may not be complete. We recommend contacting the local school district to confirm school assignments for this home.
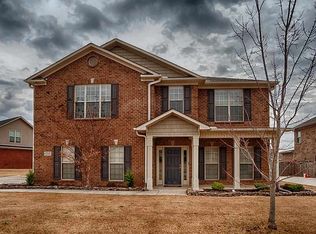
- $494,9004 bd3 ba2.4k sqft6704 Station View Dr, Owens Cross Roads, AL 35763Off Market
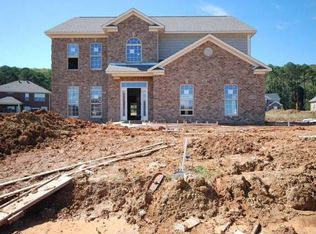
- $480,2004 bd2 ba2.6k sqft6704 Station View Ln, Owens Cross Roads, AL 35763Off Market
- $434,000-- bd-- ba-- sqft4815 Cove Valley Dr SE, Owens Cross Roads, AL 35763Off Market
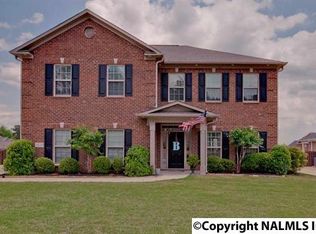
- $488,6003 bd2 ba2.6k sqft4839 Cove Valley Dr SE, Owens Cross Roads, AL 35763Off Market
Similar homes
- $475,0004 bd3 ba2.6k sqft4907 Bridgehampton Rd SE, Owens Cross Roads, AL 35763For Sale
 MLS ID #21930610, Sarah Ragan. ValleyMLS
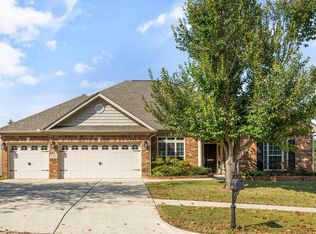
 - $475,0004 bd3 ba2.6k sqft4519 Blairmont Dr SE, Owens Cross Roads, AL 35763For Sale
 MLS ID #21930920, Susan Baldwin. ValleyMLS
 - $510,0004 bd4 ba3.1k sqft4824 Cove Valley Dr SE, Owens Cross Roads, AL 35763For Sale
 MLS ID #21920788, Jessica Boginski. ValleyMLS
 - $499,9004 bd3 ba2.9k sqft7339 Vidette Ln SE, Owens Cross Roads, AL 35763For Sale
 MLS ID #21931355, Alison Haines. ValleyMLS
