PRIVATE POOL view in the backyard & WATER VIEW in the front yard! Don't miss this gorgeous oasis. In-ground pool with a diving board surrounded by 2 verandas & beautiful landscaping on a corner lot with mature trees. Perfect floorplan with 3 large bedrooms each w/ en-suite bathroom & walk-in closet. Upstairs 4th bedroom with walk in closet & a large deck overlooking the pool. Eat-in kitchen w/tons of natural light, plantation blinds & water view. White cabinets, granite countertops with lots of counter space & custom cabinets. Appliances & walk- in pantry. Family room over looks pool, has custom built ins, & gas fireplace. Hardwood floors, tile in wet areas, screen porch, & an extra patio!
For sale
$629,000
4901 Saddle Ridge Dr SE, Owens Cross Roads, AL 35763
4beds
3,510sqft
Single Family Residence
Built in 2005
0.38 Acres Lot
$-- Zestimate®
$179/sqft
$17/mo HOA
What's special
Gas fireplacePlantation blindsBeautiful landscapingExtra patioCustom built insTile in wet areasCustom cabinets
- 10 days
- 560
- 37
Likely to sell faster than
Zillow last checked:
Listing updated:
Listed by:
Paige Wilson 256-682-6396,
Ainsworth Real Estate, LLC
Source: ValleyMLS,MLS#: 21930605
Facts & features
Interior
Bedrooms & bathrooms
- Bedrooms: 4
- Bathrooms: 4
- Full bathrooms: 2
- 3/4 bathrooms: 1
- 1/2 bathrooms: 1
Rooms
- Room types: Foyer, Master Bedroom, Living Room, Bedroom 2, Dining Room, Bedroom 3, Kitchen, Bedroom 4, Breakfast, Office/Study
Primary bedroom
- Features: 9’ Ceiling, Ceiling Fan(s), Crown Molding, Isolate, Smooth Ceiling, Tray Ceiling(s), Walk in Closet 2
- Level: First
- Area: 304
- Dimensions: 16 x 19
Bedroom 2
- Features: Smooth Ceiling, Wood Floor, Walk-In Closet(s)
- Level: Second
- Area: 238
- Dimensions: 14 x 17
Bedroom 3
- Features: Smooth Ceiling, Wood Floor, Walk-In Closet(s)
- Level: Second
- Area: 208
- Dimensions: 13 x 16
Bedroom 4
- Features: Carpet, Isolate, Smooth Ceiling, Walk-In Closet(s)
- Level: Second
- Area: 280
- Dimensions: 14 x 20
Dining room
- Features: 9’ Ceiling, Crown Molding, Smooth Ceiling, Wood Floor, Built-in Features
- Level: First
- Area: 210
- Dimensions: 14 x 15
Kitchen
- Features: 9’ Ceiling, Eat-in Kitchen, Granite Counters, Pantry, Smooth Ceiling, Tile
- Level: First
- Area: 165
- Dimensions: 11 x 15
Living room
- Features: 9’ Ceiling, Ceiling Fan(s), Crown Molding, Fireplace, Smooth Ceiling
- Level: First
- Area: 330
- Dimensions: 15 x 22
Office
- Features: Smooth Ceiling, Wood Floor
- Level: Second
- Area: 143
- Dimensions: 11 x 13
Heating
- Central 2, Electric, Natural Gas
Cooling
- Central 2, Electric
Features
- Basement: Crawl Space
- Number of fireplaces: 1
- Fireplace features: One, Gas Log
Interior area
- Total interior livable area: 3,510 sqft
Property
Parking
- Parking features: Garage-Two Car, Garage-Attached, Garage Faces Side
Features
- Levels: Two
- Stories: 2
- Has private pool: Yes
Lot
- Size: 0.38 Acres
Details
- Parcel number: 1807350000081.003
Construction
Type & style
- Home type: SingleFamily
- Property subtype: Single Family Residence
Condition
- New construction: No
- Year built: 2005
Utilities & green energy
- Sewer: Public Sewer
- Water: Public
Community & HOA
Community
- Subdivision: Saddle Ridge
HOA
- Has HOA: Yes
- HOA fee: $200 annually
- HOA name: Saddle Ridge
Location
- Region: Owens Cross Roads
Financial & listing details
- Price per square foot: $179/sqft
- Tax assessed value: $512,600
- Annual tax amount: $2,616
- Date on market: 10/1/2026
Estimated market value
Not available
Estimated sales range
Not available
Not available
Price history
| Date | Event | Price |
|---|---|---|
| 10/1/2026 | Listed for sale | $629,000+17.4%$179/sqft |
Source:  ValleyMLS #21930605 Report a problem ValleyMLS #21930605 Report a problem | ||
| 10/17/2022 | Sold | $536,000+1.6%$153/sqft |
Source: ValleyMLS #1816805 Report a problem | ||
| 9/5/2022 | Contingent | $527,500$150/sqft |
Source: ValleyMLS #1816805 Report a problem | ||
| 8/26/2022 | Listed for sale | $527,500+358.7%$150/sqft |
Source: ValleyMLS #1816805 Report a problem | ||
| 8/18/2008 | Sold | $115,000$33/sqft |
Source: Public Record Report a problem | ||
Public tax history
| Year | Property taxes | Tax assessment |
|---|---|---|
| 2025 | $2,616 +7% | $51,220 +7% |
| 2024 | $2,444 -7.9% | $47,880 +2.7% |
| 2023 | $2,655 +12.9% | $46,600 +12.7% |
| 2022 | $2,351 +12.2% | $41,360 +11.9% |
| 2021 | $2,096 +5.5% | $36,960 +5.4% |
| 2020 | $1,987 +3.8% | $35,080 +3.7% |
| 2019 | $1,914 | $33,820 +1.3% |
| 2018 | $1,914 +1.3% | $33,400 |
| 2017 | $1,889 | $33,400 |
| 2016 | $1,889 | $33,400 |
| 2015 | $1,889 +0.1% | $33,400 +0.1% |
| 2014 | $1,888 | $33,380 |
| 2013 | -- | $33,380 |
| 2012 | -- | $33,380 |
| 2011 | -- | $33,380 |
Find assessor info on the county website
Monthly payment
Est. payment
Payment breakdown
Explore the cost of this home by adjusting the details. Changes won't be saved.Climate risks
Neighborhood: 35763
Nearby schools
Schools provided by the listing agent
- Elementary: Goldsmith-Schiffman
- Middle: Hampton Cove
- High: Huntsville
Source: ValleyMLS. This data may not be complete. We recommend contacting the local school district to confirm school assignments for this home.
- $428,6004 bd4 ba2.7k sqft4903 Saddle Ridge Dr SE, Owens Cross Roads, AL 35763Off Market
- $486,9004 bd4 ba3.5k sqft4905 Saddle Ridge Dr SE, Owens Cross Roads, AL 35763Off Market
- $389,200-- bd1 ba2.3k sqft4811 Saddle Ridge Dr SE, Owens Cross Roads, AL 35763Off Market
- $--2.7 acres4900 Saddle Ridge Dr SE, Owens Cross Roads, AL 35763Off Market
Similar homes
- $640,0005 bd3 ba2.9k sqft4804 Saddle Ridge Dr SE, Owens Cross Roads, AL 35763For Sale
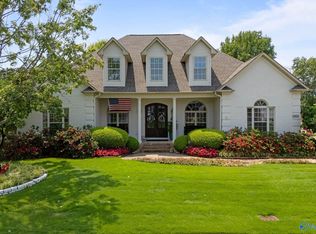 MLS ID #21930695, Erin Holt. ValleyMLS
 - $649,9004 bd4 ba3.4k sqft2946 Hampton Cove Way SE, Owens Cross Roads, AL 35763For Sale
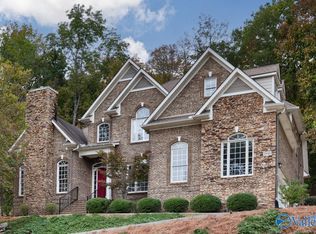 MLS ID #21931435, Phillip Drummond. ValleyMLS
 - $650,0004 bd4 ba3.5k sqft7052 Jacks Creek Ln SE, Owens Cross Roads, AL 35763For Sale
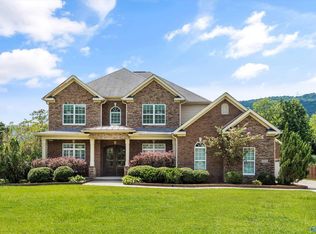 MLS ID #21926170, Susan Baldwin. ValleyMLS
 - $599,9004 bd3 ba2.9k sqft2516 Caldwell Park Ct SE, Owens Cross Roads, AL 35763For Sale
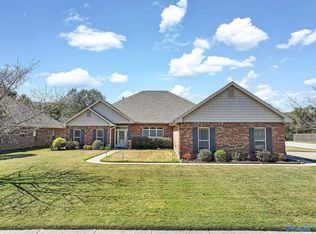 MLS ID #21930633, Maximus Brandon. ValleyMLS
