Designed to impress from the moment you enter, this beautifully updated 5-bedroom, 3-bath home offers refined living space. The inviting living area features soaring ceilings, custom built-ins & a gas-log fireplace. A customized dream kitchen blends style & function for effortless entertaining, while elegantly tiled lower-level bathrooms offer a spa-like retreat. Outside, professionally landscaped grounds with a stone fireplace is an exceptional setting for outdoor living. Notable updates: Roof & Gutters, HVAC, 2 fully remodeled bathrooms, exterior painted brick, kitchen updated with additional cabinetry, new light fixtures, tiled entryway, extended patio & more. Schedule your private tour.
For sale
$640,000
4804 Saddle Ridge Dr SE, Owens Cross Roads, AL 35763
5beds
2,935sqft
Single Family Residence
Built in 2007
0.34 Acres Lot
$-- Zestimate®
$218/sqft
$17/mo HOA
What's special
Gas-log fireplaceStone fireplaceElegantly tiled lower-level bathroomsCustomized dream kitchenCustom built-insProfessionally landscaped groundsSpa-like retreat
- 8 days
- 1,542
- 155
Likely to sell faster than
Zillow last checked:
Listing updated:
Listed by:
Erin Holt 256-384-5288,
KW Valley
Source: ValleyMLS,MLS#: 21930695
Facts & features
Interior
Bedrooms & bathrooms
- Bedrooms: 5
- Bathrooms: 3
- Full bathrooms: 2
- 3/4 bathrooms: 1
Rooms
- Room types: Foyer, Master Bedroom, Living Room, Bedroom 2, Dining Room, Bedroom 3, Kitchen, Bedroom 4, Laundry
Primary bedroom
- Features: 9’ Ceiling, Crown Molding, Smooth Ceiling, Wood Floor
- Level: First
- Area: 208
- Dimensions: 13 x 16
Bedroom 2
- Features: 9’ Ceiling, Crown Molding, Smooth Ceiling, Wood Floor
- Level: First
- Area: 156
- Dimensions: 13 x 12
Bedroom 3
- Features: 9’ Ceiling, Crown Molding, Smooth Ceiling, Wood Floor
- Level: First
- Area: 156
- Dimensions: 13 x 12
Bedroom 4
- Features: 9’ Ceiling, Ceiling Fan(s), Wood Floor, Walk in Closet 2
- Level: Second
- Area: 240
- Dimensions: 20 x 12
Bedroom 5
- Features: 9’ Ceiling, Carpet, Smooth Ceiling, Walk-In Closet(s)
- Level: Second
- Area: 200
- Dimensions: 20 x 10
Dining room
- Features: 9’ Ceiling, Crown Molding, Smooth Ceiling, Wood Floor
- Level: First
- Area: 130
- Dimensions: 13 x 10
Kitchen
- Features: 9’ Ceiling, Crown Molding, Eat-in Kitchen, Kitchen Island, Recessed Lighting, Smooth Ceiling, Wood Floor
- Level: First
- Area: 294
- Dimensions: 21 x 14
Living room
- Features: Fireplace, Smooth Ceiling, Vaulted Ceiling(s), Built-in Features
- Level: First
- Area: 340
- Dimensions: 17 x 20
Laundry room
- Features: 9’ Ceiling, Crown Molding, Tile, Utility Sink
- Level: First
- Area: 72
- Dimensions: 8 x 9
Heating
- Central 2
Cooling
- Central 2
Appliances
- Included: Double Oven, Microwave, Dryer, Washer, Gas Cooktop
Features
- Basement: Crawl Space
- Number of fireplaces: 1
- Fireplace features: Outside, Gas Log, One
Interior area
- Total interior livable area: 2,935 sqft
Video & virtual tour
Property
Parking
- Parking features: Garage-Two Car, Garage-Attached, Garage Faces Side, Driveway-Concrete
Features
- Levels: One and One Half
- Stories: 1
- Patio & porch: Covered Patio, Covered Porch
- Exterior features: Curb/Gutters, Sprinkler Sys
Lot
- Size: 0.34 Acres
- Dimensions: 98 x 150
Details
- Parcel number: 1807350000081023
Construction
Type & style
- Home type: SingleFamily
- Property subtype: Single Family Residence
Condition
- New construction: No
- Year built: 2007
Utilities & green energy
- Sewer: Public Sewer
- Water: Public
Community & HOA
Community
- Features: Curbs
- Subdivision: Saddle Ridge
HOA
- Has HOA: Yes
- HOA fee: $200 annually
- HOA name: Saddle Ridge
Location
- Region: Owens Cross Roads
Financial & listing details
- Price per square foot: $218/sqft
- Tax assessed value: $428,200
- Annual tax amount: $2,183
- Date on market: 10/2/2026
Estimated market value
Not available
Estimated sales range
Not available
Not available
Price history
| Date | Event | Price |
|---|---|---|
| 10/2/2026 | Listed for sale | $640,000+32%$218/sqft |
Source:  ValleyMLS #21930695 Report a problem ValleyMLS #21930695 Report a problem | ||
| 9/17/2021 | Sold | $485,000-4.9%$165/sqft |
Source: Public Record Report a problem | ||
| 7/3/2021 | Listed for sale | $510,000+204.6%$174/sqft |
Source: Owner Report a problem | ||
| 2/1/2010 | Sold | $167,447+1054.8%$57/sqft |
Source: Public Record Report a problem | ||
| 5/30/2007 | Sold | $14,500$5/sqft |
Source: Public Record Report a problem | ||
Public tax history
| Year | Property taxes | Tax assessment |
|---|---|---|
| 2025 | $2,183 +7.1% | $42,820 +7% |
| 2024 | $2,039 +2.8% | $40,020 +2.7% |
| 2023 | $1,984 -1.2% | $38,960 +12.5% |
| 2022 | $2,009 +14.8% | $34,640 +11.7% |
| 2021 | $1,750 +5.5% | $31,000 +5.3% |
| 2020 | $1,660 +3.8% | $29,440 +3.7% |
| 2019 | $1,599 | $28,400 +1.7% |
| 2018 | $1,599 +1.8% | $27,920 |
| 2017 | $1,571 | $27,920 |
| 2016 | $1,571 | $27,920 |
| 2015 | $1,571 -4.6% | $27,920 -4.5% |
| 2014 | $1,648 | $29,240 |
| 2013 | -- | $29,240 |
| 2012 | -- | $29,240 |
| 2011 | -- | $29,240 |
Find assessor info on the county website
Monthly payment
Est. payment
Payment breakdown
Explore the cost of this home by adjusting the details. Changes won't be saved.Climate risks
Neighborhood: 35763
Nearby schools
Schools provided by the listing agent
- Elementary: Goldsmith-Schiffman
- Middle: Hampton Cove
- High: Huntsville
Source: ValleyMLS. This data may not be complete. We recommend contacting the local school district to confirm school assignments for this home.
- $417,5004 bd3 ba2.5k sqft4806 Saddle Ridge Dr SE, Owens Cross Roads, AL 35763Off Market
- $465,7004 bd3 ba2.5k sqft4802 Saddle Ridge Dr SE, Owens Cross Roads, AL 35763Off Market
- $315,0003 bd2 ba1.9k sqft6905 Breyerton Way SE, Owens Cross Roads, AL 35763Sold

- $1,7003 bd2 ba1.4k sqft6907 Breyerton Way SE, Owens Cross Roads, AL 35763For Rent

Similar homes
- $599,9004 bd3 ba2.9k sqft2516 Caldwell Park Ct SE, Owens Cross Roads, AL 35763For Sale
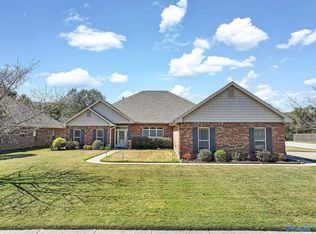 MLS ID #21930633, Maximus Brandon. ValleyMLS
 - $475,0004 bd3 ba2.6k sqft4519 Blairmont Dr SE, Owens Cross Roads, AL 35763For Sale
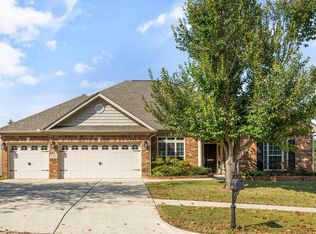 MLS ID #21930920, Susan Baldwin. ValleyMLS
 - $509,9004 bd4 ba2.7k sqft7115 Pale Dawn Pl SE, Owens Cross Roads, AL 35763For Sale
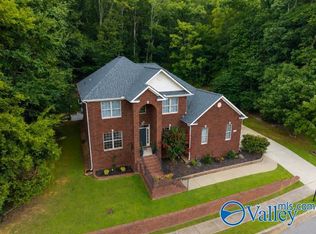 MLS ID #21922095, David Gossett. ValleyMLS
 - $615,0003 bd3 ba3.6k sqft475 S Green Mountain Rd, Owens Cross Roads, AL 35763For Sale
 MLS ID #21925882, Tesa Morgan. ValleyMLS
