Welcome Home to Hampton Cove Bliss! From the moment you step inside this charming 4BR/2BA ranch, you'll love the happy, eclectic, "feel-good" vibe. It perfectly balances unique character with modern comfort, featuring LVP flooring throughout, brand new carpet in 3 bedrooms, and newer appliances. Step outside into top-notch landscaped oasis built for entertaining with a privacy fence. Nestled in the sough-after Hampton Cove community, you'll enjoy resort style living with access to a Robert Trent Jones Golf Course. If you choose to the join the Hampton House you will have access to an Olympic-size pool, community center, tennis courts and a fitness center. You do not want to miss this one!!
For sale
Price cut: $1K (8/21)
$379,000
2406 Little Cove Rd, Owens Cross Roads, AL 35763
4beds
2,161sqft
Single Family Residence
Built in 2004
0.35 Acres Lot
$-- Zestimate®
$175/sqft
$42/mo HOA
What's special
Newer appliancesPrivacy fenceLvp flooring throughout
- 96 days
- 617
- 65
Likely to sell faster than
Zillow last checked:
Listing updated:
Listed by:
Missy Ehrenbeit 614-403-2887,
Weichert Realtors-The Sp Plce
Source: ValleyMLS,MLS#: 21922588
Facts & features
Interior
Bedrooms & bathrooms
- Bedrooms: 4
- Bathrooms: 2
- Full bathrooms: 2
Rooms
- Room types: Master Bedroom, Living Room, Bedroom 2, Dining Room, Bedroom 3, Kitchen, Bedroom 4
Primary bedroom
- Features: Crown Molding, Smooth Ceiling, Tray Ceiling(s), LVP
- Level: First
- Area: 252
- Dimensions: 18 x 14
Bedroom 2
- Features: Ceiling Fan(s), Carpet, Smooth Ceiling
- Level: First
- Area: 156
- Dimensions: 13 x 12
Bedroom 3
- Features: Ceiling Fan(s), Carpet, Smooth Ceiling
- Level: First
- Area: 121
- Dimensions: 11 x 11
Bedroom 4
- Features: Ceiling Fan(s), Carpet, Smooth Ceiling
- Level: First
- Area: 156
- Dimensions: 13 x 12
Dining room
- Features: Crown Molding, Smooth Ceiling, LVP Flooring, Wainscoting
- Level: First
- Area: 165
- Dimensions: 15 x 11
Kitchen
- Features: Eat-in Kitchen, Pantry, Recessed Lighting, Smooth Ceiling, LVP
- Area: 154
- Dimensions: 14 x 11
Living room
- Features: Ceiling Fan(s), Crown Molding, Smooth Ceiling, LVP, Wainscoting
- Area: 360
- Dimensions: 24 x 15
Heating
- Central 1
Cooling
- Central 1
Features
- Has basement: No
- Number of fireplaces: 1
- Fireplace features: Gas Log, One
Interior area
- Total interior livable area: 2,161 sqft
Property
Parking
- Parking features: Garage-Two Car, Garage-Attached, Garage Faces Side
Features
- Levels: One
- Stories: 1
Lot
- Size: 0.35 Acres
Details
- Parcel number: 1904191001104000
Construction
Type & style
- Home type: SingleFamily
- Architectural style: Ranch
- Property subtype: Single Family Residence
Materials
- Foundation: Slab
Condition
- New construction: No
- Year built: 2004
Utilities & green energy
- Sewer: Public Sewer
- Water: Public
Community & HOA
Community
- Subdivision: Hampton Cove
HOA
- Has HOA: Yes
- HOA fee: $500 annually
- HOA name: Hcoa
Location
- Region: Owens Cross Roads
Financial & listing details
- Price per square foot: $175/sqft
- Tax assessed value: $368,200
- Annual tax amount: $4,271
- Date on market: 7/2/2026
Estimated market value
Not available
Estimated sales range
Not available
Not available
Price history
| Date | Event | Price |
|---|---|---|
| 8/21/2026 | Price change | $379,000-0.3%$175/sqft |
Source:  ValleyMLS #21922588 Report a problem ValleyMLS #21922588 Report a problem | ||
| 8/20/2026 | Price change | $380,000-1%$176/sqft |
Source: ValleyMLS #21922588 Report a problem | ||
| 7/2/2026 | Listed for sale | $384,000+60.7%$178/sqft |
Source: ValleyMLS #21922588 Report a problem | ||
| 12/2/2019 | Sold | $239,000$111/sqft |
Source: ValleyMLS #1130267 Report a problem | ||
| 11/1/2019 | Price change | $239,000-4%$111/sqft |
Source: Legend Realty #1130267 Report a problem | ||
| 10/18/2019 | Listed for sale | $249,000+55.6%$115/sqft |
Source: Legend Realty #1130267 Report a problem | ||
| 2/17/2012 | Sold | $160,000-5.8%$74/sqft |
Source: ValleyMLS #628542 Report a problem | ||
| 12/20/2011 | Price change | $169,900-5.6%$79/sqft |
Source: Homepath #628542 Report a problem | ||
| 12/7/2011 | Price change | $179,900-5.3%$83/sqft |
Source: Keller Williams Realty-Huntsville #628542 Report a problem | ||
| 11/18/2011 | Price change | $189,900-5%$88/sqft |
Source: Keller Williams Realty-Huntsville #628542 Report a problem | ||
| 10/25/2011 | Price change | $199,900-6.7%$93/sqft |
Source: Keller Williams Realty-Huntsville #628542 Report a problem | ||
| 9/17/2011 | Listed for sale | $214,200-8%$99/sqft |
Source: foreclosure.com Report a problem | ||
| 2/19/2011 | Listing removed | $232,900$108/sqft |
Source: EXIT of the Valley Madison #684702 Report a problem | ||
| 2/17/2011 | Listed for sale | $232,900+12.7%$108/sqft |
Source: EXIT of the Valley Madison #684702 Report a problem | ||
| 6/24/2005 | Sold | $206,700$96/sqft |
Source: Public Record Report a problem | ||
Public tax history
| Year | Property taxes | Tax assessment |
|---|---|---|
| 2025 | $4,271 +4% | $73,640 +4% |
| 2024 | $4,108 +7.8% | $70,820 +7.8% |
| 2023 | $3,809 +17.2% | $65,680 +17.2% |
| 2022 | $3,249 +5.7% | $56,020 +5.7% |
| 2021 | $3,075 +135.7% | $53,020 +127.4% |
| 2020 | $1,305 | $23,320 |
| 2019 | $1,305 | $23,320 +3.7% |
| 2018 | $1,305 +3.9% | $22,480 |
| 2017 | $1,256 | $22,480 |
| 2016 | $1,256 | $22,480 |
| 2015 | $1,256 -0.3% | $22,480 -0.3% |
| 2014 | $1,259 | $22,540 |
| 2013 | -- | $22,540 -50% |
| 2012 | -- | $45,080 +100% |
| 2011 | -- | $22,540 |
Find assessor info on the county website
Monthly payment
Est. payment
Payment breakdown
Explore the cost of this home by adjusting the details. Changes won't be saved.Climate risks
Neighborhood: 35763
Nearby schools
Schools provided by the listing agent
- Elementary: Hampton Cove
- Middle: Hampton Cove
- High: Huntsville
Source: ValleyMLS. This data may not be complete. We recommend contacting the local school district to confirm school assignments for this home.
- $407,9004 bd2 ba2.3k sqft2404 Little Cove Rd, Owens Cross Roads, AL 35763Off Market
- $403,400-- bd1 ba2.3k sqft2408 Little Cove Rd, Owens Cross Roads, AL 35763Off Market
- $396,6004 bd2 ba2.1k sqft2618 Bransford Trl SE, Owens Cross Roads, AL 35763Off Market
- $465,0004 bd3 ba2.8k sqft2616 Bransford Trl SE, Owens Cross Roads, AL 35763Sold
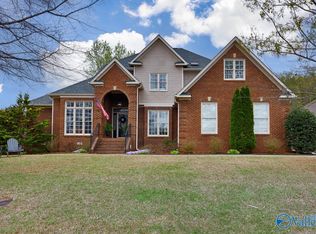
Similar homes
- $325,0003 bd2 ba2.4k sqft2672 Quarter Ln SE, Owens Cross Roads, AL 35763For Sale
 MLS ID #21930826, Deanne Gilreath. ValleyMLS
 - $349,9004 bd3 ba1.9k sqft5012 Frankford Dr SE, Owens Cross Roads, AL 35763For Sale
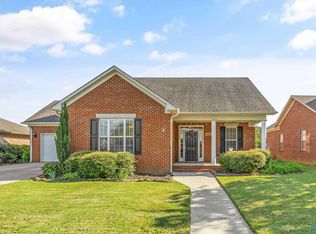 MLS ID #21928184, Riley Cooper. ValleyMLS
 - $449,9004 bd3 ba2.6k sqft2710 Arbor Oak Dr SE, Owens Cross Roads, AL 35763For Sale
 MLS ID #21925937, Rob Abercrombie. ValleyMLS
 - $475,0003 bd3 ba2.6k sqft3126 Waterman Dr SE, Owens Cross Roads, AL 35763For Sale
 MLS ID #21927026, Kelsey Zwack Pizzato. ValleyMLS
