Better than new! This stunning Hampton Station rancher has been transformed with exceptional updates throughout and is truly move-in ready. 3 BR + flex room (or 4th BR), split floor plan, isolated primary suite, no carpet, gorgeous hardwoods, marble counters in kitchen & baths, remodeled gas fireplace, opened kitchen/great room, updated lighting, spa-like glamour bath, large walk-in closet, 2022 roof, EV charger, stained extended patio & beautifully landscaped yard. Neighborhood pool. Too many upgrades to list!
For sale
$424,822
6735 McEachern Ln SE, Owens Cross Roads, AL 35763
3beds
2,314sqft
:
Get pre-qualified$2,859/mo
Single Family Residence
Built in 2007
0.29 Acres Lot
$-- Zestimate®
$184/sqft
$42/mo HOA
What's special
Remodeled gas fireplaceLarge walk-in closetSpa-like glamour bathEv chargerBeautifully landscaped yardSplit floor planGorgeous hardwoods
- 39 days |
- 349 |
- 15 |
Zillow last checked:
Listing updated:
Listed by:
Allison Click 256-682-0770,
Leading Edge, R.E. Group
Source: ValleyMLS,MLS#: 21921943
Facts & features
Interior
Bedrooms & bathrooms
- Bedrooms: 3
- Bathrooms: 3
- Full bathrooms: 1
- 3/4 bathrooms: 1
- 1/2 bathrooms: 1
Rooms
- Room types: Foyer, Master Bedroom, Living Room, Bedroom 2, Dining Room, Bedroom 3, Kitchen, Breakfast, Great Room, Office/Study, Glabath, Laundry, Breakfast Room, Master Bathroom, Bath:Guest3/4, Bath:Guest1/2, Bath:GlamFull
Primary bedroom
- Features: 10’ + Ceiling, Ceiling Fan(s), Crown Molding, Isolate, Smooth Ceiling, Tray Ceiling(s), Window Cov, Wood Floor
- Level: First
- Area: 247
- Dimensions: 13 x 19
Bedroom 2
- Features: 9’ Ceiling, Ceiling Fan(s), Smooth Ceiling, Window Cov, Wood Floor
- Level: First
- Area: 156
- Dimensions: 12 x 13
Bedroom 3
- Features: 9’ Ceiling, Ceiling Fan(s), Smooth Ceiling, Window Cov, Wood Floor
- Level: First
- Area: 156
- Dimensions: 12 x 13
Bathroom 1
- Features: 9’ Ceiling, Crown Molding, Double Vanity, Marble, Smooth Ceiling, Tile, Walk-In Closet(s)
- Level: First
- Area: 165
- Dimensions: 11 x 15
Bathroom 2
- Features: Marble, Tile
- Level: First
- Area: 45
- Dimensions: 5 x 9
Bathroom 3
- Features: Marble, Smooth Ceiling, Wood Floor
- Level: First
- Area: 36
- Dimensions: 6 x 6
Dining room
- Features: 9’ Ceiling, Crown Molding, Smooth Ceiling, Window Cov, Wood Floor
- Level: First
- Area: 169
- Dimensions: 13 x 13
Great room
- Features: 12’ Ceiling, Ceiling Fan(s), Fireplace, Smooth Ceiling, Vaulted Ceiling(s), Window Cov, Wood Floor
- Level: First
- Area: 374
- Dimensions: 17 x 22
Kitchen
- Features: 9’ Ceiling, Crown Molding, Marble, Smooth Ceiling, Wood Floor
- Level: First
- Area: 143
- Dimensions: 11 x 13
Laundry room
- Features: Tile
- Level: First
- Area: 90
- Dimensions: 9 x 10
Heating
- Central 1
Cooling
- Central 1
Appliances
- Included: Range, Dishwasher, Disposal
Features
- Has basement: No
- Number of fireplaces: 1
- Fireplace features: Gas Log, One
Interior area
- Total interior livable area: 2,314 sqft
Video & virtual tour
Property
Parking
- Parking features: Garage-Two Car, Garage-Attached, Garage Door Opener, Garage Faces Front
Features
- Levels: One
- Stories: 1
- Patio & porch: Patio
- Exterior features: Curb/Gutters, Sidewalk, Sprinkler Sys
Lot
- Size: 0.29 Acres
- Dimensions: 80 x 160
Details
- Parcel number: 1807350000064.011
Construction
Type & style
- Home type: SingleFamily
- Architectural style: Ranch
- Property subtype: Single Family Residence
Materials
- Foundation: Slab
Condition
- New construction: No
- Year built: 2007
Utilities & green energy
- Sewer: Public Sewer
- Water: Public
Community & HOA
Community
- Features: Curbs
- Subdivision: Hampton Station
HOA
- Has HOA: Yes
- Amenities included: Pool, Common Grounds, Cabana
- Services included: Community Pool (OA), Common Grounds, Cabana
- HOA fee: $500 annually
- HOA name: Elevate
Location
- Region: Owens Cross Roads
Financial & listing details
- Price per square foot: $184/sqft
- Tax assessed value: $365,500
- Date on market: 6/26/2026
Estimated market value
Not available
Estimated sales range
Not available
Not available
Price history
| Date | Event | Price |
|---|---|---|
| 6/26/2026 | Listed for sale | $424,822-3.4%$184/sqft |
Source:  ValleyMLS #21921943 Report a problem ValleyMLS #21921943 Report a problem | ||
| 5/4/2026 | Listing removed | $439,900$190/sqft |
Source: ValleyMLS #21916162 Report a problem | ||
| 4/30/2026 | Price change | $439,9000%$190/sqft |
Source: ValleyMLS #21916162 Report a problem | ||
| 4/24/2026 | Listed for sale | $440,000+118.4%$190/sqft |
Source: ValleyMLS #21916162 Report a problem | ||
| 4/24/2018 | Sold | $201,500+0.8%$87/sqft |
Source: ValleyMLS #1075245 Report a problem | ||
| 2/20/2018 | Listing removed | $1,450$1/sqft |
Source: Hamlett Property Management #1083668 Report a problem | ||
| 2/17/2018 | Listed for rent | $1,450$1/sqft |
Source: Hamlett Property Management #1083668 Report a problem | ||
| 8/29/2017 | Listed for sale | $200,000-12.1%$86/sqft |
Source: Matt Curtis Real Estate, Inc. #1075245 Report a problem | ||
| 7/27/2017 | Listing removed | $1,450$1/sqft |
Source: Hamlett Property Management #1073770 Report a problem | ||
| 7/14/2017 | Listed for rent | $1,450$1/sqft |
Source: Hamlett Property Management #1073770 Report a problem | ||
| 7/29/2016 | Listing removed | $1,450+3.9%$1/sqft |
Source: Hamlett Property Management #1048563 Report a problem | ||
| 3/18/2015 | Listing removed | $1,395$1/sqft |
Source: Hamlett Property Management #1008851 Report a problem | ||
| 2/14/2015 | Price change | $1,395-7%$1/sqft |
Source: Hamlett Property Management #1008851 Report a problem | ||
| 12/12/2014 | Listed for rent | $1,500$1/sqft |
Source: Hamlett Property Management #1008851 Report a problem | ||
| 10/4/2011 | Listing removed | $227,500$98/sqft |
Source: Rise Real Estate, Inc. #683226 Report a problem | ||
| 6/12/2011 | Listed for sale | $227,500+127.5%$98/sqft |
Source: Rise Real Estate, Inc. #683226 Report a problem | ||
| 7/3/2007 | Sold | $100,000$43/sqft |
Source: Public Record Report a problem | ||
Public tax history
| Year | Property taxes | Tax assessment |
|---|---|---|
| 2025 | -- | $36,560 +6% |
| 2024 | -- | $34,480 +2.3% |
| 2023 | -- | $33,700 +29.3% |
| 2022 | -- | $26,060 +17.1% |
| 2021 | -- | $22,260 +5.1% |
| 2020 | -- | $21,180 +3.5% |
| 2019 | -- | $20,460 -49.3% |
| 2018 | -- | $40,320 |
| 2017 | $2,339 | $40,320 |
| 2016 | $2,339 | $40,320 |
| 2015 | $2,339 -4.3% | $40,320 -4.3% |
| 2014 | $2,444 | $42,140 |
| 2013 | -- | $42,140 |
| 2012 | -- | $42,140 |
| 2011 | -- | $42,140 |
Find assessor info on the county website
Monthly payment
Est. payment
Payment breakdown
Explore the cost of this home by adjusting the details. Changes won't be saved.Climate risks
Neighborhood: 35763
Nearby schools
GreatSchools rating
- 7/10Goldsmith-Schiffman Elementary SchoolGrades: PK-5Distance: 1.4 mi
- 10/10Hampton Cove Middle SchoolGrades: 6-8Distance: 1.2 mi
- 8/10Huntsville High SchoolGrades: 9-12Distance: 7.4 mi
Schools provided by the listing agent
- Elementary: Goldsmith-Schiffman
- Middle: Hampton Cove
- High: Huntsville
Source: ValleyMLS. This data may not be complete. We recommend contacting the local school district to confirm school assignments for this home.
- $348,800-- bd1 ba2k sqft6737 McEachern Ln SE, Owens Cross Roads, AL 35763Off Market
- $384,6004 bd2 ba2.1k sqft6733 McEachern Ln SE, Owens Cross Roads, AL 35763Off Market

- $434,3003 bd3 ba2.4k sqft6739 McEachern Ln SE, Owens Cross Roads, AL 35763Off Market

- $405,2003 bd2 ba2k sqft6731 McEachern Ln SE, Owens Cross Roads, AL 35763Off Market
- $389,3004 bd2 ba2.2k sqft6722 Zach Ln SE, Owens Cross Roads, AL 35763Off Market
- $459,300-- bd2 ba2.6k sqft4911 Jenna Cir SE, Owens Cross Roads, AL 35763Off Market
- $535,100-- bd2 ba3.1k sqft6723 Zach Ln SE, Owens Cross Roads, AL 35763Off Market
- $416,3004 bd2 ba2.6k sqft4913 Jenna Cir SE, Owens Cross Roads, AL 35763Off Market
A local agent can set up tours, give advice and negotiate with sellers.
A local lender can help you make sure your offer is ready when you are.
Similar homes
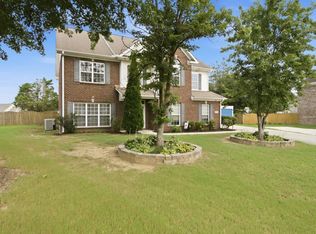
- $420,0004 bd3 ba2.3k sqft6701 McEachern Ln SE, Owens Cross Roads, AL 35763For Sale
 MLS ID #21921279, Carey Rosenblum. ValleyMLS
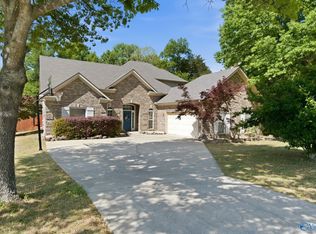
 - $450,0004 bd3 ba3k sqft7003 Southcreek Dr SE, Owens Cross Roads, AL 35763For Sale
 MLS ID #21924019, Jan Camp. ValleyMLS
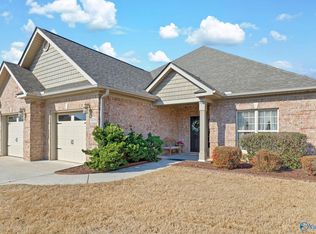
 - $424,5004 bd4 ba2.6k sqft7104 Tull Water Dr SE, Owens Cross Roads, AL 35763For Sale
 MLS ID #21915394, Jessica Nuckols. ValleyMLS
 - $429,9003 bd2 ba2.7k sqft6606 Lizzie Ln SE, Owens Cross Roads, AL 35763For Sale
 MLS ID #21913061, Julie Brown. ValleyMLS
 - $449,9874 bd4 ba2.7k sqft6812 Breyerton Way SE, Owens Cross Roads, AL 35763For SaleMLS ID #21924904, Sherri Parker. ValleyMLS
- $429,9004 bd3 ba2.3k sqft13028 S Village Square Rd SE, Huntsville, AL 35803For SaleMLS ID #21925542, Stephanie Schrimsher. ValleyMLS
- $450,0003 bd3 ba2.1k sqft7063 Meadow Way Ln, Owens Cross Roads, AL 35763For SaleMLS ID #21920638, Clinton Verge. ValleyMLS
- $500,0004 bd2 ba2.3k sqft3030 Peevey Creek Ln SE, Owens Cross Roads, AL 35763For SaleMLS ID #21925265, Leah Miller. ValleyMLS
- $342,0003 bd2 ba1.8k sqft434 Wade Rd SE, Owens Cross Roads, AL 35763For SaleMLS ID #21918542, Elisa Ferrell. ValleyMLS
- $499,9003 bd3 ba2.3k sqft120 Ada Dr SE, Owens Cross Roads, AL 35763For SaleMLS ID #21918070, Jennifer Murdock. ValleyMLS
- $484,9005 bd4 ba2.8k sqft7553 Crestridge Dr, Owens Cross Roads, AL 35763For SaleMLS ID #21922601, Kayla Baugh. ValleyMLS
- $487,0004 bd3 ba2.9k sqft7106 Mossy Bank Trl SE, Owens Cross Roads, AL 35763For SaleMLS ID #21909992, Leah Waldrop. ValleyMLS
- $445,0004 bd2 ba2.2k sqft3010 Greenway Cir SE, Owens Cross Roads, AL 35763For SaleMLS ID #21923131, Whitney Harris. ValleyMLS
- $347,8523 bd2 ba1.9k sqft1101 Teenajo Dr SE, Huntsville, AL 35803For SaleMLS ID #21925218, Allison Click. ValleyMLS
- $379,0003 bd2 ba2.2k sqft2513 Marjorie Ln SW, Huntsville, AL 35803For SaleMLS ID #21925226, David Benefield. ValleyMLS
- $559,0004 bd4 ba2.8k sqft3202 Wellstone Ln SE, Owens Cross Roads, AL 35763For SaleMLS ID #21923232, Jennifer Murdock. ValleyMLS
- $585,0004 bd4 ba3.1k sqft2619 Elderdale Dr SE, Owens Cross Roads, AL 35763For SaleMLS ID #21922356, Jessica Nuckols. ValleyMLS
- $399,9003 bd2 ba1.8k sqft124 Laurel Bend Dr, Meridianville, AL 35759For SaleMLS ID #21925259, Taylor Fogg. ValleyMLS
- $550,0003 bd3 ba2.3k sqft7313 Ferncliffe Dr SE, Huntsville, AL 35802For SaleMLS ID #21925343, Ben Nemec. ValleyMLS
- $389,9003 bd2 ba2.2k sqft2301 Villaret Dr SW, Huntsville, AL 35803For SaleMLS ID #21920741, Amanda Wasenius. ValleyMLS
