Seller Credit available with accepted offer!! Nestled on a quiet cul-de-sac in desirable Hampton Cove, this exceptional 4-bed, 4-bath home offers stunning direct lake views and private lake access. Enjoy peaceful mornings and breathtaking sunsets from your own backyard in one of the area's most picturesque settings. Inside, the spacious floor plan is designed for both everyday living and entertaining, featuring a beautifully appointed kitchen with double ovens, generous counter space, and an open flow to the main living areas.This home offers the perfect blend of comfort, functionality, and location!
Pending
Price cut: $7.5K (7/23)
$585,000
2619 Elderdale Dr SE, Owens Cross Roads, AL 35763
4beds
3,108sqft
Single Family Residence
Built in 1994
0.41 Acres Lot
$-- Zestimate®
$188/sqft
$42/mo HOA
What's special
- 61 days
- 442
- 14
Likely to sell faster than
Zillow last checked:
Listing updated:
Listed by:
Jessica Nuckols 256-527-4868,
Realty South Tennessee Valley
Source: ValleyMLS,MLS#: 21922356
Facts & features
Interior
Bedrooms & bathrooms
- Bedrooms: 4
- Bathrooms: 4
- Full bathrooms: 3
- 1/2 bathrooms: 1
Rooms
- Room types: Master Bedroom, Living Room, Bedroom 2, Dining Room, Bedroom 3, Kitchen, Bedroom 4, Office/Study, Hearth/Keeping Room, Laundry
Primary bedroom
- Features: 10’ + Ceiling, Ceiling Fan(s), Crown Molding, Carpet
- Level: Second
- Area: 221
- Dimensions: 17 x 13
Bedroom 2
- Features: Ceiling Fan(s), Carpet
- Level: Second
- Area: 180
- Dimensions: 15 x 12
Bedroom 3
- Features: Ceiling Fan(s), Carpet, Smooth Ceiling
- Level: Second
- Area: 342
- Dimensions: 19 x 18
Bedroom 4
- Features: Carpet, Smooth Ceiling
- Level: Second
- Area: 120
- Dimensions: 10 x 12
Dining room
- Features: Crown Molding, Chair Rail, Smooth Ceiling, Wood Floor
- Level: First
- Area: 169
- Dimensions: 13 x 13
Kitchen
- Features: Eat-in Kitchen, Granite Counters, Kitchen Island, Pantry
- Level: First
- Area: 272
- Dimensions: 16 x 17
Living room
- Features: Fireplace, Smooth Ceiling, Wood Floor
- Level: First
- Area: 323
- Dimensions: 17 x 19
Office
- Features: Crown Molding, Smooth Ceiling, Wood Floor
- Level: First
- Area: 169
- Dimensions: 13 x 13
Laundry room
- Level: Second
- Area: 70
- Dimensions: 10 x 7
Heating
- Central 2
Cooling
- Central 2
Features
- Has basement: No
- Number of fireplaces: 1
- Fireplace features: One
Interior area
- Total interior livable area: 3,108 sqft
Property
Parking
- Parking features: Garage-Three Car, Garage Faces Side, Driveway-Paved/Asphalt
Features
- Levels: Two
- Stories: 2
- Waterfront features: Lake/Pond
Lot
- Size: 0.41 Acres
Details
- Parcel number: 1904194001025000
Construction
Type & style
- Home type: SingleFamily
- Architectural style: Traditional
- Property subtype: Single Family Residence
Materials
- Foundation: Slab
Condition
- New construction: No
- Year built: 1994
Utilities & green energy
- Sewer: Public Sewer
- Water: Public
Community & HOA
Community
- Subdivision: Hampton Cove
HOA
- Has HOA: Yes
- HOA fee: $500 annually
- HOA name: Hampton Cove Homeowner's Association
Location
- Region: Owens Cross Roads
Financial & listing details
- Price per square foot: $188/sqft
- Tax assessed value: $484,000
- Annual tax amount: $2,760
- Date on market: 7/1/2026
Estimated market value
Not available
Estimated sales range
Not available
Not available
Price history
| Date | Event | Price |
|---|---|---|
| 8/5/2026 | Pending sale | $585,000$188/sqft |
Source:  ValleyMLS #21922356 Report a problem ValleyMLS #21922356 Report a problem | ||
| 7/23/2026 | Price change | $585,000-1.3%$188/sqft |
Source: ValleyMLS #21922356 Report a problem | ||
| 7/13/2026 | Price change | $592,500-0.4%$191/sqft |
Source: ValleyMLS #21922356 Report a problem | ||
| 7/1/2026 | Listed for sale | $595,000+79.8%$191/sqft |
Source: ValleyMLS #21922356 Report a problem | ||
| 6/28/2018 | Sold | $331,000-3.2%$106/sqft |
Source: ValleyMLS #1094323 Report a problem | ||
| 5/21/2018 | Price change | $342,000+0.9%$110/sqft |
Source: Capstone Realty #1094323 Report a problem | ||
| 4/13/2018 | Listed for sale | $339,000+5.9%$109/sqft |
Source: Owner Report a problem | ||
| 4/16/2014 | Sold | $320,000-4.5%$103/sqft |
Source: ValleyMLS #619130 Report a problem | ||
| 3/10/2014 | Price change | $335,000-5.6%$108/sqft |
Source: Keller Williams Realty Huntsville #619130 Report a problem | ||
| 9/13/2013 | Price change | $355,000-2.7%$114/sqft |
Source: Keller Williams Realty-Huntsville #619130 Report a problem | ||
| 8/1/2013 | Listed for sale | $365,000+114.7%$117/sqft |
Source: Visual Tour #619130 Report a problem | ||
| 6/19/2006 | Sold | $170,000+257.9%$55/sqft |
Source: Public Record Report a problem | ||
| 6/16/2005 | Sold | $47,500$15/sqft |
Source: Public Record Report a problem | ||
Public tax history
| Year | Property taxes | Tax assessment |
|---|---|---|
| 2025 | $2,760 +3.9% | $48,420 +3.9% |
| 2024 | $2,656 -3.3% | $46,620 -3.2% |
| 2023 | $2,745 +21.3% | $48,160 +20.8% |
| 2022 | $2,264 +4% | $39,860 +3.9% |
| 2021 | $2,177 +12.9% | $38,360 +12.6% |
| 2020 | $1,927 | $34,060 |
| 2019 | $1,927 | $34,060 +4.4% |
| 2018 | $1,927 +4.5% | $32,620 |
| 2017 | $1,844 | $32,620 -0.6% |
| 2016 | $1,844 -0.6% | $32,820 |
| 2015 | $1,856 -3.2% | $32,820 -0.7% |
| 2014 | $1,917 | $33,060 |
| 2013 | -- | $33,060 |
| 2012 | -- | $33,060 |
| 2011 | -- | $33,060 |
Find assessor info on the county website
Monthly payment
Est. payment
Payment breakdown
Explore the cost of this home by adjusting the details. Changes won't be saved.Climate risks
Neighborhood: 35763
Nearby schools
Schools provided by the listing agent
- Elementary: Hampton Cove
- Middle: Hampton Cove
- High: Huntsville
Source: ValleyMLS. This data may not be complete. We recommend contacting the local school district to confirm school assignments for this home.
- $402,900-- bd1 ba2.2k sqft2617 Elderdale Dr SE, Owens Cross Roads, AL 35763Off Market
- $474,000-- bd1 ba2.7k sqft2616 Edgerton Dr SE, Owens Cross Roads, AL 35763Off Market
- $442,5003 bd2 ba2.2k sqft2615 Elderdale Dr SE, Owens Cross Roads, AL 35763Off Market
- $385,700-- bd1 ba2.1k sqft2614 Edgerton Dr SE, Owens Cross Roads, AL 35763Off Market
Similar homes
- $519,9004 bd4 ba2.7k sqft7115 Pale Dawn Pl SE, Owens Cross Roads, AL 35763For Sale
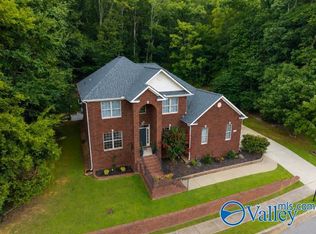 MLS ID #21922095, David Gossett. ValleyMLS
 - $629,9004 bd4 ba3.4k sqft7440 Flint Crossing Cir, Owens Cross Roads, AL 35763For Sale
 MLS ID #21923836, Laura Gates. ValleyMLS
 - $625,0004 bd3 ba3.3k sqft3005 Laurel Cove Way, Gurley, AL 35748For Sale By Owner
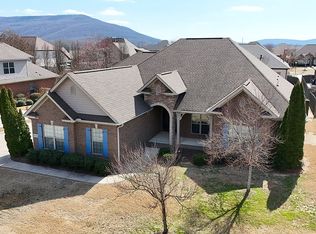
- $449,9004 bd3 ba2.6k sqft2710 Arbor Oak Dr SE, Owens Cross Roads, AL 35763For Sale
 MLS ID #21925937, Rob Abercrombie. ValleyMLS
