Fully updated farmhouse on 3 private acres, built for real life. Brand-new kitchen anchors the main floor, with rich wood floors flowing throughout. Four bedrooms, three baths. Upstairs offers extra bedrooms plus a bonus play area, ideal for family living. Outside: a new driveway, garden beds ready for planting, a chicken coop for the homesteader in you, a storm shelter for peace of mind, and an oversized patio made for slow mornings and evenings. Move-in ready and made to enjoy. Schedule your showing today!
Under contract
$550,000
283 Mimi Ln, Toney, AL 35773
4beds
2,730sqft
Single Family Residence
Built in 1988
3 Acres Lot
$-- Zestimate®
$201/sqft
$-- HOA
What's special
Fully updated farmhouseNew drivewayChicken coopBonus play areaFour bedroomsThree bathsBrand-new kitchen
- 67 days
- 136
- 10
Likely to sell faster than
Zillow last checked:
Listing updated:
Listed by:
Sawyer Tisch 763-528-3854,
KW Valley,
Paula Tisch 763-300-5865,
KW Valley
Source: ValleyMLS,MLS#: 21925689
Facts & features
Interior
Bedrooms & bathrooms
- Bedrooms: 4
- Bathrooms: 3
- Full bathrooms: 2
- 3/4 bathrooms: 1
Rooms
- Room types: Master Bedroom, Living Room, Bedroom 2, Dining Room, Bedroom 3, Kitchen, Bedroom 4, Breakfast, Bonus Room, Laundry
Primary bedroom
- Features: Ceiling Fan(s), Wood Floor, Walk-In Closet(s)
- Level: First
- Area: 285
- Dimensions: 19 x 15
Bedroom 2
- Features: Wood Floor, Walk-In Closet(s)
- Level: First
- Area: 144
- Dimensions: 12 x 12
Bedroom 3
- Features: Ceiling Fan(s), Carpet, Walk-In Closet(s)
- Level: Second
- Area: 228
- Dimensions: 12 x 19
Bedroom 4
- Features: Ceiling Fan(s), Carpet, Walk-In Closet(s)
- Level: Second
- Area: 252
- Dimensions: 12 x 21
Dining room
- Features: Wood Floor
- Level: First
- Area: 108
- Dimensions: 12 x 9
Kitchen
- Features: Eat-in Kitchen, Wood Floor
- Level: First
- Area: 144
- Dimensions: 12 x 12
Living room
- Features: Ceiling Fan(s), Fireplace, Wood Floor
- Level: First
- Area: 234
- Dimensions: 13 x 18
Bonus room
- Features: Ceiling Fan(s), Carpet
- Level: Second
- Area: 120
- Dimensions: 12 x 10
Laundry room
- Features: Tile
- Level: First
- Area: 56
- Dimensions: 8 x 7
Heating
- Central 2
Cooling
- Central 2
Features
- Basement: Crawl Space
- Number of fireplaces: 1
- Fireplace features: One
Interior area
- Total interior livable area: 2,730 sqft
Property
Parking
- Total spaces: 2
- Parking features: Carport
- Carport spaces: 2
Features
- Levels: Two
- Stories: 2
Lot
- Size: 3 Acres
Details
- Parcel number: 0702090000002000
Construction
Type & style
- Home type: SingleFamily
- Architectural style: Traditional
- Property subtype: Single Family Residence
Condition
- New construction: No
- Year built: 1988
Utilities & green energy
- Sewer: Septic Tank
Community & HOA
Community
- Subdivision: Metes And Bounds
HOA
- Has HOA: No
Location
- Region: Toney
Financial & listing details
- Price per square foot: $201/sqft
- Tax assessed value: $249,500
- Annual tax amount: $847
- Date on market: 8/5/2026
Estimated market value
Not available
Estimated sales range
Not available
Not available
Price history
| Date | Event | Price |
|---|---|---|
| 9/5/2026 | Contingent | $550,000$201/sqft |
Source:  ValleyMLS #21925689 Report a problem ValleyMLS #21925689 Report a problem | ||
| 8/5/2026 | Listed for sale | $550,000+22.2%$201/sqft |
Source: ValleyMLS #21925689 Report a problem | ||
| 5/14/2024 | Sold | $450,000+0.2%$165/sqft |
Source: ValleyMLS #21857222 Report a problem | ||
| 4/9/2024 | Pending sale | $449,000$164/sqft |
Source: ValleyMLS #21857222 Report a problem | ||
| 4/4/2024 | Listed for sale | $449,000+182.9%$164/sqft |
Source: ValleyMLS #21857222 Report a problem | ||
| 8/15/2018 | Listing removed | $1,800$1/sqft |
Source: CRYE-LEIKE REALTORS - Madison #1099096 Report a problem | ||
| 7/20/2018 | Listed for rent | $1,800$1/sqft |
Source: WeaverHoldings Property Management, LLC Report a problem | ||
| 11/21/2013 | Sold | $158,700-3.8%$58/sqft |
Source: ValleyMLS #959325 Report a problem | ||
| 10/10/2013 | Listed for sale | $165,000$60/sqft |
Source: RE/MAX Alliance Madison #959325 Report a problem | ||
Public tax history
| Year | Property taxes | Tax assessment |
|---|---|---|
| 2025 | $847 +3% | $24,960 +2.8% |
| 2024 | $822 +4% | $24,280 +3.7% |
| 2023 | $791 +17.7% | $23,420 +16.9% |
| 2022 | $672 +6.7% | $20,040 +6.1% |
| 2021 | $629 -50.7% | $18,880 -47% |
| 2020 | $1,276 +123.2% | $35,600 +105.8% |
| 2019 | $572 | $17,300 +9.1% |
| 2018 | $572 +9.7% | $15,860 |
| 2017 | $521 | $15,860 +6.6% |
| 2016 | $521 +7.4% | $14,880 -50% |
| 2015 | $485 +0.9% | $29,740 +101.5% |
| 2014 | $481 | $14,760 |
| 2013 | -- | $14,760 |
| 2012 | -- | $14,760 |
| 2011 | -- | $14,760 |
Find assessor info on the county website
Monthly payment
Est. payment
Payment breakdown
Explore the cost of this home by adjusting the details. Changes won't be saved.Climate risks
Neighborhood: 35773
Nearby schools
Schools provided by the listing agent
- Elementary: Lynn Fanning
- Middle: Meridianville
- High: Hazel Green
Source: ValleyMLS. This data may not be complete. We recommend contacting the local school district to confirm school assignments for this home.

Similar homes
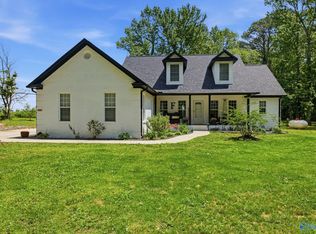
- $574,5004 bd3 ba2.6k sqft189 Perriwinkle St, Madison, AL 35757For Sale
 MLS ID #21925917, Jan Camp. ValleyMLS
 - $375,0004 bd3 ba1.9k sqft227 Baites Rd, Toney, AL 35773For Sale
 MLS ID #21922815, Anthony Jones. ValleyMLS
 - $345,9004 bd2 ba2.3k sqft400 Will Raby Rd, Toney, AL 35773For Sale
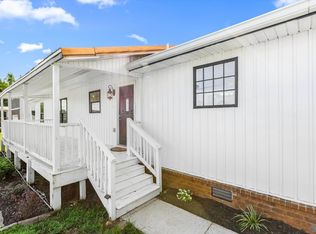 MLS ID #21928213, Sonia Brown. ValleyMLS
 - $390,0003 bd2 ba1.8k sqft2605 Ready Section Rd, Toney, AL 35773For Sale
 MLS ID #21925706, Makinsie Gifford. ValleyMLS
 - $594,9003 bd3 ba2.5k sqft146 Camargo Rd, Fayetteville, TN 37334For Sale
 MLS ID #3499717, Karli Spencer. RealTracs MLS as distributed by MLS GRID
 - $425,0003 bd3 ba2.4k sqft22 Jeans Rd, Fayetteville, TN 37334For SaleMLS ID #3610709, Frances P. Ring. RealTracs MLS as distributed by MLS GRID
