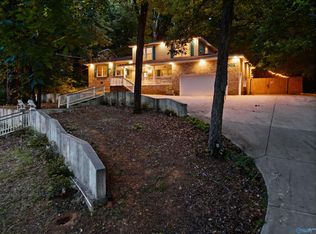
Situated in the top of a quiet cul-de-sac. Downstairs you will find an office/ den room, formal dining room, beautiful kitchen (remodeled in '18), living room that has French style doors leading to a sunroom and covered patio space. Upstairs are 4 bedrooms & 2 baths, including a large primary suite. Multiple new windows '20, New HVAC & ductwork in '18, Roof '26 (on home & detached shed), Water Heater '18. Plenty of parking with a 2-car garage and additional parking pad. The detached shed provides for extra storage & is equipped with electricity. Conveniently located within minutes of target, golfing, Redstone arsenal, the new Sandra Moon facility, and nature trails!
For sale
Price cut: $5K (10/15)
$545,000
7801 Tea Garden Rd SE, Huntsville, AL 35802
4beds
2,664sqft
Single Family Residence
Built in 1972
-- sqft lot
$-- Zestimate®
$205/sqft
$-- HOA
What's special
- 20 days
- 1,330
- 79
Likely to sell faster than
Zillow last checked:
Listing updated:
Listed by:
Meghan Roden 256-656-2893,
Capstone Realty LLC Huntsville
Source: ValleyMLS,MLS#: 21930507
Facts & features
Interior
Bedrooms & bathrooms
- Bedrooms: 4
- Bathrooms: 3
- Full bathrooms: 2
- 1/2 bathrooms: 1
Rooms
- Room types: Master Bedroom, Living Room, Bedroom 2, Dining Room, Bedroom 3, Kitchen, Bedroom 4, Breakfast, Office/Study, Laundry, Sun, Bath:Full, Master Bathroom, Bath:Guest1/2
Primary bedroom
- Features: Ceiling Fan(s), Carpet, Sitting Area, Walk-In Closet(s)
- Level: Second
- Area: 224
- Dimensions: 14 x 16
Bedroom 2
- Level: Second
- Area: 169
- Dimensions: 13 x 13
Bedroom 3
- Level: Second
- Area: 132
- Dimensions: 11 x 12
Bedroom 4
- Level: Second
- Area: 121
- Dimensions: 11 x 11
Primary bathroom
- Level: Second
- Area: 35
- Dimensions: 5 x 7
Bathroom 1
- Level: Second
- Area: 56
- Dimensions: 7 x 8
Bathroom 2
- Level: Second
- Area: 35
- Dimensions: 5 x 7
Bathroom 3
- Level: First
- Area: 35
- Dimensions: 5 x 7
Dining room
- Area: 132
- Dimensions: 12 x 11
Kitchen
- Features: Eat-in Kitchen, Granite Counters, Kitchen Island, Wood Floor
- Level: First
- Area: 156
- Dimensions: 13 x 12
Living room
- Features: Fireplace, Wood Floor
- Level: First
- Area: 357
- Dimensions: 17 x 21
Office
- Area: 176
- Dimensions: 16 x 11
Laundry room
- Level: First
- Area: 18
- Dimensions: 3 x 6
Heating
- Central 1
Cooling
- Central 1
Features
- Basement: Crawl Space
- Number of fireplaces: 1
- Fireplace features: One
Interior area
- Total interior livable area: 2,664 sqft
Property
Parking
- Parking features: Garage-Two Car, Garage-Attached, Garage-Detached, Parking Pad
Features
- Levels: Two
- Stories: 2
Lot
- Dimensions: 171 x 104 x 79 x 178
Details
- Parcel number: 1808283001006000
Construction
Type & style
- Home type: SingleFamily
- Architectural style: Traditional
- Property subtype: Single Family Residence
Condition
- New construction: No
- Year built: 1972
Utilities & green energy
- Sewer: Public Sewer
- Water: Public
Community & HOA
Community
- Subdivision: Double Tree
HOA
- Has HOA: No
Location
- Region: Huntsville
Financial & listing details
- Price per square foot: $205/sqft
- Tax assessed value: $346,800
- Annual tax amount: $1,896
- Date on market: 9/30/2026
Estimated market value
Not available
Estimated sales range
Not available
Not available
Price history
| Date | Event | Price |
|---|---|---|
| 10/15/2026 | Price change | $545,000-0.9%$205/sqft |
Source:  ValleyMLS #21930507 Report a problem | ||
| 10/3/2026 | Listed for sale | $550,000+124.5%$206/sqft |
Source: ValleyMLS #21930507 Report a problem | ||
| 8/8/2018 | Sold | $245,000-3.9%$92/sqft |
Source: ValleyMLS #1096983 Report a problem | ||
| 7/13/2018 | Pending sale | $255,000$96/sqft |
Source: Keller Williams Huntsville #1096983 Report a problem | ||
| 6/23/2018 | Listed for sale | $255,000+45.7%$96/sqft |
Source: Keller Williams Realty #1096983 Report a problem | ||
| 3/30/2012 | Sold | $175,000-5.4%$66/sqft |
Source: ValleyMLS #350364 Report a problem | ||
| 2/21/2012 | Price change | $184,900-2.6%$69/sqft |
Source: Morley Real Estate Group, Inc. #350364 Report a problem | ||
| 1/20/2012 | Listed for sale | $189,900-5.8%$71/sqft |
Source: Morley Real Estate Group, Inc. #350364 Report a problem | ||
| 7/7/2008 | Sold | $201,500$76/sqft |
Source: Public Record Report a problem | ||
Public tax history
| Year | Property taxes | Tax assessment |
|---|---|---|
| 2025 | $1,896 +7.1% | $33,520 +7% |
| 2024 | $1,770 +3.1% | $31,340 +3% |
| 2023 | $1,716 +12.8% | $30,420 +12.4% |
| 2022 | $1,521 +8.4% | $27,060 +8.2% |
| 2021 | $1,403 +8.3% | $25,020 +8% |
| 2020 | $1,295 | $23,160 |
| 2019 | $1,295 | $23,160 +5.3% |
| 2018 | $1,295 +7.1% | $22,000 +1.5% |
| 2017 | $1,209 | $21,680 |
| 2016 | $1,209 | $21,680 |
| 2015 | $1,209 +1.6% | $21,680 +1.5% |
| 2014 | $1,191 | $21,360 +3.1% |
| 2013 | -- | $20,720 |
| 2012 | -- | $20,720 |
| 2011 | -- | $20,720 |
Find assessor info on the county website
Monthly payment
Est. payment
Payment breakdown
Explore the cost of this home by adjusting the details. Changes won't be saved.Climate risks
Neighborhood: 35802
Nearby schools
Schools provided by the listing agent
- Elementary: Weatherly Heights
- Middle: Whitesburg
- High: Grissom High School
Source: ValleyMLS. This data may not be complete. We recommend contacting the local school district to confirm school assignments for this home.
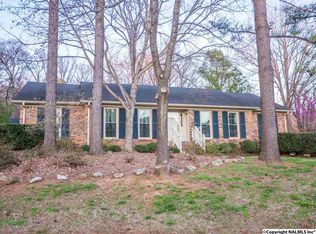
- $372,9004 bd3 ba2.5k sqft7800 Tea Garden Rd SE, Huntsville, AL 35802Off Market

- $365,5004 bd2 ba2.1k sqft7803 Tea Garden Rd SE, Huntsville, AL 35802Off Market
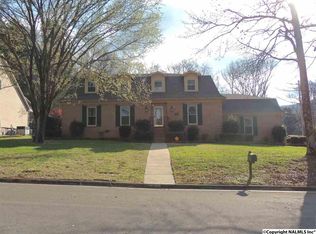
- $424,2004 bd3 ba3.1k sqft7701 Oakridge Dr SE, Huntsville, AL 35802Off Market
- $361,000-- bd1 ba2.2k sqft7802 Tea Garden Rd SE, Huntsville, AL 35802Off Market
Similar homes
- $500,0004 bd3 ba2.3k sqft7702 Shadow Bend Dr SE, Huntsville, AL 35802For Sale
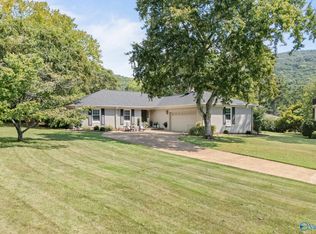 MLS ID #21929256, Chelsea Burton-Felder. ValleyMLS
- $500,0004 bd2 ba2.4k sqft823 Harrisburg Dr SE, Huntsville, AL 35802For Sale
 MLS ID #21928231, Estelle Phillips. ValleyMLS
- $649,0005 bd3 ba3.2k sqft8009 Valley View Dr SE, Huntsville, AL 35802For Sale
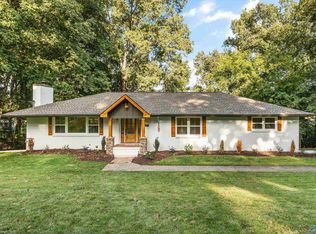 MLS ID #21927920, Stephanie Schrimsher. ValleyMLS
- $475,0003 bd3 ba2.3k sqft3002 Barcody Rd SE, Huntsville, AL 35802For Sale
 MLS ID #21918521, Rebecca Peavey. ValleyMLS
