Nestled in the heart of Blossomwood, 1406 Woodmont Ave offers an incredible opportunity to create your dream home in one of Huntsville's most sought after neighborhoods. This 4 bedroom, 3 bath home features a large Master and a spacious 20x20 family room, desirable floor plan and wonderful bones ready for your personal touch. This unbeatable location is within 5 minutes of downtown / hospital / entertainment venues and right across the street from the pool and school . Generous backyard offers plenty of space for entertaining, garden or play.
For sale
$524,900
1406 Woodmont Ave SE, Huntsville, AL 35801
4beds
2,597sqft
Single Family Residence
Built in 1961
-- sqft lot
$-- Zestimate®
$202/sqft
$-- HOA
What's special
Large masterDesirable floor plan
- 16 days |
- 2,666 |
- 128 |
Likely to sell faster than
Zillow last checked:
Listing updated:
Listed by:
Libby Smith 256-509-0469,
Van Valkenburgh & Wilkinson Pr
Source: ValleyMLS,MLS#: 21925113
Facts & features
Interior
Bedrooms & bathrooms
- Bedrooms: 4
- Bathrooms: 3
- Full bathrooms: 2
- 3/4 bathrooms: 1
Rooms
- Room types: Foyer, Master Bedroom, Living Room, Bedroom 2, Bedroom 3, Kitchen, Bedroom 4, Family Room, Laundry
Primary bedroom
- Features: Ceiling Fan(s), Carpet
- Level: First
- Area: 238
- Dimensions: 14 x 17
Bedroom 2
- Features: Wood Floor
- Level: First
- Area: 130
- Dimensions: 10 x 13
Bedroom 3
- Features: Ceiling Fan(s), Carpet, Built-in Features
- Level: First
- Area: 144
- Dimensions: 12 x 12
Bedroom 4
- Features: Ceiling Fan(s), Carpet
- Level: First
- Area: 132
- Dimensions: 11 x 12
Family room
- Features: Ceiling Fan(s), Carpet, Built-in Features
- Level: First
- Area: 400
- Dimensions: 20 x 20
Kitchen
- Features: Ceiling Fan(s), Eat-in Kitchen, Tile
- Level: First
- Area: 238
- Dimensions: 14 x 17
Living room
- Features: Crown Molding, Wood Floor
- Level: First
- Area: 234
- Dimensions: 13 x 18
Laundry room
- Level: First
- Area: 50
- Dimensions: 10 x 5
Heating
- Central 1
Cooling
- Central 1, Electric
Features
- Basement: Crawl Space
- Has fireplace: No
- Fireplace features: None
Interior area
- Total interior livable area: 2,597 sqft
Property
Parking
- Total spaces: 2
- Parking features: Carport
- Carport spaces: 2
Features
- Levels: One
- Stories: 1
- Patio & porch: Deck, Front Porch, Patio
- Exterior features: Sidewalk, Sprinkler Sys
Lot
- Dimensions: 100 x 168 x 100 x 181
Details
- Parcel number: 1803062006038000
Construction
Type & style
- Home type: SingleFamily
- Architectural style: Ranch,Traditional
- Property subtype: Single Family Residence
Condition
- New construction: No
- Year built: 1961
Utilities & green energy
- Sewer: Public Sewer
- Water: Public
Community & HOA
Community
- Subdivision: Windy Hills
HOA
- Has HOA: No
Location
- Region: Huntsville
Financial & listing details
- Price per square foot: $202/sqft
- Tax assessed value: $379,900
- Annual tax amount: $2,156
- Date on market: 7/29/2026
Estimated market value
Not available
Estimated sales range
Not available
Not available
Price history
| Date | Event | Price |
|---|---|---|
| 7/29/2026 | Listed for sale | $524,900$202/sqft |
Source:  ValleyMLS #21925113 Report a problem ValleyMLS #21925113 Report a problem | ||
Public tax history
| Year | Property taxes | Tax assessment |
|---|---|---|
| 2025 | $2,156 +5.9% | $38,000 +5.8% |
| 2024 | $2,035 +2.9% | $35,920 +2.9% |
| 2023 | $1,977 +15.7% | $34,920 +15.2% |
| 2022 | $1,709 +4.5% | $30,300 +4.3% |
| 2021 | $1,636 +4.4% | $29,040 +4.3% |
| 2020 | $1,567 +2.6% | $27,840 +2.5% |
| 2019 | $1,527 | $27,160 +5.8% |
| 2018 | $1,527 +6% | $25,680 |
| 2017 | $1,441 | $25,680 |
| 2016 | $1,441 | $25,680 |
| 2015 | $1,441 +4.6% | $25,680 +4.5% |
| 2014 | $1,378 | $24,580 |
| 2013 | -- | $24,580 |
| 2012 | -- | $24,580 |
| 2011 | -- | $24,580 |
Find assessor info on the county website
Monthly payment
Est. payment
Payment breakdown
Explore the cost of this home by adjusting the details. Changes won't be saved.Climate risks
Neighborhood: Windy Hill
Nearby schools
GreatSchools rating
- 8/10Blossomwood Elementary SchoolGrades: PK-6Distance: 0.1 mi
- 6/10Huntsville Junior High SchoolGrades: 7-8Distance: 0.5 mi
- 8/10Huntsville High SchoolGrades: 9-12Distance: 1.1 mi
Schools provided by the listing agent
- Elementary: Blossomwood
- Middle: Huntsville
- High: Huntsville
Source: ValleyMLS. This data may not be complete. We recommend contacting the local school district to confirm school assignments for this home.
- $705,8004 bd4 ba3.1k sqft1404 Woodmont Ave SE, Huntsville, AL 35801Off Market

- $392,0003 bd2 ba1.8k sqft1408 Woodmont Ave SE, Huntsville, AL 35801Off Market

- $459,500-- bd0 ba2.3k sqft1407 Woodmont Ave SE, Huntsville, AL 35801Off Market
- $514,000-- bd1 ba2.7k sqft1402 Woodmont Ave SE, Huntsville, AL 35801Off Market
- $380,100-- bd0 ba1.8k sqft1410 Woodmont Ave SE, Huntsville, AL 35801Off Market
- $870,6005 bd3 ba4.5k sqft1407 E Olive Dr SE, Huntsville, AL 35801Off Market
- $364,900-- bd0 ba1.6k sqft1409 Woodmont Ave SE, Huntsville, AL 35801Off Market
- $550,000-- bd1 ba2.4k sqft1405 Woodmont Ave SE, Huntsville, AL 35801Sold
A local agent can set up tours, give advice and negotiate with sellers.
Similar homes
- $470,0004 bd3 ba2.8k sqft1400 Darnell St SE, Huntsville, AL 35801For Sale
 MLS ID #21920151, Seth Swalve. ValleyMLS
 - $500,0003 bd2 ba2.4k sqft2117 Shades Crest Rd SE, Huntsville, AL 35801For Sale
 MLS ID #21920485, Jen Lockwood. ValleyMLS
 - $500,0004 bd3 ba2.9k sqft737 Mira Vista Dr SE, Huntsville, AL 35802For Sale
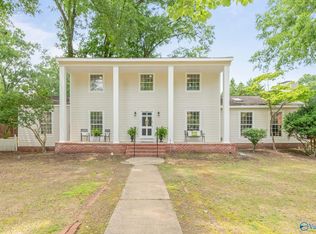 MLS ID #21926005, Pam Nicastro. ValleyMLS
 - $545,0003 bd3 ba2.6k sqft1702 E Stonehurst Dr SE, Huntsville, AL 35801For Sale
 MLS ID #21910501, Libby Smith. ValleyMLS
 - $475,0004 bd3 ba3.4k sqft2700 Garth Rd SE, Huntsville, AL 35801For SaleMLS ID #21914560, Jaclyn Zelfer. ValleyMLS
- $499,0003 bd3 ba2.3k sqft3002 Barcody Rd SE, Huntsville, AL 35802For SaleMLS ID #21918521, Rebecca Peavey. ValleyMLS
- $549,0004 bd3 ba2.4k sqft730 Mira Vista Dr SE, Huntsville, AL 35802For SaleMLS ID #21923293, Ben Nemec. ValleyMLS
- $479,0003 bd5 ba3.1k sqft213 Spring Valley Ct SW, Huntsville, AL 35802For SaleMLS ID #21924095, Billy Davis. ValleyMLS
- $444,5002 bd3 ba2.1k sqft1721 Sandlin Ave SE, Huntsville, AL 35801For SaleMLS ID #21901510, Julie Lockwood. ValleyMLS
- $519,9004 bd3 ba3.2k sqft119 Arbery Dr, Huntsville, AL 35806For SaleMLS ID #21925494, Angie Morgan. ValleyMLS
- $699,9003 bd5 ba2.7k sqft113 Dreger Ave SE, Huntsville, AL 35801For SaleMLS ID #21924633, Audra Lockwood. ValleyMLS
- $385,0004 bd3 ba1.9k sqft713 Stanhope Dr NE, Huntsville, AL 35801For SaleMLS ID #21912413, Brooke Shaughnessy. ValleyMLS
- $729,9003 bd3 ba2.6k sqft1003 Hermitage Ave SE, Huntsville, AL 35801For SaleMLS ID #21916745, Michelle Daymond. ValleyMLS
- $464,7003 bd2 ba1.9k sqft1217 McCullough Ave NE, Huntsville, AL 35801For SaleMLS ID #21913683, Laura Harbin. ValleyMLS
- $550,0004 bd3 ba2.6k sqft283 Mimi Ln, Toney, AL 35773For SaleMLS ID #21925689, Sawyer Tisch. ValleyMLS
- $529,0002 bd2 ba2.3k sqft5015 Somerby Dr SE, Huntsville, AL 35802For SaleMLS ID #21909987, Steve Koleno. ValleyMLS
- $285,0003 bd2 ba1.8k sqft308 Drake Ave SW, Huntsville, AL 35801For SaleMLS ID #21920966, Jair Cabral-Akinshegun. ValleyMLS
- $499,0004 bd3 ba3.3k sqft15033 Greentree Trl SE, Huntsville, AL 35803For SaleMLS ID #21920771, Melinda Tsang. ValleyMLS
- $549,9004 bd4 ba2.6k sqft1787 McMullen Rd, Gurley, AL 35748For SaleMLS ID #21923563, Isaac Winkles. ValleyMLS
- $389,5004 bd4 ba3.3k sqft7612 Holland Dr SW, Huntsville, AL 35802For SaleMLS ID #21922437, Adam Stults. ValleyMLS
