Beautifully renovated 4-bedroom, 2.5-bath in Oak Park offering modern comfort and timeless style. Completely remodeled down to the studs in 2017, this home features a spacious layout highlighted by a large primary suite, soft-close cabinetry throughout, and energy-efficient LED lighting. Enjoy outdoor living with a brand-new deck overlooking the expansive fenced backyard with a new privacy fence, perfect for relaxing or entertaining. A storage shed conveys for added convenience, and a new roof provides peace of mind. Conveniently located just minutes from downtown Huntsville with easy access to I-565.
For sale
Price cut: $10K (6/9)
$385,000
713 Stanhope Dr NE, Huntsville, AL 35801
4beds
1,948sqft
Single Family Residence
Built in 1957
0.34 Acres Lot
$-- Zestimate®
$198/sqft
$-- HOA
What's special
New roofEnergy-efficient led lightingStorage shed conveysLarge primary suiteBrand-new deckExpansive fenced backyardNew privacy fence
- 152 days |
- 250 |
- 16 |
Zillow last checked:
Listing updated:
Listed by:
Brooke Shaughnessy 256-797-7575,
RE/MAX Today
Source: ValleyMLS,MLS#: 21912413
Facts & features
Interior
Bedrooms & bathrooms
- Bedrooms: 4
- Bathrooms: 3
- Full bathrooms: 2
- 1/2 bathrooms: 1
Rooms
- Room types: Master Bedroom, Living Room, Bedroom 2, Dining Room, Bedroom 3, Kitchen, Bedroom 4
Primary bedroom
- Features: Carpet, Walk-In Closet(s)
- Level: Second
- Area: 320
- Dimensions: 16 x 20
Bedroom 2
- Level: First
- Area: 110
- Dimensions: 10 x 11
Bedroom 3
- Level: First
- Area: 156
- Dimensions: 12 x 13
Bedroom 4
- Level: First
- Area: 192
- Dimensions: 12 x 16
Dining room
- Level: First
- Area: 156
- Dimensions: 12 x 13
Kitchen
- Features: Granite Counters, Smooth Ceiling, Tile
- Level: First
- Area: 156
- Dimensions: 12 x 13
Living room
- Features: Ceiling Fan(s), Carpet, Smooth Ceiling
- Level: First
- Area: 234
- Dimensions: 13 x 18
Heating
- Central 1, See Remarks
Cooling
- Central 1, Other
Features
- Basement: Crawl Space
- Has fireplace: No
- Fireplace features: None
Interior area
- Total interior livable area: 1,948 sqft
Property
Parking
- Parking features: Garage-One Car, Garage-Attached, Garage Faces Front, Driveway-Concrete
Features
- Levels: One and One Half
- Stories: 1
- Patio & porch: Deck
Lot
- Size: 0.34 Acres
- Dimensions: 100 x 150
Details
- Parcel number: 13 09 29 3 002 042.000
Construction
Type & style
- Home type: SingleFamily
- Property subtype: Single Family Residence
Condition
- New construction: No
- Year built: 1957
Utilities & green energy
- Sewer: Public Sewer
- Water: Public
Community & HOA
Community
- Subdivision: Oak Park
HOA
- Has HOA: No
Location
- Region: Huntsville
Financial & listing details
- Price per square foot: $198/sqft
- Tax assessed value: $257,600
- Annual tax amount: $1,421
- Date on market: 3/16/2026
Estimated market value
Not available
Estimated sales range
Not available
Not available
Price history
| Date | Event | Price |
|---|---|---|
| 6/9/2026 | Price change | $385,000-2.5%$198/sqft |
Source:  ValleyMLS #21912413 Report a problem ValleyMLS #21912413 Report a problem | ||
| 3/16/2026 | Listed for sale | $395,000+29.5%$203/sqft |
Source: ValleyMLS #21912413 Report a problem | ||
| 8/19/2022 | Sold | $305,000+1.7%$157/sqft |
Source: ValleyMLS #1812668 Report a problem | ||
| 7/11/2022 | Pending sale | $300,000$154/sqft |
Source: ValleyMLS #1812668 Report a problem | ||
| 7/5/2022 | Listed for sale | $300,000+76.5%$154/sqft |
Source: ValleyMLS #1812668 Report a problem | ||
| 12/15/2017 | Sold | $170,000$87/sqft |
Source: ValleyMLS #1076539 Report a problem | ||
| 8/17/2017 | Listed for sale | $170,000+13.3%$87/sqft |
Source: Management Apex #1076539 Report a problem | ||
| 9/23/2015 | Listing removed | $1,200$1/sqft |
Source: Management Apex Report a problem | ||
| 8/22/2015 | Listed for rent | $1,200$1/sqft |
Source: Management Apex Report a problem | ||
| 3/22/2015 | Listing removed | $150,000$77/sqft |
Source: Amanda Howard Real Estate #1003341 Report a problem | ||
| 12/2/2014 | Price change | $150,000-6.2%$77/sqft |
Source: Amanda Howard Real Estate #1003341 Report a problem | ||
| 9/12/2014 | Listed for sale | $159,900+492.2%$82/sqft |
Source: North Alabama Multiple Listing Service, Inc. #1003341 Report a problem | ||
| 3/17/2014 | Sold | $27,000$14/sqft |
Source: Public Record Report a problem | ||
Public tax history
| Year | Property taxes | Tax assessment |
|---|---|---|
| 2025 | $1,421 +7.2% | $25,320 +6.9% |
| 2024 | $1,325 +2.8% | $23,680 +2.7% |
| 2023 | $1,289 +9.9% | $23,060 +9.5% |
| 2022 | $1,173 +16.1% | $21,060 +15.3% |
| 2021 | $1,011 | $18,260 |
| 2020 | $1,011 +3.4% | $18,260 +3.3% |
| 2019 | $977 | $17,680 -33.3% |
| 2018 | $977 -36.4% | $26,500 |
| 2017 | $1,537 | $26,500 |
| 2016 | $1,537 | $26,500 +99.8% |
| 2015 | $1,537 +111.8% | $13,260 -0.6% |
| 2014 | $726 | $13,340 |
| 2013 | -- | $13,340 |
| 2012 | -- | $13,340 -39.8% |
| 2011 | -- | $22,160 |
Find assessor info on the county website
Monthly payment
Est. payment
Payment breakdown
Explore the cost of this home by adjusting the details. Changes won't be saved.Climate risks
Neighborhood: Oak Park
Nearby schools
GreatSchools rating
- 8/10Chapman Elementary SchoolGrades: PK-5Distance: 0.6 mi
- 2/10Chapman Middle SchoolGrades: 6-8Distance: 0.6 mi
- 3/10Lee High SchoolGrades: 9-12Distance: 1.6 mi
Schools provided by the listing agent
- Elementary: Blossomwood
- Middle: Chapman
- High: Lee High School
Source: ValleyMLS. This data may not be complete. We recommend contacting the local school district to confirm school assignments for this home.
- $275,0003 bd2 ba1.8k sqft715 Stanhope Dr NE, Huntsville, AL 35801Off Market
- $268,6003 bd2 ba1.8k sqft715 Stanhope Dr NE, Huntsville, AL 35801Off Market
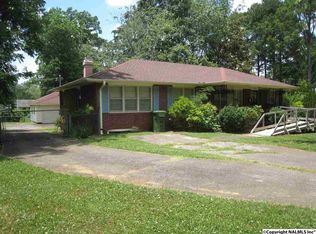
- $266,200-- bd0 ba2.2k sqft711 Stanhope Dr NE, Huntsville, AL 35801Off Market
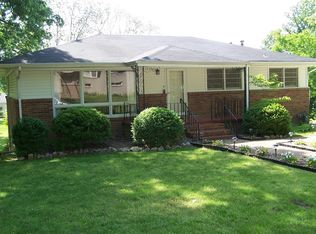
- $258,000-- bd1 ba2k sqft714 Stanhope Dr NE, Huntsville, AL 35801Off Market
- $241,3003 bd1 ba1.5k sqft714 Giles Dr NE, Huntsville, AL 35801Off Market
- $258,3003 bd2 ba1.6k sqft716 Stanhope Dr NE, Huntsville, AL 35801Off Market
- $305,8003 bd2 ba1.7k sqft712 Stanhope Dr NE, Huntsville, AL 35801Off Market
- $240,4003 bd2 ba1.4k sqft717 Stanhope Dr NE, Huntsville, AL 35801Off Market
A local agent can set up tours, give advice and negotiate with sellers.
Similar homes
- $339,9004 bd3 ba2.3k sqft1930 Rosalie Ridge Dr NE, Huntsville, AL 35811For Sale
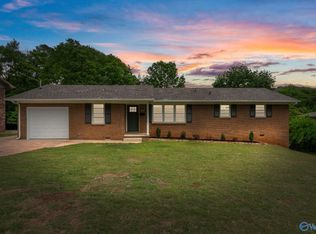 MLS ID #21917428, Sarah Lauren Kattos. ValleyMLS
 - $395,0003 bd4 ba2.2k sqft703 Weatherly Rd SE, Huntsville, AL 35803For Sale
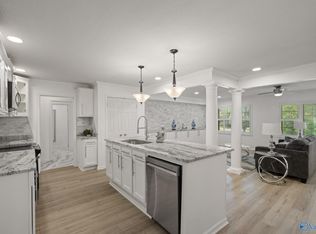 MLS ID #21922500, Amir Samadani. ValleyMLS
 - $350,0004 bd3 ba1.8k sqft2204 Shannonhouse Rd SW, Huntsville, AL 35803For Sale
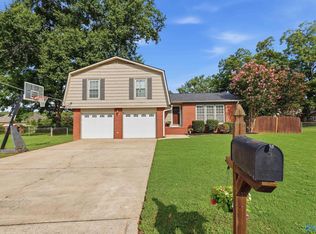 MLS ID #21925868, Zack Yother. ValleyMLS
 - $444,5002 bd3 ba2.1k sqft1721 Sandlin Ave SE, Huntsville, AL 35801For Sale
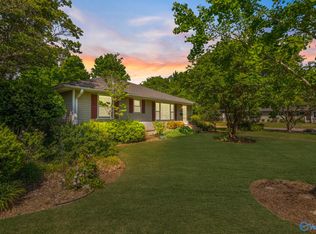 MLS ID #21901510, Julie Lockwood. ValleyMLS
 - $392,9005 bd3 ba2.7k sqft8119 Hillside Ln SE, Huntsville, AL 35802For SaleMLS ID #21919531, Debbie Hill. ValleyMLS
- $365,0004 bd3 ba2.3k sqft12027 Comanche Trl SE, Huntsville, AL 35803For SaleMLS ID #21920615, Alexis King. ValleyMLS
- $285,0003 bd2 ba1.8k sqft308 Drake Ave SW, Huntsville, AL 35801For SaleMLS ID #21920966, Jair Cabral-Akinshegun. ValleyMLS
- $364,0005 bd3 ba2.8k sqft10008 Hickory Hill Ln SE, Huntsville, AL 35803For SaleMLS ID #21917756, Sarah Lauren Kattos. ValleyMLS
- $294,9004 bd3 ba1.9k sqft6502 Forrest Park Cir NW, Huntsville, AL 35806For SaleMLS ID #21925625, Kristen Allard. ValleyMLS
- $349,0004 bd2 ba2k sqft2107 Britain Ave SW, Huntsville, AL 35803For SaleMLS ID #21926336, Angie Morgan. ValleyMLS
- $385,0005 bd4 ba2.6k sqft110 Potomac Cir, Madison, AL 35757For SaleMLS ID #21926286, William Stephens. ValleyMLS
- $339,0004 bd2 ba1.5k sqft7915 Ensley Dr SW, Huntsville, AL 35802For SaleMLS ID #21922065, Nichele Cooper. ValleyMLS
- $524,9004 bd3 ba2.5k sqft1406 Woodmont Ave SE, Huntsville, AL 35801For SaleMLS ID #21925113, Libby Smith. ValleyMLS
- $345,0003 bd2 ba1.8k sqft2006 Mythewood Dr SW, Huntsville, AL 35803For SaleMLS ID #21922864, Mary Michaelson. ValleyMLS
- $545,0003 bd3 ba2.6k sqft1702 E Stonehurst Dr SE, Huntsville, AL 35801For SaleMLS ID #21910501, Libby Smith. ValleyMLS
- $500,0004 bd3 ba2.9k sqft737 Mira Vista Dr SE, Huntsville, AL 35802For SaleMLS ID #21926005, Pam Nicastro. ValleyMLS
- $330,0003 bd2 ba2k sqft9624 Dortmund Dr SE, Huntsville, AL 35803For SaleMLS ID #21924024, Danielle Justice. ValleyMLS
- $499,0003 bd3 ba2.3k sqft3002 Barcody Rd SE, Huntsville, AL 35802For SaleMLS ID #21918521, Rebecca Peavey. ValleyMLS
- $389,0003 bd2 ba1.6k sqft26875 Denbo Cir, Harvest, AL 35749For SaleMLS ID #21925817, Blake Johnson. ValleyMLS
- $384,9004 bd3 ba2.2k sqft145 Butch Cash Rd, Hazel Green, AL 35750For SaleMLS ID #21918577, Carey Rosenblum. ValleyMLS
