NEW PRICE! NO HOA for this roomy South Hsv basement rancher! Full brick 5-bedroom home features hardwoods, fresh paint, & new carpet leading to finished walk-out basement. Downstairs offers enough space for a large sectional, pool table, game room, or entertaining area, plus 2 additional bedrooms & full bath. The updated kitchen includes granite countertops, refreshed cabinetry, and stainless appliances incl. refrigerator. Additional highlights include an expansive deck with built-in table, custom window coverings, a tankless water heater, widened front porch steps, and an expanded driveway for extra convenience. HVAC 2025, range 2026!
For sale
Price cut: $5K (8/5)
$364,000
10008 Hickory Hill Ln SE, Huntsville, AL 35803
5beds
2,808sqft
:
Get pre-qualifiedN/A
Single Family Residence
Built in 1965
0.34 Acres Lot
$-- Zestimate®
$130/sqft
$-- HOA
What's special
Finished walk-out basementFresh paintCustom window coveringsRefreshed cabinetryNew carpetStainless appliancesHardwood floors
- 85 days |
- 1,430 |
- 94 |
Likely to sell faster than
Zillow last checked:
Listing updated:
Listed by:
Sarah Lauren Kattos 256-348-2311,
Van Valkenburgh & Wilkinson Pr,
Juliana Wohlcke 256-348-4537,
Van Valkenburgh & Wilkinson Pr
Source: ValleyMLS,MLS#: 21917756
Facts & features
Interior
Bedrooms & bathrooms
- Bedrooms: 5
- Bathrooms: 3
- Full bathrooms: 2
- 3/4 bathrooms: 1
Rooms
- Room types: Master Bedroom, Living Room, Bedroom 2, Dining Room, Bedroom 3, Kitchen, Bedroom 4, Bonus Room, Laundry
Primary bedroom
- Features: Ceiling Fan(s), Window Cov, Wood Floor
- Level: First
- Area: 150
- Dimensions: 10 x 15
Bedroom 2
- Features: Ceiling Fan(s), Window Cov, Wood Floor
- Level: First
- Area: 99
- Dimensions: 9 x 11
Bedroom 3
- Features: Ceiling Fan(s), Window Cov, Wood Floor
- Level: First
- Area: 132
- Dimensions: 11 x 12
Bedroom 4
- Features: Ceiling Fan(s), LVP
- Level: Basement
- Area: 117
- Dimensions: 9 x 13
Bedroom 5
- Features: LVP
- Level: Basement
- Area: 48
- Dimensions: 6 x 8
Dining room
- Features: Ceiling Fan(s), LVP Flooring
- Level: First
- Area: 126
- Dimensions: 9 x 14
Kitchen
- Features: Ceiling Fan(s), Eat-in Kitchen, Granite Counters, LVP
- Level: First
- Area: 154
- Dimensions: 11 x 14
Living room
- Features: Ceiling Fan(s), Window Cov, Wood Floor
- Level: First
- Area: 286
- Dimensions: 11 x 26
Bonus room
- Features: Recessed Lighting, Built-in Features, LVP
- Level: Basement
- Area: 840
- Dimensions: 24 x 35
Laundry room
- Features: LVP Flooring
- Level: Basement
- Area: 28
- Dimensions: 4 x 7
Heating
- Central 1
Cooling
- Central 1
Appliances
- Included: Range, Dishwasher, Microwave, Refrigerator
Features
- Basement: Basement
- Has fireplace: No
- Fireplace features: None
Interior area
- Total interior livable area: 2,808 sqft
Property
Parking
- Parking features: Driveway-Concrete
Features
- Patio & porch: Deck, Front Porch, Covered Porch
- Exterior features: Curb/Gutters
Lot
- Size: 0.34 Acres
- Dimensions: 100 x 150
Details
- Parcel number: 1809323002005.000
Construction
Type & style
- Home type: SingleFamily
- Architectural style: Ranch,Traditional
- Property subtype: Single Family Residence
Condition
- New construction: No
- Year built: 1965
Utilities & green energy
- Sewer: Public Sewer
- Water: Public
Community & HOA
Community
- Features: Curbs
- Subdivision: Lily Flagg Acres
HOA
- Has HOA: No
Location
- Region: Huntsville
Financial & listing details
- Price per square foot: $130/sqft
- Tax assessed value: $270,700
- Annual tax amount: $3,140
- Date on market: 5/12/2026
Estimated market value
Not available
Estimated sales range
Not available
Not available
Price history
| Date | Event | Price |
|---|---|---|
| 8/5/2026 | Price change | $364,000-1.4%$130/sqft |
Source:  ValleyMLS #21917756 Report a problem ValleyMLS #21917756 Report a problem | ||
| 7/21/2026 | Price change | $369,000-1.6%$131/sqft |
Source: ValleyMLS #21917756 Report a problem | ||
| 6/12/2026 | Price change | $375,000-2.6%$134/sqft |
Source: ValleyMLS #21917756 Report a problem | ||
| 5/12/2026 | Listed for sale | $385,000+2.7%$137/sqft |
Source: ValleyMLS #21917756 Report a problem | ||
| 9/8/2023 | Listing removed | -- |
Source: ValleyMLS #1836461 Report a problem | ||
| 8/4/2023 | Price change | $1,895-13.7%$1/sqft |
Source: ValleyMLS #1836461 Report a problem | ||
| 6/26/2023 | Listing removed | -- |
Source: ValleyMLS #1829882 Report a problem | ||
| 6/14/2023 | Listed for rent | $2,195$1/sqft |
Source: ValleyMLS #1836461 Report a problem | ||
| 5/30/2023 | Price change | $375,000-3.8%$134/sqft |
Source: ValleyMLS #1829882 Report a problem | ||
| 5/11/2023 | Price change | $389,900-1.3%$139/sqft |
Source: ValleyMLS #1829882 Report a problem | ||
| 4/10/2023 | Price change | $395,000-1.2%$141/sqft |
Source: ValleyMLS #1829882 Report a problem | ||
| 3/17/2023 | Listed for sale | $399,900+70.2%$142/sqft |
Source: ValleyMLS #1829882 Report a problem | ||
| 12/30/2021 | Sold | $235,000+4.9%$84/sqft |
Source: ValleyMLS #1796608 Report a problem | ||
| 12/6/2021 | Pending sale | $224,000$80/sqft |
Source: ValleyMLS #1796608 Report a problem | ||
| 12/4/2021 | Listed for sale | $224,000$80/sqft |
Source: ValleyMLS #1796608 Report a problem | ||
Public tax history
| Year | Property taxes | Tax assessment |
|---|---|---|
| 2025 | $3,140 +1.3% | $54,140 +1.3% |
| 2024 | $3,101 +6.7% | $53,460 +6.7% |
| 2023 | $2,906 +171.8% | $50,100 +160.1% |
| 2022 | $1,069 +19.4% | $19,260 +18.5% |
| 2021 | $895 +10.9% | $16,260 +10.3% |
| 2020 | $807 | $14,740 |
| 2019 | $807 | $14,740 +5.3% |
| 2018 | $807 +7.4% | $14,000 +1.6% |
| 2017 | $751 | $13,780 |
| 2016 | $751 | $13,780 |
| 2015 | $751 +1.4% | $13,780 +1.3% |
| 2014 | $741 | $13,600 +3.2% |
| 2013 | -- | $13,180 +11.9% |
| 2012 | -- | $11,780 |
| 2011 | -- | $11,780 |
Find assessor info on the county website
Monthly payment
Est. payment
Payment breakdown
Explore the cost of this home by adjusting the details. Changes won't be saved.Climate risks
Neighborhood: Lily Flagg Acres
Nearby schools
GreatSchools rating
- 7/10Weatherly Heights Elementary SchoolGrades: PK-5Distance: 0.5 mi
- 10/10Mountain Gap Middle SchoolGrades: 6-8Distance: 1.5 mi
- 8/10Virgil Grissom High SchoolGrades: 9-12Distance: 1.1 mi
Schools provided by the listing agent
- Elementary: Weatherly Heights
- Middle: Mountain Gap
- High: Grissom High School
Source: ValleyMLS. This data may not be complete. We recommend contacting the local school district to confirm school assignments for this home.
- $433,200-- bd0 ba2.5k sqft10006 Hickory Hill Ln SE, Huntsville, AL 35803Off Market
- $251,4004 bd2 ba1.5k sqft10010 Hickory Hill Ln SE, Huntsville, AL 35803Off Market
- $---- sqft10010 Hickory Hill Ln SE, Huntsville, AL 35803Off Market
- $336,4004 bd2 ba2.1k sqft510 Louis Cir SE, Huntsville, AL 35803Off Market
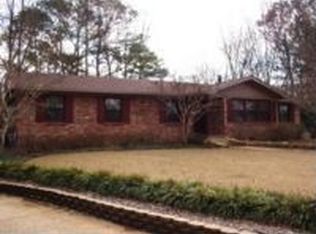
- $292,3004 bd3 ba1.6k sqft10009 Hickory Hill Ln SE, Huntsville, AL 35803Off Market
- $400,4005 bd3 ba2.5k sqft10007 Hickory Hill Ln SE, Huntsville, AL 35803Off Market
- $257,700-- bd0 ba1.7k sqft511 Valley View Ter SE, Huntsville, AL 35803Off Market
- $330,0004 bd3 ba2.5k sqft10004 Hickory Hill Ln SE, Huntsville, AL 35803Sold
A local agent can set up tours, give advice and negotiate with sellers.
Similar homes
- $310,0004 bd2 ba2.1k sqft11020 Crestfield Dr SE, Huntsville, AL 35803For Sale
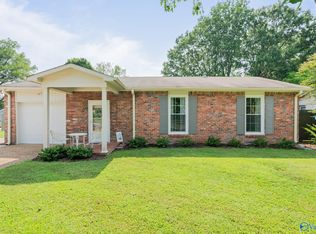 MLS ID #21925429, Erin Holt. ValleyMLS
 - $368,0004 bd3 ba2.3k sqft12027 Comanche Trl SE, Huntsville, AL 35803For Sale
 MLS ID #21920615, Alexis King. ValleyMLS
 - $400,0003 bd4 ba2.2k sqft703 Weatherly Rd SE, Huntsville, AL 35803For Sale
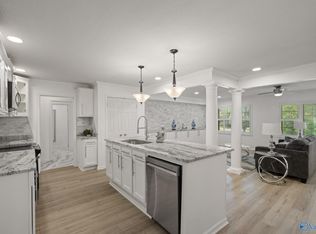 MLS ID #21922500, Amir Samadani. ValleyMLS
 - $360,0003 bd2 ba2.1k sqft2228 Cecille Dr SW, Huntsville, AL 35803For Sale
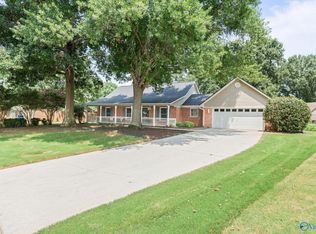 MLS ID #21925535, Gina Terry. ValleyMLS
 - $369,0004 bd2 ba2.7k sqft1119 Chesterfield Rd SE, Huntsville, AL 35803For SaleMLS ID #21915889, Kathy Passon. ValleyMLS
- $345,0003 bd2 ba1.8k sqft2006 Mythewood Dr SW, Huntsville, AL 35803For SaleMLS ID #21922864, Mary Michaelson. ValleyMLS
- $330,0003 bd2 ba1.5k sqft9624 Dortmund Dr SE, Huntsville, AL 35803For SaleMLS ID #21924024, Danielle Justice. ValleyMLS
- $302,5003 bd3 ba2k sqft11242 Hillwood Dr SE, Huntsville, AL 35803For SaleMLS ID #21922018, Charis Hicks. ValleyMLS
- $389,9003 bd2 ba2.2k sqft2301 Villaret Dr SW, Huntsville, AL 35803For SaleMLS ID #21920741, Amanda Wasenius. ValleyMLS
- $389,0004 bd3 ba3k sqft7800 Chadwell Rd SW, Huntsville, AL 35802For SaleMLS ID #21920142, Becky Fentress. ValleyMLS
- $396,9994 bd4 ba3.3k sqft7612 Holland Dr SW, Huntsville, AL 35802For SaleMLS ID #21922437, Adam Stults. ValleyMLS
- $342,0004 bd2 ba1.5k sqft7915 Ensley Dr SW, Huntsville, AL 35802For SaleMLS ID #21922065, Nichele Cooper. ValleyMLS
- $320,0003 bd3 ba1.8k sqft2108 Southpark Blvd SW, Huntsville, AL 35803For SaleMLS ID #21907248, Dianna Gnehm. ValleyMLS
- $247,5003 bd2 ba1.9k sqft514 Valley View Ter SE, Huntsville, AL 35803For SaleMLS ID #21910965, Yvonne Harris. ValleyMLS
- $294,9004 bd3 ba1.9k sqft6502 Forrest Park Cir NW, Huntsville, AL 35806For SaleMLS ID #21925625, Kristen Allard. ValleyMLS
- $305,0003 bd2 ba1.6k sqft13014 Coys Dr SE, Huntsville, AL 35803For SaleMLS ID #21922707, Jair Cabral-Akinshegun. ValleyMLS
- $334,9004 bd3 ba2.1k sqft2404 Polk Dr NE, Huntsville, AL 35801For SaleMLS ID #21910276, Philip Wright. ValleyMLS
- $339,9004 bd3 ba2.3k sqft1930 Rosalie Ridge Dr NE, Huntsville, AL 35811For SaleMLS ID #21917428, Sarah Lauren Kattos. ValleyMLS
- $385,0004 bd3 ba1.9k sqft713 Stanhope Dr NE, Huntsville, AL 35801For SaleMLS ID #21912413, Brooke Shaughnessy. ValleyMLS
- $325,0004 bd2 ba2.4k sqft2902 Boswell Rd NE, Huntsville, AL 35811For SaleMLS ID #21923547, Kristina Bass. ValleyMLS
