So many of the most expensive home cost already completed for you! New roof, HVAC, bathrooms, kitchen with pot filler over stove, tankless hot water! New sidewalk poured for curb appeal. Located in an established South Huntsville neighborhood. The light-filled, open-concept design features a stylish kitchen with a pot filler, tucked-away microwave and chic vent hood. . Enjoy easy access to Hays Farm trails, a neighborhood pool, Kroger and restaurants. Close proximity to Byrd Spring Pool off of Logan Drive (membership required) across from playground, tennis, basketball courts and soccer field! This 4 bed 2 bath is move-in ready and wonderfully convenient!
For sale
Price cut: $4.1K (10/14)
$334,900
7915 Ensley Dr SW, Huntsville, AL 35802
4beds
1,553sqft
Single Family Residence
Built in 1963
0.29 Acres Lot
$-- Zestimate®
$216/sqft
$-- HOA
What's special
Light-filled open-concept designTucked-away microwaveChic vent hood
- 117 days
- 535
- 58
Zillow last checked:
Listing updated:
Listed by:
Nichele Cooper 256-694-8833,
Southern Elite Realty HSV-BR,
Jerry O'Neal 256-503-7949,
Southern Elite Realty
Source: ValleyMLS,MLS#: 21922065
Facts & features
Interior
Bedrooms & bathrooms
- Bedrooms: 4
- Bathrooms: 2
- Full bathrooms: 2
Rooms
- Room types: Master Bedroom, Living Room, Bedroom 2, Dining Room, Bedroom 3, Kitchen, Bedroom 4, Bathroom 2, Bath:EnsuiteFull
Primary bedroom
- Features: Smooth Ceiling, Wood Floor
- Level: First
- Area: 168
- Dimensions: 12 x 14
Bedroom 2
- Features: Smooth Ceiling, Wood Floor
- Level: First
- Area: 110
- Dimensions: 10 x 11
Bedroom 3
- Features: Smooth Ceiling, Wood Floor
- Level: First
- Area: 132
- Dimensions: 11 x 12
Bedroom 4
- Features: Smooth Ceiling, Wood Floor
- Level: First
- Area: 121
- Dimensions: 11 x 11
Bathroom 1
- Features: Double Vanity, Recessed Lighting, Smooth Ceiling, Tile
- Level: First
- Area: 130
- Dimensions: 13 x 10
Bathroom 2
- Features: Tile
- Level: First
- Area: 49
- Dimensions: 7 x 7
Dining room
- Features: Smooth Ceiling, Wood Floor
- Level: First
- Area: 132
- Dimensions: 11 x 12
Kitchen
- Features: Granite Counters, Kitchen Island, Recessed Lighting, Smooth Ceiling, Wood Floor
- Level: First
- Area: 168
- Dimensions: 14 x 12
Living room
- Features: Ceiling Fan(s), Wood Floor
- Level: First
- Area: 156
- Dimensions: 13 x 12
Heating
- Central 1
Cooling
- Central 1
Features
- Basement: Crawl Space
- Has fireplace: No
- Fireplace features: None
Interior area
- Total interior livable area: 1,553 sqft
Video & virtual tour
Property
Parking
- Parking features: Driveway-Concrete
Features
- Levels: One
- Stories: 1
Lot
- Size: 0.29 Acres
Details
- Parcel number: 1809303002003000
Construction
Type & style
- Home type: SingleFamily
- Architectural style: Ranch
- Property subtype: Single Family Residence
Condition
- New construction: No
- Year built: 1963
Utilities & green energy
- Sewer: Public Sewer
- Water: Public
Community & HOA
Community
- Subdivision: Parkway Estates
HOA
- Has HOA: No
Location
- Region: Huntsville
Financial & listing details
- Price per square foot: $216/sqft
- Tax assessed value: $188,600
- Annual tax amount: $2,158
- Date on market: 6/26/2026
Estimated market value
Not available
Estimated sales range
Not available
Not available
Price history
| Date | Event | Price |
|---|---|---|
| 10/14/2026 | Price change | $334,900-1.2%$216/sqft |
Source:  ValleyMLS #21922065 Report a problem ValleyMLS #21922065 Report a problem | ||
| 8/13/2026 | Price change | $339,000-0.9%$218/sqft |
Source: ValleyMLS #21922065 Report a problem | ||
| 7/17/2026 | Price change | $342,000-2.1%$220/sqft |
Source: ValleyMLS #21922065 Report a problem | ||
| 6/26/2026 | Listed for sale | $349,500+206.6%$225/sqft |
Source: ValleyMLS #21922065 Report a problem | ||
| 5/21/2015 | Listing removed | $114,000$73/sqft |
Source: Hamlett Property Management #1017994 Report a problem | ||
| 5/6/2015 | Price change | $114,000-6.5%$73/sqft |
Source: Hamlett Property Management #1017994 Report a problem | ||
| 4/24/2015 | Listed for sale | $121,900+2.7%$78/sqft |
Source: Hamlett Property Management #1017994 Report a problem | ||
| 4/24/2015 | Listing removed | $895$1/sqft |
Source: Hamlett Property Management #1015810 Report a problem | ||
| 4/1/2015 | Listed for rent | $895+12.6%$1/sqft |
Source: Hamlett Property Management #1015810 Report a problem | ||
| 8/27/2013 | Listing removed | $795$1/sqft |
Source: Hamlett Property Management #961540 Report a problem | ||
| 8/26/2013 | Listed for rent | $795$1/sqft |
Source: Hamlett Property Management #961540 Report a problem | ||
| 8/26/2013 | Listing removed | $118,700$76/sqft |
Source: EXIT Realty of the Valley #998642 Report a problem | ||
| 5/8/2013 | Price change | $118,700-2.6%$76/sqft |
Source: EXIT Realty of the Valley #998642 Report a problem | ||
| 1/26/2013 | Listed for sale | $121,900+407.9%$78/sqft |
Source: Exit Realty of the Valley #998642 Report a problem | ||
| 8/6/2007 | Sold | $24,000$15/sqft |
Source: Public Record Report a problem | ||
Public tax history
| Year | Property taxes | Tax assessment |
|---|---|---|
| 2025 | $2,158 +7% | $37,200 +7% |
| 2024 | $2,017 +0.6% | $34,780 +0.6% |
| 2023 | $2,004 +12.6% | $34,560 +12.6% |
| 2022 | $1,781 +14.9% | $30,700 +14.9% |
| 2021 | $1,550 +4% | $26,720 +4% |
| 2020 | $1,491 +2.7% | $25,700 +2.7% |
| 2019 | $1,451 | $25,020 |
| 2018 | $1,451 | $25,020 |
| 2017 | $1,451 | $25,020 |
| 2016 | $1,451 | $25,020 |
| 2015 | $1,451 +124.3% | $25,020 +108.8% |
| 2014 | $647 | $11,980 |
| 2013 | -- | $11,980 |
| 2012 | -- | $11,980 |
| 2011 | -- | $11,980 |
Find assessor info on the county website
Monthly payment
Est. payment
Payment breakdown
Explore the cost of this home by adjusting the details. Changes won't be saved.Climate risks
Neighborhood: Chaffee
Nearby schools
Schools provided by the listing agent
- Elementary: Chaffee
- Middle: Whitesburg
- High: Grissom High School
Source: ValleyMLS. This data may not be complete. We recommend contacting the local school district to confirm school assignments for this home.
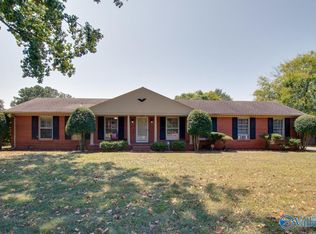
Similar homes
- $324,9004 bd3 ba2k sqft12115 Greenleaf Dr SE, Huntsville, AL 35803For Sale
 MLS ID #21923210, Paytee Beddingfield Pohl. ValleyMLS
 - $--3 bd2 ba1.5k sqft113 Drake Ave SW, Huntsville, AL 35801Auction
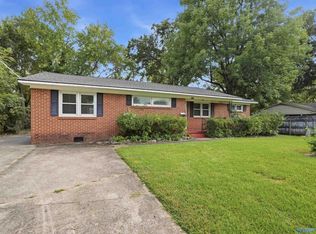 MLS ID #21930907, Clint Newton. ValleyMLS
 - $389,0004 bd4 ba2.2k sqft703 Weatherly Rd SE, Huntsville, AL 35803For Sale
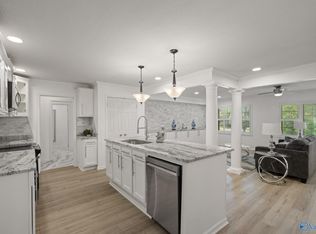 MLS ID #21922500, Amir Samadani. ValleyMLS
 - $316,9004 bd2 ba1.3k sqft1016 Vicksburg Ln SE, Huntsville, AL 35803For Sale
 MLS ID #21924223, Lindsay Pruitt. ValleyMLS
