Welcome home to this beautifully renovated 4-bedroom, 2-bath residence nestled in a well-established community in Southeast Huntsville. This inviting home features a spacious eat-in kitchen with a large island, granite countertops, and French doors that open to a generously sized backyard filled with endless possibilities for entertaining, gardening, or future additions. The cozy living room showcases a charming fireplace, creating the perfect gathering space. The main level offers a master bedroom along with a secondary bedroom, ideal for guests or multi-generational living. Upstairs, you'll find two additional bedrooms featuring vaulted ceilings that add character and an open f
For sale
$324,900
1016 Vicksburg Ln SE, Huntsville, AL 35803
4beds
1,300sqft
:
Get pre-qualified$2,049/mo
Single Family Residence
Built in 1981
9,147 Square Feet Lot
$319,600 Zestimate®
$250/sqft
$-- HOA
What's special
Beautifully renovatedLarge islandCharming fireplaceGenerously sized backyardGranite countertopsSpacious eat-in kitchen
- 13 days |
- 822 |
- 40 |
Likely to sell faster than
Zillow last checked:
Listing updated:
Listed by:
Lindsay Pruitt 256-617-1042,
5 Star Agency
Source: ValleyMLS,MLS#: 21924223
Facts & features
Interior
Bedrooms & bathrooms
- Bedrooms: 4
- Bathrooms: 2
- Full bathrooms: 2
Rooms
- Room types: Master Bedroom, Living Room, Bedroom 2, Bedroom 3, Kitchen, Bedroom 4
Primary bedroom
- Features: Ceiling Fan(s), LVP
- Level: First
- Area: 195
- Dimensions: 13 x 15
Bedroom 2
- Features: Ceiling Fan(s), LVP Flooring
- Level: First
- Area: 90
- Dimensions: 9 x 10
Bedroom 3
- Features: Ceiling Fan(s), Vaulted Ceiling(s), LVP
- Level: Second
- Area: 168
- Dimensions: 12 x 14
Bedroom 4
- Features: Ceiling Fan(s), Vaulted Ceiling(s), LVP
- Level: Second
- Area: 28
- Dimensions: 2 x 14
Kitchen
- Features: Eat-in Kitchen, Granite Counters, Kitchen Island, Pantry, Recessed Lighting, LVP
- Level: First
- Area: 357
- Dimensions: 21 x 17
Living room
- Features: Fireplace, Recessed Lighting, LVP
- Area: 180
- Dimensions: 15 x 12
Heating
- Central 1
Cooling
- Central 1
Appliances
- Included: Dishwasher, Range, Microwave
Features
- Has basement: No
- Number of fireplaces: 1
- Fireplace features: One
Interior area
- Total interior livable area: 1,300 sqft
Property
Parking
- Parking features: Garage-Two Car
Features
- Levels: Two
- Stories: 2
Lot
- Size: 9,147 Square Feet
Details
- Parcel number: 2303084002031.000
Construction
Type & style
- Home type: SingleFamily
- Property subtype: Single Family Residence
Materials
- Foundation: Slab
Condition
- New construction: No
- Year built: 1981
Utilities & green energy
- Sewer: Public Sewer
- Water: Public
Community & HOA
Community
- Subdivision: Woodbridge South
HOA
- Has HOA: No
Location
- Region: Huntsville
Financial & listing details
- Price per square foot: $250/sqft
- Tax assessed value: $167,200
- Date on market: 7/29/2026
Estimated market value
$319,600
$304,000 - $336,000
$1,358/mo
Price history
| Date | Event | Price |
|---|---|---|
| 7/29/2026 | Listed for sale | $324,900+399.8%$250/sqft |
Source:  ValleyMLS #21924223 Report a problem ValleyMLS #21924223 Report a problem | ||
| 2/6/2026 | Sold | $65,000$50/sqft |
Source: Public Record Report a problem | ||
Public tax history
| Year | Property taxes | Tax assessment |
|---|---|---|
| 2025 | -- | $16,740 +6.1% |
| 2024 | -- | $15,780 +2.7% |
| 2023 | -- | $15,360 +10.5% |
| 2022 | -- | $13,900 +24.6% |
| 2021 | -- | $11,160 +10.1% |
| 2020 | -- | $10,140 |
| 2019 | -- | $10,140 +5.4% |
| 2018 | -- | $9,620 +1.3% |
| 2017 | -- | $9,500 |
| 2016 | -- | $9,500 |
| 2015 | -- | $9,500 +1.1% |
| 2014 | -- | $9,400 +2.6% |
| 2013 | -- | $9,160 -9.3% |
| 2012 | -- | $10,100 |
| 2011 | -- | $10,100 |
Find assessor info on the county website
Monthly payment
Est. payment
Payment breakdown
Explore the cost of this home by adjusting the details. Changes won't be saved.Climate risks
Neighborhood: Woodridge South
Nearby schools
GreatSchools rating
- 4/10Challenger Elementary SchoolGrades: PK-5Distance: 0.4 mi
- 10/10Challenger Middle SchoolGrades: 6-9Distance: 0.4 mi
- 8/10Virgil Grissom High SchoolGrades: 9-12Distance: 2.5 mi
Schools provided by the listing agent
- Elementary: Challenger
- Middle: Challenger
- High: Grissom High School
Source: ValleyMLS. This data may not be complete. We recommend contacting the local school district to confirm school assignments for this home.
- $215,9003 bd2 ba1.1k sqft1018 Vicksburg Ln SE, Huntsville, AL 35803Off Market
- $266,7003 bd2 ba1.4k sqft1014 Vicksburg Ln SE, Huntsville, AL 35803Off Market

- $248,4003 bd2 ba1.3k sqft1011 Kennesaw Dr SE, Huntsville, AL 35803Off Market
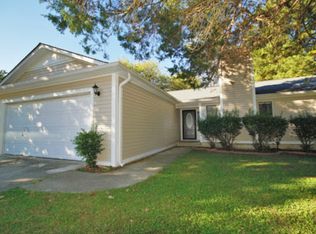
- $186,400-- bd0 ba1.2k sqft1013 Kennesaw Dr SE, Huntsville, AL 35803Off Market
- $279,5003 bd2 ba1.5k sqft1020 Vicksburg Ln SE, Huntsville, AL 35803Off Market
- $248,7003 bd2 ba1.3k sqft1009 Kennesaw Dr SE, Huntsville, AL 35803Off Market
- $256,8003 bd2 ba1.5k sqft1012 Vicksburg Ln SE, Huntsville, AL 35803Off Market
- $247,6003 bd2 ba1.3k sqft1017 Vicksburg Ln SE, Huntsville, AL 35803Off Market
A local agent can set up tours, give advice and negotiate with sellers.
Similar homes
- $350,0004 bd3 ba1.8k sqft2204 Shannonhouse Rd SW, Huntsville, AL 35803For Sale
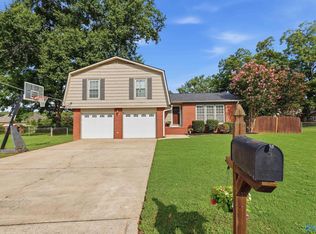 MLS ID #21925868, Zack Yother. ValleyMLS
 - $345,0003 bd2 ba1.8k sqft2006 Mythewood Dr SW, Huntsville, AL 35803For Sale
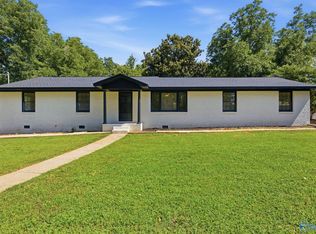 MLS ID #21922864, Mary Michaelson. ValleyMLS
 - $315,0003 bd3 ba1.8k sqft2108 Southpark Blvd SW, Huntsville, AL 35803For Sale
 MLS ID #21907248, Dianna Gnehm. ValleyMLS
 - $237,0003 bd2 ba1.1k sqft1004 Parcus Rd SE, Huntsville, AL 35803For Sale
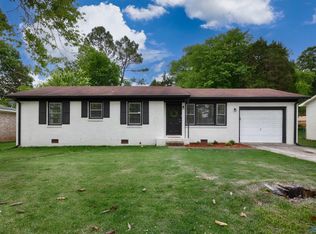 MLS ID #21916605, Roger Wallace. ValleyMLS
 - $225,0002 bd2 ba1.3k sqft709 Mathis Dr SE, Huntsville, AL 35803For SaleMLS ID #21925379, David Barnett. ValleyMLS
- $342,0004 bd2 ba1.5k sqft7915 Ensley Dr SW, Huntsville, AL 35802For SaleMLS ID #21922065, Nichele Cooper. ValleyMLS
- $265,0003 bd2 ba1.3k sqft14003 Whitecastle Ct SW, Huntsville, AL 35803For SaleMLS ID #21916414, Donna Burns. ValleyMLS
- $234,9003 bd2 ba1.4k sqft12013 Bell Mountain Dr SW, Huntsville, AL 35803For SaleMLS ID #21921326, David Couture. ValleyMLS
- $294,9004 bd3 ba1.9k sqft6502 Forrest Park Cir NW, Huntsville, AL 35806For SaleMLS ID #21925625, Kristen Allard. ValleyMLS
- $279,9993 bd2 ba1.7k sqft205 Eastwood Dr, Owens X Rds, AL 35763For SaleMLS ID #21923487, Amber Mercier. ValleyMLS
- $285,0003 bd2 ba1.8k sqft308 Drake Ave SW, Huntsville, AL 35801For SaleMLS ID #21920966, Jair Cabral-Akinshegun. ValleyMLS
- $334,9004 bd2 ba1.8k sqft208 Townsend Dr SE, Huntsville, AL 35811For SaleMLS ID #21898013, Sara Morales. ValleyMLS
- $280,0003 bd2 ba1.7k sqft89 Beaver Creek Rd, Laceys Spring, AL 35754For SaleMLS ID #21925192, David Barnett. ValleyMLS
- $285,9003 bd2 ba1.6k sqft9923 Sequoyah Cove Dr SE, Owens Cross Roads, AL 35763New ConstructionValleyMLS
- $285,9003 bd2 ba1.6k sqft9927 Sequoyah Cove Dr SE, Owens Cross Roads, AL 35763New ConstructionValleyMLS
- $310,0003 bd2 ba1.5k sqft220 Bent Oak Cir, Harvest, AL 35749For SaleMLS ID #21925418, Sheryl Schettinger. ValleyMLS
- $344,9003 bd2 ba1.6k sqft4614 Carrington Blvd SE, Owens Cross Roads, AL 35763For SaleMLS ID #21901263, Misty Pierce. ValleyMLS
- $218,0003 bd2 ba1.2k sqft2406 Yorkshire Dr SW, Huntsville, AL 35803For SaleMLS ID #21914466, John Wesley Brooks. ValleyMLS
- $249,9003 bd3 ba1.5k sqft12004 Cagney Pl SE, Huntsville, AL 35803For SaleMLS ID #21906913, Daniel Mullens. ValleyMLS
- $385,0004 bd3 ba1.9k sqft713 Stanhope Dr NE, Huntsville, AL 35801For SaleMLS ID #21912413, Brooke Shaughnessy. ValleyMLS
