Well kept Townhome in the Rocket City in Huntsville, Alabama when location matters you will love this corner end unit 1580 SqFt.+/- 3Bedroom, 2.5 Baths, great room, kitchen with bar setting great counter space for cooking and open floor plan. Townhome features new hardwood engineering flooring on the main floor. New carpet on stairs, hallway and primary bedroom. All baths have been updated. The sell of the Townhome features refrigerator, dishwasher, stove, microwave, washer and dryer. Also featuring deck for outdoor seating and entertainment. All information to be verified by buyer.
For sale
Price cut: $10K (6/3)
$249,900
12004 Cagney Pl SE, Huntsville, AL 35803
3beds
1,580sqft
:
Get pre-qualified$1,718/mo
Townhouse
Built in 2006
-- sqft lot
$246,600 Zestimate®
$158/sqft
$110/mo HOA
What's special
Corner end unitOpen floor planGreat roomKitchen with bar setting
- 204 days |
- 179 |
- 2 |
Zillow last checked:
Listing updated:
Listed by:
Daniel Mullens 256-627-2737,
Mullens & Mullens Luxury RE
Source: ValleyMLS,MLS#: 21906913
Facts & features
Interior
Bedrooms & bathrooms
- Bedrooms: 3
- Bathrooms: 3
- Full bathrooms: 2
- 1/2 bathrooms: 1
Rooms
- Room types: Master Bedroom, Living Room, Bedroom 2, Bedroom 3, Kitchen
Primary bedroom
- Features: Carpet, Walk-In Closet(s)
- Level: Second
- Area: 156
- Dimensions: 12 x 13
Bedroom 2
- Features: Carpet
- Level: Second
- Area: 110
- Dimensions: 10 x 11
Bedroom 3
- Features: Carpet
- Level: Second
- Area: 120
- Dimensions: 12 x 10
Kitchen
- Features: Carpet, Walk-In Closet(s)
- Level: First
- Area: 104
- Dimensions: 8 x 13
Living room
- Features: Kitchen Island
- Level: First
- Area: 340
- Dimensions: 17 x 20
Heating
- Central 1, Electric
Cooling
- Central 1, Electric
Features
- Basement: Crawl Space
- Has fireplace: No
- Fireplace features: None
- Common walls with other units/homes: End Unit
Interior area
- Total interior livable area: 1,580 sqft
Property
Parking
- Parking features: Driveway-Concrete, Parking Pad
Features
- Levels: Two
- Stories: 2
Details
- Parcel number: 0892303083001063.003
Construction
Type & style
- Home type: Townhouse
- Architectural style: Traditional
- Property subtype: Townhouse
Condition
- New construction: No
- Year built: 2006
Utilities & green energy
- Sewer: Public Sewer
- Water: Public
Community & HOA
Community
- Subdivision: Gourdneck
HOA
- Has HOA: Yes
- HOA fee: $110 monthly
- HOA name: Cagney Place
Location
- Region: Huntsville
Financial & listing details
- Price per square foot: $158/sqft
- Date on market: 1/7/2026
Estimated market value
$246,600
$234,000 - $259,000
$1,648/mo
Price history
| Date | Event | Price |
|---|---|---|
| 6/3/2026 | Price change | $249,900-3.8%$158/sqft |
Source:  ValleyMLS #21906913 Report a problem ValleyMLS #21906913 Report a problem | ||
| 1/7/2026 | Listed for sale | $259,900+126%$164/sqft |
Source: ValleyMLS #21906913 Report a problem | ||
| 8/31/2018 | Sold | $115,000$73/sqft |
Source: ValleyMLS #1085365 Report a problem | ||
Public tax history
Tax history is unavailable.
Monthly payment
Est. payment
Payment breakdown
Explore the cost of this home by adjusting the details. Changes won't be saved.Climate risks
Neighborhood: Oakhurst
Nearby schools
GreatSchools rating
- 4/10Challenger Elementary SchoolGrades: PK-5Distance: 0.5 mi
- 10/10Challenger Middle SchoolGrades: 6-9Distance: 0.5 mi
- 8/10Virgil Grissom High SchoolGrades: 9-12Distance: 2.5 mi
Schools provided by the listing agent
- Elementary: Challenger
- Middle: Challenger
- High: Grissom High School
Source: ValleyMLS. This data may not be complete. We recommend contacting the local school district to confirm school assignments for this home.
- $20,0000.28 Acres2603 Wynterhall Rd SE, Huntsville, AL 35803Off Market
- $---- sqftCagney Pl, Huntsville, AL 35803Off Market
- $---- sqftCagney Pl, Huntsville, AL 35803Off Market
- $215,4003 bd3 ba1.4k sqft12000 Cagney Pl UNIT 12000, Huntsville, AL 35803Off Market
- $163,400-- bd1 ba780 sqft12002 Cagney Pl UNIT 12002, Huntsville, AL 35803Off Market
- $206,0003 bd3 ba1.4k sqft12004 Cagney Pl UNIT 12004, Huntsville, AL 35803Off Market
- $257,600-- bd0 ba1.5k sqft2451 Hamilton Dr SE, Huntsville, AL 35803Off Market
- $210,9003 bd3 ba1.6k sqft12003 Cagney Pl SE, Huntsville, AL 35803Off Market
A local agent can set up tours, give advice and negotiate with sellers.
Similar homes
- $260,0003 bd2 ba1.3k sqft2208 Cecille Dr SW, Huntsville, AL 35803For Sale
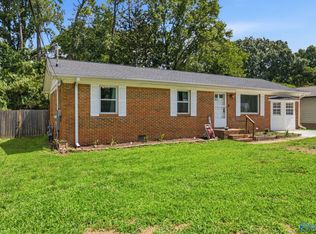 MLS ID #21907275, Derek Crawford. ValleyMLS
 - $265,0003 bd2 ba1.3k sqft14003 Whitecastle Ct SW, Huntsville, AL 35803For Sale
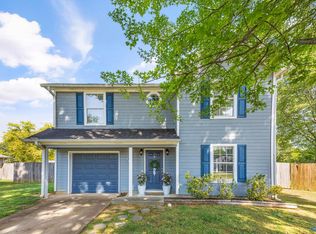 MLS ID #21916414, Donna Burns. ValleyMLS
 - $314,9003 bd2 ba1.8k sqft12018 Comanche Trl SE, Huntsville, AL 35803For Sale
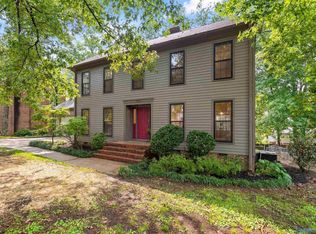 MLS ID #21923441, Paytee Beddingfield Pohl. ValleyMLS
 - $325,0003 bd2 ba2.1k sqft725 Mountain Gap Rd SE, Huntsville, AL 35803For Sale
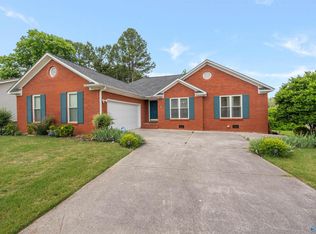 MLS ID #21918721, Rod Schumann. ValleyMLS
 - $218,0003 bd2 ba1.2k sqft2406 Yorkshire Dr SW, Huntsville, AL 35803For SaleMLS ID #21914466, John Wesley Brooks. ValleyMLS
- $249,9994 bd3 ba2.2k sqft111 Blackwell Ct, Owens X Rds, AL 35763For SaleMLS ID #21920549, Nicole Cooke. ValleyMLS
- $285,0003 bd2 ba1.8k sqft308 Drake Ave SW, Huntsville, AL 35801For SaleMLS ID #21920966, Jair Cabral-Akinshegun. ValleyMLS
- $269,9003 bd2 ba1.2k sqft122 Delta Pine Dr, Huntsville, AL 35811For SaleMLS ID #21924559, Amir Samadani. ValleyMLS
- $232,5002 bd3 ba1.3k sqft305 Drury Ln SW Unit 305, Huntsville, AL 35802For SaleMLS ID #21917042, Tracy DeGraaff. ValleyMLS
- $245,0003 bd3 ba1.3k sqft409 Falls Pointe SW, Madison, AL 35756For SaleMLS ID #21910361, Sawyer Tisch. ValleyMLS
- $242,4003 bd2 ba1.5k sqft2705 Atlantic St SW, Huntsville, AL 35805For SaleMLS ID #21919449, Tracy Gallimore. ValleyMLS
- $255,0003 bd2 ba2.1k sqft3208 Cerro Vista St SW, Huntsville, AL 35805For SaleMLS ID #21920025, Jacob Howard. ValleyMLS
- $250,0003 bd2 ba1.4k sqft211 Pops Cor, Huntsville, AL 35811For SaleMLS ID #21913584, Lara Kalin. ValleyMLS
- $175,0003 bd2 ba1.8k sqft1203 Bailey Cove Cir SE APT D, Huntsville, AL 35802For SaleMLS ID #21923542, Jenny Massey. ValleyMLS
- $279,0003 bd4 ba1.9k sqft6720 Steeplechase Dr NW, Huntsville, AL 35806For SaleMLS ID #21923025, Lisa Zibas. ValleyMLS
- $250,0003 bd2 ba1.2k sqft121 Pitts Griffin Dr, Madison, AL 35756For SaleMLS ID #21924404, Kathy Mann. ValleyMLS
- $225,0004 bd2 ba1.7k sqft2900 Morgan St SW, Huntsville, AL 35805For SaleMLS ID #21905799, Anne Owen. ValleyMLS
- $249,9993 bd2 ba1.1k sqft124 W Emert Rd, Huntsville, AL 35811For SaleMLS ID #21915593, Shannon Shaw. ValleyMLS
- $235,0003 bd3 ba1.6k sqft127 Michli Rd, Madison, AL 35758For SaleMLS ID #21922631, Madison Huff. ValleyMLS
- $250,0004 bd2 ba1.4k sqft994 County Road 183, Woodville, AL 35776For SaleMLS ID #21918890, Matt Shiver. ValleyMLS
