Skip main navigation
Off market
  • $210,900

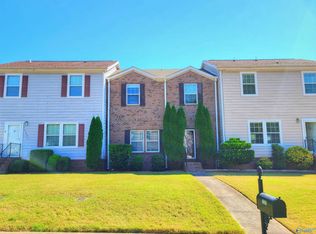
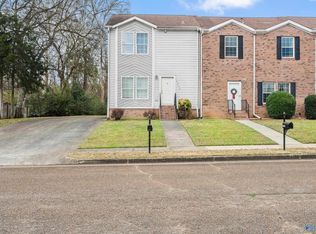
    12003 Cagney Pl SE, Huntsville, AL 35803

    3beds
    1,602sqft
    Condominium
    Built in ----
    -- sqft lot
    $210,900 Zestimate®
    $132/sqft
    $1,732 Estimated rent

    Home value

    $210,900

    $194,000 - $228,000

    $1,732/mo

    Zestimate® history
    Loading
    Loading...

    Owner options

    List your home for rent

    $1,732/mo

    Rent Zestimate®

    Find your next renter with Zillow Rental Manager. Plus, with online applications, you can quickly screen prospective tenants – for free.

    Learn more

    $1,732/mo

    Rent Zestimate®

    Refinance and save

    $1,415/mo

    Est. payment

    Refinancing to a lower rate could help reduce your monthly payments and save thousands over the life of the loan.

    See today's rates

    $1,415/mo

    Est. payment

    Explore your selling options

    Work with a Zillow partner agent

    Leverage their expertise and Zillow's premium Showcase listings to get your home seen by more buyers.

    Get started

    List with your own agent

    Get your home in front of millions of buyers by listing it on Zillow.

    Learn how to do it

    Sell it yourself

    Take full control of how buyers see your home on Zillow by listing For Sale by Owner (FSBO).

    List your home

    What's special

    Wonderful condo with open floor plan and lots of space. New paint. New carpet and vinyl. Great kitchen with stained cabinets , open to the large breakfast room. 9' Ceilings on first floor. All Bedrooms up. Master with walk-in closet. Master Bath has separate shower and tub. Great location in S.E. and convenient to Redstone, shopping and schools. Wood deck for relaxing outside. See attachment for PAS requirements and WFHM offer submittal information in the MLS document section.

    This property is off market, which means it's not currently listed for sale or rent on Zillow. This may be different from what's available on other websites or public sources.

    Zillow last checked:

    Listing updated:

    Listed by:

    Roy Claytor,

    CRYE-LEIKE REALTORS - Hsv

    Bought with:

    Blake Cantrell, 81009

    Kendall James Realty

    Source: ValleyMLS,MLS#: 1027920MLS Logo

    Facts & features

    Interior

    Bedrooms & bathrooms
    • Bedrooms: 3
    • Bathrooms: 3
    • Full bathrooms: 2
    • 1/2 bathrooms: 1
    Rooms
    • Room types: Master Bedroom, Living Room, Bedroom 2, Bedroom 3, Kitchen, Breakfast Room
    Primary bedroom
    • Features: Crown Molding, Carpet, Smooth Ceiling
    • Level: Second
    • Area: 143
    • Dimensions: 11 x 13
    Bedroom 2
    • Features: Crown Molding, Carpet, Smooth Ceiling
    • Level: Second
    • Area: 121
    • Dimensions: 11 x 11
    Bedroom 3
    • Features: Crown Molding, Carpet, Smooth Ceiling
    • Level: Second
    • Area: 121
    • Dimensions: 11 x 11
    Kitchen
    • Features: Crown Molding, Smooth Ceiling, Vinyl
    • Level: First
    • Area: 130
    • Dimensions: 10 x 13
    Living room
    • Features: Ceiling Fan(s), Crown Molding, Carpet, Smooth Ceiling
    • Level: First
    • Area: 330
    • Dimensions: 15 x 22
    Heating
    • Central 1, Electric
    Cooling
    • Central 1
    Appliances
    • Included: Dishwasher, Disposal, Range, Refrigerator
    Features
    • Basement: Crawl Space
    • Has fireplace: No
    • Fireplace features: None
    Interior area
    • Total interior livable area: 1,602 sqft

    Property

    Features
    • Levels: Two
    • Stories: 2
    Details
    • Parcel number: 2303083001064002
    • Special conditions: In Foreclosure

    Construction

    Type & style
    • Home type: Condo
    • Property subtype: Condominium
    Condition
    • New construction: No

    Utilities & green energy

    • Sewer: Public Sewer
    • Water: Public

    Community & HOA

    Community
    • Subdivision: Cagney Place Condo
    HOA
    • Has HOA: Yes
    • HOA fee: $100 monthly
    • HOA name: Cagney Place Condominium Association
    Location
    • Region: Huntsville

    Financial & listing details

    • Price per square foot: $132/sqft
    • Date on market: 9/11/2023
    • Listing agreement: Agency

    Price history

    DateEventPrice
    10/1/2024Listing removed$1,400$1/sqft
    Source: ValleyMLS #21871244 Report a problem
    9/18/2024Listed for rent$1,400$1/sqft
    Source: ValleyMLS #21871244 Report a problem
    8/2/2023Listing removed--
    Source: ValleyMLS #1834586 Report a problem
    5/19/2023Listed for rent$1,400$1/sqft
    Source: ValleyMLS #1834586 Report a problem
    1/20/2016Sold$80,000$50/sqft
    Source: ValleyMLS #1027920 Report a problem

    Public tax history

    Tax history is unavailable.

    Neighborhood: Oakhurst

    Nearby schools

    GreatSchools rating
    Schools provided by the listing agent
    • Elementary: Challenger
    • Middle: Challenger
    • High: Grissom High School

    Source: ValleyMLS. This data may not be complete. We recommend contacting the local school district to confirm school assignments for this home.

    Get a cash offer in 3 minutes
    Find out how much your home could sell for in as little as 3 minutes with a no-obligation cash offer.
    Estimated market value
    $210,900
    Get a cash offer in 3 minutes
    Find out how much your home could sell for in as little as 3 minutes with a no-obligation cash offer.
    Estimated market value
    $210,900