Enjoy low-maintenance living in a prime location! This spacious end-unit townhouse features 3 bedrooms and 3.5 baths, with easy access to I-565, Bridge Street, Research Park, MidCity, Town Madison, and Redstone Arsenal. Designed for both everyday living and entertaining, on the the main floor you'll find the living room, dining room, eat-in kitchen, and powder bath. Upstairs, each bedroom includes its own private full bath. Private patio and two dedicated rear parking spaces. New HVAC and roof in 2023. Refrigerator, washer, and dryer remain. Neighborhood amenities include a pool, clubhouse, and tennis courts.
For sale
Price cut: $6K (7/29)
$279,000
6720 Steeplechase Dr NW, Huntsville, AL 35806
3beds
1,921sqft
:
Get pre-qualified$1,830/mo
Townhouse
Built in 1981
-- sqft lot
$-- Zestimate®
$145/sqft
$54/mo HOA
What's special
Private patioDining roomEat-in kitchen
- 28 days |
- 803 |
- 56 |
Zillow last checked:
Listing updated:
Listed by:
Lisa Zibas 256-426-9561,
Keller Williams Horizon
Source: ValleyMLS,MLS#: 21923025
Facts & features
Interior
Bedrooms & bathrooms
- Bedrooms: 3
- Bathrooms: 4
- Full bathrooms: 3
- 1/2 bathrooms: 1
Rooms
- Room types: Master Bedroom, Living Room, Bedroom 2, Dining Room, Bedroom 3, Kitchen, Breakfast, Laundry, Bath:Half, Master Bathroom, Bath:EnsuiteFull
Primary bedroom
- Features: Ceiling Fan(s), Carpet, Walk-In Closet(s)
- Level: Second
- Area: 224
- Dimensions: 14 x 16
Bedroom 2
- Features: Ceiling Fan(s), Carpet, Wood Floor
- Level: Second
- Area: 130
- Dimensions: 10 x 13
Bedroom 3
- Features: Ceiling Fan(s), Carpet, Walk-In Closet(s)
- Level: Third
- Area: 208
- Dimensions: 13 x 16
Primary bathroom
- Features: Double Vanity, Vinyl
- Level: Second
- Area: 55
- Dimensions: 11 x 5
Bathroom 1
- Features: Double Vanity, Vinyl
- Level: Second
- Area: 55
- Dimensions: 11 x 5
Bathroom 2
- Features: Vinyl
- Level: Second
- Area: 45
- Dimensions: 9 x 5
Bathroom 3
- Features: Vinyl
- Level: Third
- Area: 45
- Dimensions: 9 x 5
Bathroom 4
- Features: Wood Floor
- Level: First
- Area: 18
- Dimensions: 6 x 3
Dining room
- Features: Crown Molding, Tray Ceiling(s), Wood Floor
- Level: First
- Area: 110
- Dimensions: 10 x 11
Kitchen
- Features: Eat-in Kitchen, Pantry, Wood Floor
- Level: First
- Area: 110
- Dimensions: 10 x 11
Living room
- Features: Ceiling Fan(s), Fireplace, Wood Floor
- Level: First
- Area: 273
- Dimensions: 13 x 21
Laundry room
- Features: Vinyl
- Level: Second
- Area: 48
- Dimensions: 6 x 8
Heating
- Central 1, Electric
Cooling
- Central 1, Electric
Appliances
- Included: Dishwasher, Range, Microwave, Dryer, Refrigerator, Washer
Features
- Has basement: No
- Number of fireplaces: 1
- Fireplace features: One, Wood Burning
- Common walls with other units/homes: End Unit
Interior area
- Total interior livable area: 1,921 sqft
Property
Parking
- Parking features: Parking Pad, Corner Lot
Features
- Levels: Three Or More
- Stories: 3
- Exterior features: Curb/Gutters, Sidewalk
Details
- Parcel number: 1703071002088.000
Construction
Type & style
- Home type: Townhouse
- Property subtype: Townhouse
Materials
- Foundation: Slab
Condition
- New construction: No
- Year built: 1981
Utilities & green energy
- Sewer: Public Sewer
- Water: Public
Community & HOA
Community
- Features: Curbs
- Subdivision: Steeplechase
HOA
- Has HOA: Yes
- HOA fee: $650 annually
- HOA name: Steeplechase Townhomes
Location
- Region: Huntsville
Financial & listing details
- Price per square foot: $145/sqft
- Tax assessed value: $269,900
- Annual tax amount: $1,458
- Date on market: 7/8/2026
Estimated market value
Not available
Estimated sales range
Not available
Not available
Price history
| Date | Event | Price |
|---|---|---|
| 7/29/2026 | Price change | $279,000-2.1%$145/sqft |
Source:  ValleyMLS #21923025 Report a problem ValleyMLS #21923025 Report a problem | ||
| 7/8/2026 | Listed for sale | $285,000+16.8%$148/sqft |
Source: ValleyMLS #21923025 Report a problem | ||
| 4/14/2023 | Sold | $244,000+1.7%$127/sqft |
Source: ValleyMLS #1829454 Report a problem | ||
| 3/20/2023 | Pending sale | $240,000$125/sqft |
Source: ValleyMLS #1829454 Report a problem | ||
| 3/15/2023 | Listed for sale | $240,000+6.7%$125/sqft |
Source: ValleyMLS #1829454 Report a problem | ||
| 12/19/2022 | Listing removed | -- |
Source: ValleyMLS #1821350 Report a problem | ||
| 11/23/2022 | Pending sale | $225,000$117/sqft |
Source: ValleyMLS #1821350 Report a problem | ||
| 11/4/2022 | Price change | $225,000-4.3%$117/sqft |
Source: ValleyMLS #1821350 Report a problem | ||
| 10/27/2022 | Listed for sale | $235,000+71.5%$122/sqft |
Source: ValleyMLS #1821350 Report a problem | ||
| 11/16/2019 | Listing removed | $1,200$1/sqft |
Source: Rosenblum Realty, Inc. #1127790 Report a problem | ||
| 9/12/2019 | Listed for rent | $1,200+4.3%$1/sqft |
Source: Rosenblum Realty, Inc. #1127790 Report a problem | ||
| 6/14/2015 | Listing removed | $1,150$1/sqft |
Source: Rosenblum Realty, Inc. #1020341 Report a problem | ||
| 5/22/2015 | Listed for rent | $1,150$1/sqft |
Source: Rosenblum Realty, Inc. #1020341 Report a problem | ||
| 5/8/2014 | Listing removed | $1,150$1/sqft |
Source: Capstone Property Management #513502 Report a problem | ||
| 4/1/2014 | Listed for rent | $1,150$1/sqft |
Source: Capstone Property Management #513502 Report a problem | ||
| 3/4/2014 | Sold | $137,000-5.5%$71/sqft |
Source: ValleyMLS #661877 Report a problem | ||
| 1/16/2014 | Price change | $144,900-3.3%$75/sqft |
Source: RE/MAX Alliance Madison #661877 Report a problem | ||
| 9/23/2013 | Price change | $149,900-2%$78/sqft |
Source: RE/MAX Alliance Madison #661877 Report a problem | ||
| 6/29/2013 | Price change | $152,900-2.3%$80/sqft |
Source: RE/MAX Alliance Madison #661877 Report a problem | ||
| 4/25/2013 | Listed for sale | $156,500+103.8%$81/sqft |
Source: RE/MAX Alliance Madison #661877 Report a problem | ||
| 1/28/2013 | Sold | $76,799+0.4%$40/sqft |
Source: ValleyMLS #527723 Report a problem | ||
| 10/26/2012 | Price change | $76,500-10%$40/sqft |
Source: Hubzu #527723 Report a problem | ||
| 9/8/2012 | Price change | $85,000-5.5%$44/sqft |
Source: GoHoming #527723 Report a problem | ||
| 9/1/2012 | Price change | $89,900-7.3%$47/sqft |
Source: GoHoming #527723 Report a problem | ||
| 8/18/2012 | Price change | $97,000-9.3%$50/sqft |
Source: GoHoming #527723 Report a problem | ||
| 7/24/2012 | Listed for sale | $106,950$56/sqft |
Source: GoHoming #527723 Report a problem | ||
Public tax history
| Year | Property taxes | Tax assessment |
|---|---|---|
| 2025 | $1,458 +7.2% | $25,960 +6.9% |
| 2024 | $1,360 -44.7% | $24,280 -42.7% |
| 2023 | $2,459 +27.9% | $42,400 +27.9% |
| 2022 | $1,923 +18.9% | $33,160 +18.9% |
| 2021 | $1,617 +7.6% | $27,880 +7.6% |
| 2020 | $1,503 +5.9% | $25,920 +5.9% |
| 2019 | $1,420 | $24,480 -0.2% |
| 2018 | $1,420 -0.2% | $24,520 |
| 2017 | $1,422 | $24,520 -9.2% |
| 2016 | $1,422 -9.2% | $27,000 |
| 2015 | $1,566 -8.3% | $27,000 -8.3% |
| 2014 | $1,708 | $29,440 +100% |
| 2012 | -- | $14,720 |
| 2011 | -- | $14,720 |
Find assessor info on the county website
Monthly payment
Est. payment
Payment breakdown
Explore the cost of this home by adjusting the details. Changes won't be saved.Climate risks
Neighborhood: 35806
Nearby schools
GreatSchools rating
- 2/10Morris Elementary SchoolGrades: PK-5Distance: 2 mi
- 4/10Morris Middle SchoolGrades: 6-8Distance: 2 mi
- 2/10Columbia High SchoolGrades: 9-12Distance: 1.9 mi
Schools provided by the listing agent
- Elementary: Providence Elementary
- Middle: Morris P-8
- High: Columbia High
Source: ValleyMLS. This data may not be complete. We recommend contacting the local school district to confirm school assignments for this home.
- $252,3003 bd2 ba1.5k sqft6721 Steeplechase Dr NW, Huntsville, AL 35806Off Market

- $216,900-- bd1 ba1.4k sqft6722 Steeplechase Dr NW, Huntsville, AL 35806Off Market
- $236,6002 bd2 ba1.7k sqft6707 Steeplechase Dr NW, Huntsville, AL 35806Off Market

- $242,100-- bd1 ba1.5k sqft6723 Steeplechase Dr NW, Huntsville, AL 35806Off Market
- $220,500-- bd1 ba1.5k sqft6706 Steeplechase Dr NW, Huntsville, AL 35806Off Market
- $223,4002 bd1 ba1.5k sqft6724 Steeplechase Dr NW, Huntsville, AL 35806Off Market
- $226,700-- bd1 ba1.4k sqft6705 Steeplechase Dr NW, Huntsville, AL 35806Off Market
- $215,3002 bd3 ba1.5k sqft6725 Steeplechase Dr NW, Huntsville, AL 35806Off Market
A local agent can set up tours, give advice and negotiate with sellers.
Similar homes
- $294,9004 bd3 ba1.9k sqft6502 Forrest Park Cir NW, Huntsville, AL 35806For Sale
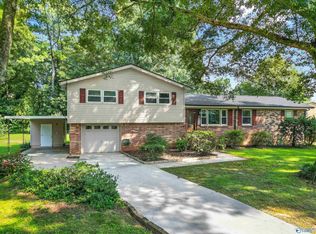 MLS ID #21925625, Kristen Allard. ValleyMLS
 - $289,0005 bd3 ba2k sqft1061 Sandy Springs Rd NW, Huntsville, AL 35806For Sale
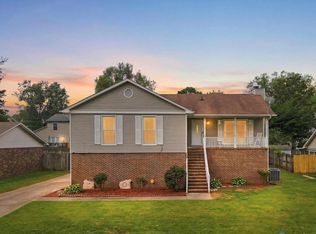 MLS ID #21923692, Kathy Mann. ValleyMLS
 - $225,0003 bd2 ba1.5k sqft312 Forrest Park Ct NW, Huntsville, AL 35806For Sale
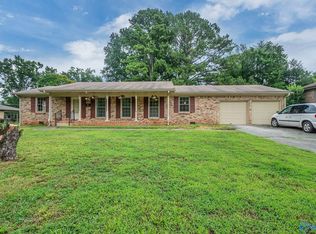 MLS ID #21924952, Caleb Michaelson. ValleyMLS
 - $310,0004 bd3 ba2.2k sqft1037 Sandy Springs Rd NW, Huntsville, AL 35806For Sale
 MLS ID #21922819, Rebecca Peavey. ValleyMLS
 - $275,0003 bd2 ba1.7k sqft14603 Sloan Rd, Athens, AL 35613For SaleMLS ID #21925540, Benjamin Waye. ValleyMLS
- $285,0003 bd2 ba1.8k sqft308 Drake Ave SW, Huntsville, AL 35801For SaleMLS ID #21920966, Jair Cabral-Akinshegun. ValleyMLS
- $310,0004 bd2 ba2.1k sqft11020 Crestfield Dr SE, Huntsville, AL 35803For SaleMLS ID #21925429, Erin Holt. ValleyMLS
- $324,0003 bd2 ba2k sqft1809 Whisperwood Way NW, Huntsville, AL 35806For SaleMLS ID #21912125, Joy Dombrowski. ValleyMLS
- $280,0005 bd2 ba2.2k sqft11015 Strong Dr SE, Huntsville, AL 35803For SaleMLS ID #21924932, Maximus Brandon. ValleyMLS
- $230,0003 bd2 ba1.4k sqft301 Autumn Ln, Madison, AL 35758For SaleMLS ID #21921949, Vanessa Blackwell. ValleyMLS
- $290,0002 bd2 ba1.8k sqft122 W Lake Cir, Madison, AL 35758For SaleMLS ID #21922761, Madison Huff. ValleyMLS
- $285,0004 bd2 ba1.8k sqft403 Gilmore St, Madison, AL 35758For Sale
 MLS ID #21452993, Ashleigh Timmerman, Keller Williams Realty Vestavia. GALMLS
 - $265,0003 bd3 ba1.5k sqft168 Liberty Dr, Madison, AL 35758For SaleMLS ID #21924599, Derion Schofield. ValleyMLS
- $289,9003 bd2 ba1.9k sqft139 Clover Ridge Dr, Madison, AL 35758For SaleMLS ID #21925044, Olcay Wiesbrook. ValleyMLS
- $242,4003 bd2 ba1.5k sqft2705 Atlantic St SW, Huntsville, AL 35805For SaleMLS ID #21919449, Tracy Gallimore. ValleyMLS
- $240,0004 bd3 ba1.7k sqft4703 Wellington Point NW, Huntsville, AL 35816For SaleMLS ID #21921415, Alyssa Roland. ValleyMLS
- $295,0003 bd2 ba1.7k sqft2074 Madison Villas Way, Madison, AL 35758For SaleMLS ID #21923522, Caneta Hunnicutt. ValleyMLS
- $260,0003 bd2 ba1.7k sqft141 Forestbrook Dr, Madison, AL 35757For SaleMLS ID #21925244, Kristin Davis. ValleyMLS
- $217,0003 bd2 ba1.6k sqft3205 Sweetbriar Rd NW, Huntsville, AL 35810For SaleMLS ID #21925319, Anne Owen. ValleyMLS
- $260,0002 bd2 ba1.9k sqft234 W Lake Cir, Madison, AL 35758For SaleMLS ID #21921726, Madison Huff. ValleyMLS
