Skip main navigation
Off market
  • $236,600

    6707 Steeplechase Dr NW, Huntsville, AL 35806

    2beds
    2baths
    1,750sqft
    Townhouse
    Built in 1983
    3,746 Square Feet Lot
    $236,600 Zestimate®
    $135/sqft
    $1,680 Estimated rent

    Home value

    $236,600

    $222,000 - $251,000

    $1,680/mo

    Zestimate® history
    Loading
    Loading...

    Owner options

    List your home for rent

    $1,680/mo

    Rent Zestimate®

    Find your next renter with Zillow Rental Manager. Plus, with online applications, you can quickly screen prospective tenants – for free.

    Learn more

    $1,680/mo

    Rent Zestimate®

    Refinance and save

    $1,447/mo

    Est. payment

    Refinancing to a lower rate could help reduce your monthly payments and save thousands over the life of the loan.

    See today's rates

    $1,447/mo

    Est. payment

    Explore your selling options

    Work with a Zillow partner agent

    Leverage their expertise and Zillow's premium Showcase listings to get your home seen by more buyers.

    Get started

    List with your own agent

    Get your home in front of millions of buyers by listing it on Zillow.

    Learn how to do it

    Sell it yourself

    Take full control of how buyers see your home on Zillow by listing For Sale by Owner (FSBO).

    List your home

    What's special

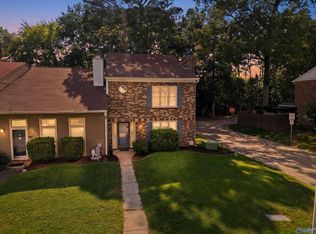
    LOCATION. LUXURY AMENITIES. WORRY FREE LIVING. One of a kind luxury town home community in desirable location! You'll love this town home within walking distance of Bridge Street! Access to 255, 565, Research Park, and Redstone Arsenal within minutes. -INSIDE- Immaculate remodeled 2 LARGE BEDROOMS town home with nothing but the best. Granite counters, stainless kitchen appliances, tile back splash and new lighting in the kitchen. Living room w/brick fireplace and vaulted cathedral ceiling. Large dining room can be use as office since it is centrally located on 1st floor. Hardwood floors and tiles thru out 1st floor. Both bedrooms featured walk-in closet but master suite included his and her walk-in closet, jumbo size jacuzzi tub with mirror wall wrap 270 degree around. -OUTSIDE- Privacy-fenced end unit provides parking space for 2-3 cars, a larger yard, and it close to the common area so you can stroll right over to the pool and tennis court. New windows means lower utility bills. -BONUSES- Also included front load washer dryer and washer, clubhouse, tennis courts, playground and pool access. HAVE TO SEE TO BELIEVE! Each adult (18 or older) must fill out a separate application. We will do a pre- screening and contact you for further screening process so that not every applicants needs to pay for screening fees. The following are some highlight of fees you will be expecting: Tenant Screening: $35 per screening (non-refundable) Rent: $1250 per month Security Deposit: $1250 (last month rent) Pet Deposit: $300 on case by case basis with owner approval ( cat/under 20lbs dog) NO SMOKING ALLOWED

    This property is not currently displayed as for sale or rent on Zillow. This may be different from what's on other websites or public sources.

    Facts & features

    Interior

    Bedrooms & bathrooms
    • Bedrooms: 2
    • Bathrooms: 2
    Heating
    • Forced air
    Cooling
    • Other
    Appliances
    • Included: Dishwasher, Dryer, Freezer, Garbage disposal, Microwave, Range / Oven, Refrigerator, Washer
    • Laundry: In Unit
    Features
    • Flooring: Hardwood
    • Has fireplace: Yes
    Interior area
    • Total interior livable area: 1,750 sqft

    Property

    Parking
    • Parking features: Off-street
    Features
    • Exterior features: Vinyl
    Lot
    • Size: 3,746 Square Feet
    Details
    • Parcel number: 1703071002087000

    Construction

    Type & style
    • Home type: Townhouse
    Materials
    • Wood
    • Foundation: Slab
    • Roof: Other
    Condition
    • Year built: 1983

    Community & HOA

    Community
    • Features: Fifty Five Plus Active Community
    • Senior community: Yes
    Location
    • Region: Huntsville

    Financial & listing details

    • Price per square foot: $135/sqft
    • Tax assessed value: $236,200
    • Annual tax amount: $2,521

    Price history

    DateEventPrice
    3/24/2021Listing removed--
    Source: Owner Report a problem
    10/30/2020Listing removed$1,250$1/sqft
    Source: Owner Report a problem
    10/29/2020Listed for rent$1,250+4.2%$1/sqft
    Source: Owner Report a problem
    4/14/2018Listing removed$1,200$1/sqft
    Source: Owner Report a problem
    3/8/2018Listed for rent$1,200$1/sqft
    Source: Owner Report a problem
    4/16/2017Listing removed$1,200$1/sqft
    Source: Owner Report a problem
    4/10/2017Price change$1,200+9.1%$1/sqft
    Source: Owner Report a problem
    3/14/2017Listed for rent$1,100$1/sqft
    Source: Owner Report a problem
    5/7/2015Sold$110,250-18%$63/sqft
    Source: ValleyMLS #1019485 Report a problem
    3/20/2014Listing removed$134,500$77/sqft
    Source: TheDailyClassifieds.Com #450759 Report a problem
    12/18/2013Listed for sale$134,500$77/sqft
    Source: TheDailyClassifieds.Com #450759 Report a problem
    11/4/2013Listing removed$134,500$77/sqft
    Source: TheDailyClassifieds.Com #759310 Report a problem
    6/21/2013Price change$134,500-3.2%$77/sqft
    Source: ROSENBLUM REALTY, INC. #759310 Report a problem
    5/4/2013Listed for sale$139,000-6.7%$79/sqft
    Source: ROSENBLUM REALTY, INC. #759310 Report a problem
    6/11/2012Listing removed$149,000$85/sqft
    Source: Eagle One, LLC dba Summit Realtors #617368 Report a problem
    11/24/2011Listed for sale$149,000$85/sqft
    Source: TheDailyClassifieds.Com #617368 Report a problem

    Public tax history

    YearProperty taxesTax assessment
    2025$2,521 +7%$43,460 +7%
    2024$2,356 +9.1%$40,620 +9.1%
    2023$2,160 +25.7%$37,240 +25.7%
    2022$1,718 +20.1%$29,620 +20.1%
    2021$1,430 $24,660
    2020$1,430 +6.3%$24,660 +6.3%
    2019$1,346 $23,200 +3.1%
    2018$1,346 +3.1%$22,500
    2017$1,305 $22,500 -9.1%
    2016$1,305 -9.1%$24,740 +99.8%
    2015$1,435 +107.7%$12,380 -2.8%
    2014$691 $12,740
    2013-- $12,740
    2012-- $12,740
    2011-- $12,740
    Find assessor info on the county website

    Neighborhood: 35806

    Nearby schools

    GreatSchools rating
    Schools provided by the listing agent
    • Elementary: PROVIDENCE
    • Middle: PROVIDENCE
    • High: COLUMBIA HIGH

    Source: The MLS. This data may not be complete. We recommend contacting the local school district to confirm school assignments for this home.

    Get a cash offer in 3 minutes
    Find out how much your home could sell for in as little as 3 minutes with a no-obligation cash offer.
    Estimated market value
    $236,600
    Get a cash offer in 3 minutes
    Find out how much your home could sell for in as little as 3 minutes with a no-obligation cash offer.
    Estimated market value
    $236,600