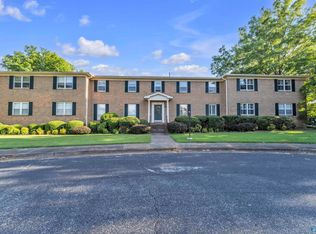
305 Drury Lane SW- Welcome to this move in ready end unit two story condo in South Huntsville offering both comfort & convenience. This 2 bed, 3 bath home features a new HVAC, a newer roof, spacious living room centered around a cozy wood burning fireplace, creating a warm & inviting atmosphere. The eat in kitchen offers a functional layout with ample space for dining & everyday living. Upstairs, both bedrooms include private bathrooms, providing ideal separation & privacy. HOA includes pool, lawn care, pest control, trash collection, exterior building maintenance, cable, & water. Enjoy low maintenance living close to shopping & dining.
For sale
Price cut: $2.5K (7/21)
$232,500
305 Drury Ln SW Unit 305, Huntsville, AL 35802
2beds
1,383sqft
:
Get pre-qualified$1,898/mo
Condominium
Built in 1984
-- sqft lot
$229,800 Zestimate®
$168/sqft
$370/mo HOA
What's special
- 91 days |
- 396 |
- 14 |
Zillow last checked:
Listing updated:
Listed by:
Tracy DeGraaff 256-665-4643,
Re/Max Distinctive,
Rebecca Lowrey 256-937-7529,
Re/Max Distinctive
Source: ValleyMLS,MLS#: 21917042
Facts & features
Interior
Bedrooms & bathrooms
- Bedrooms: 2
- Bathrooms: 3
- Full bathrooms: 2
- 1/2 bathrooms: 1
Rooms
- Room types: Master Bedroom, Bedroom 2, Kitchen
Primary bedroom
- Features: Ceiling Fan(s), Crown Molding, Carpet
- Level: Second
- Area: 187
- Dimensions: 11 x 17
Bedroom 2
- Features: Ceiling Fan(s), Carpet
- Level: Second
- Area: 132
- Dimensions: 11 x 12
Kitchen
- Features: Eat-in Kitchen, Tile
- Level: First
- Area: 135
- Dimensions: 9 x 15
Heating
- Central 2
Cooling
- Central 2
Appliances
- Included: Oven, Dishwasher, Microwave
Features
- Has basement: No
- Number of fireplaces: 1
- Fireplace features: One, Wood Burning
Interior area
- Total interior livable area: 1,383 sqft
Video & virtual tour
Property
Parking
- Parking features: Parking Lot
Features
- Levels: Two
- Stories: 2
- Patio & porch: Covered Porch, Patio
Details
- Parcel number: 1809302000075019
Construction
Type & style
- Home type: Condo
- Property subtype: Condominium
Materials
- Foundation: Slab
Condition
- New construction: No
- Year built: 1984
Utilities & green energy
- Sewer: Public Sewer
- Water: Public
Community & HOA
Community
- Subdivision: Maxwell Place Condos
HOA
- Has HOA: Yes
- Amenities included: Pool
- Services included: Community Pool (OA), Maintenance Structure, Maintenance Grounds, Insurance, Trash, Pest Control, Cable TV
- HOA fee: $370 monthly
- HOA name: Beacon Management Services
Location
- Region: Huntsville
Financial & listing details
- Price per square foot: $168/sqft
- Date on market: 5/4/2026
Estimated market value
$229,800
$218,000 - $241,000
$1,403/mo
Price history
| Date | Event | Price |
|---|---|---|
| 7/21/2026 | Price change | $232,500-1.1%$168/sqft |
Source:  ValleyMLS #21917042 Report a problem ValleyMLS #21917042 Report a problem | ||
| 6/1/2026 | Price change | $235,000-4.1%$170/sqft |
Source: ValleyMLS #21917042 Report a problem | ||
| 5/8/2026 | Listed for sale | $245,000+6.5%$177/sqft |
Source: ValleyMLS #21917042 Report a problem | ||
| 5/8/2023 | Sold | $230,000-4.2%$166/sqft |
Source: ValleyMLS #1830526 Report a problem | ||
| 4/8/2023 | Contingent | $240,000$174/sqft |
Source: ValleyMLS #1830526 Report a problem | ||
| 3/25/2023 | Listed for sale | $240,000$174/sqft |
Source: ValleyMLS #1830526 Report a problem | ||
Public tax history
Tax history is unavailable.
Monthly payment
Est. payment
Payment breakdown
Explore the cost of this home by adjusting the details. Changes won't be saved.Climate risks
Neighborhood: Maxwell Place
Nearby schools
GreatSchools rating
- 4/10Whitesburg Elementary SchoolGrades: PK-5Distance: 0.8 mi
- 4/10Whitesburg Middle SchoolGrades: 6-8Distance: 0.6 mi
- 8/10Virgil Grissom High SchoolGrades: 9-12Distance: 1.6 mi
Schools provided by the listing agent
- Elementary: Whitesburg
- Middle: Whitesburg
- High: Grissom High School
Source: ValleyMLS. This data may not be complete. We recommend contacting the local school district to confirm school assignments for this home.
- $243,9002 bd2 ba1.4k sqft305 Drury Ln SW, Huntsville, AL 35802Off Market

- $200,0002 bd2 ba1.2k sqft324 Drury Ln SW, Huntsville, AL 35802Sold

- $267,3002 bd2 ba1.4k sqft303 Drury Ln SW, Huntsville, AL 35802Off Market
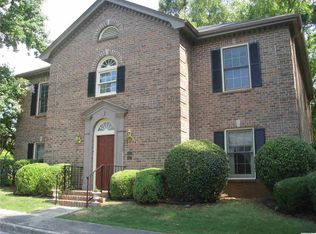
- $198,600-- bd0 ba1.2k sqft307 Drury Ln SW, Huntsville, AL 35802Off Market
- $234,3002 bd2 ba1.6k sqft300 Drury Ln SW, Huntsville, AL 35802Off Market
- $100,0002 bd2 ba1.4k sqft301 Drury Ln SW, Huntsville, AL 35802Sold
- $203,1002 bd2 ba1.2k sqft309 Drury Ln SW, Huntsville, AL 35802Off Market
- $221,900-- bd1 ba1.6k sqft314 Drury Ln SW, Huntsville, AL 35802Off Market
A local agent can set up tours, give advice and negotiate with sellers.
Similar homes
- $175,0002 bd3 ba1.3k sqft2140 Greenwood Pl SW, Huntsville, AL 35802For Sale
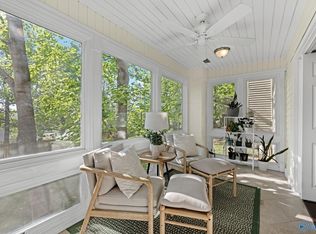 MLS ID #21916261, Kristin King. ValleyMLS
 - $179,9002 bd2 ba1k sqft8140 Oldfield Rd SW #3, Huntsville, AL 35802For Sale
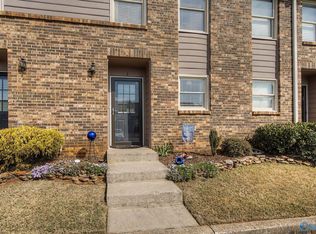 MLS ID #21911944, Annie Rapiere. ValleyMLS
 - $259,7253 bd3 ba1.5k sqft8825 Tacoma Trl SE, Huntsville, AL 35802For Sale
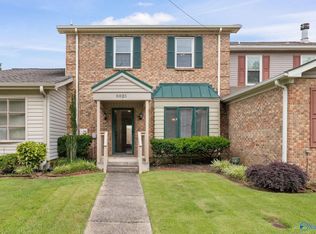 MLS ID #21923170, Allison Click. ValleyMLS
 - $175,0003 bd2 ba1.8k sqft1203 Bailey Cove Cir SE APT D, Huntsville, AL 35802For Sale
 MLS ID #21923542, Jenny Massey. ValleyMLS
 - $237,0003 bd2 ba1.1k sqft1004 Parcus Rd SE, Huntsville, AL 35803For SaleMLS ID #21916605, Roger Wallace. ValleyMLS
- $244,0003 bd2 ba1.5k sqft1000 Heard Dr SE, Huntsville, AL 35803For SaleMLS ID #21915974, Kathy Passon. ValleyMLS
- $292,0002 bd2 ba1.2k sqft4770 Whitesburg Dr SE Unit 300, Huntsville, AL 35802For SaleMLS ID #21912758, Susan Chipman. ValleyMLS
- $259,0003 bd2 ba1.3k sqft2208 Cecille Dr SW, Huntsville, AL 35803For SaleMLS ID #21907275, Derek Crawford. ValleyMLS
- $225,0003 bd2 ba1.5k sqft312 Forrest Park Ct NW, Huntsville, AL 35806For SaleMLS ID #21924952, Caleb Michaelson. ValleyMLS
- $247,5003 bd2 ba1.9k sqft514 Valley View Ter SE, Huntsville, AL 35803For SaleMLS ID #21910965, Yvonne Harris. ValleyMLS
- $242,4003 bd2 ba1.5k sqft2705 Atlantic St SW, Huntsville, AL 35805For SaleMLS ID #21919449, Tracy Gallimore. ValleyMLS
- $199,5003 bd2 ba1.5k sqft4103 Talwell Dr SW, Huntsville, AL 35805For SaleMLS ID #21923340, Phillip Drummond. ValleyMLS
- $217,0003 bd2 ba1.6k sqft3205 Sweetbriar Rd NW, Huntsville, AL 35810For SaleMLS ID #21925319, Anne Owen. ValleyMLS
- $347,8523 bd2 ba1.9k sqft1101 Teenajo Dr SE, Huntsville, AL 35803For SaleMLS ID #21925218, Allison Click. ValleyMLS
- $120,0001 bd1 ba778 sqft2122 Belle Grove Dr SW, Huntsville, AL 35802For SaleMLS ID #21918993, DeLisa Locke. ValleyMLS
- $265,0003 bd2 ba1.3k sqft14003 Whitecastle Ct SW, Huntsville, AL 35803For SaleMLS ID #21916414, Donna Burns. ValleyMLS
- $139,9003 bd2 ba1.8k sqft1205 Bailey Cove Cir SE APT C, Huntsville, AL 35802For SaleMLS ID #21918143, Kynan Donovan. ValleyMLS
- $246,9003 bd2 ba1.3k sqft2357 Grimwood Rd, Toney, AL 35773For SaleMLS ID #21925443, Jill Heffernan. ValleyMLS
- $249,9003 bd3 ba1.5k sqft12004 Cagney Pl SE, Huntsville, AL 35803For SaleMLS ID #21906913, Daniel Mullens. ValleyMLS
- $285,0003 bd2 ba1.8k sqft308 Drake Ave SW, Huntsville, AL 35801For SaleMLS ID #21920966, Jair Cabral-Akinshegun. ValleyMLS
