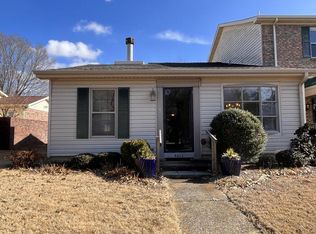
Beautifully updated 3BR/2.5BA townhome in desirable Cumberland Trace Estates! Ideally located off Bailey Cove Rd near Weatherly Rd, this low maintenance home backs to Valley Hill Golf Course and has no HOA! The spacious floor plan features updated flooring, granite countertops, a cozy gas fireplace, and a 2 car garage connected by a private courtyard patio. Whether you're a first time homebuyer, investor, or someone looking to downsize without sacrificing convenience, this home checks all the boxes. Located in a desirable school zone with easy access to shopping, dining, parks, and Redstone Arsenal.
For sale
$259,725
8825 Tacoma Trl SE, Huntsville, AL 35802
3beds
1,541sqft
Townhouse
Built in 1981
4,000 Square Feet Lot
$-- Zestimate®
$169/sqft
$-- HOA
What's special
Beautifully updatedUpdated flooringCozy gas fireplaceSpacious floor planGranite countertopsPrivate courtyard patio
- 63 days
- 550
- 25
Zillow last checked:
Listing updated:
Listed by:
Allison Click 256-682-0770,
Leading Edge, R.E. Group
Source: ValleyMLS,MLS#: 21923170
Facts & features
Interior
Bedrooms & bathrooms
- Bedrooms: 3
- Bathrooms: 3
- Full bathrooms: 1
- 3/4 bathrooms: 1
- 1/2 bathrooms: 1
Rooms
- Room types: Foyer, Master Bedroom, Living Room, Bedroom 2, Dining Room, Bedroom 3, Kitchen, Laundry, Master Bathroom, Bath:EnsuiteFull, Bath:Guest3/4, Bath:Guest1/2
Primary bedroom
- Features: Ceiling Fan(s), Crown Molding, Smooth Ceiling, Window Cov, Walk-In Closet(s), LVP
- Level: Second
- Area: 437
- Dimensions: 19 x 23
Bedroom 2
- Features: Ceiling Fan(s), Crown Molding, Smooth Ceiling, Window Cov, LVP
- Level: Second
- Area: 168
- Dimensions: 12 x 14
Bedroom 3
- Features: Ceiling Fan(s), Smooth Ceiling, Window Cov, LVP Flooring
- Level: Second
- Area: 100
- Dimensions: 10 x 10
Primary bathroom
- Features: Crown Molding, Double Vanity, Granite Counters, Smooth Ceiling, Tile
- Level: Second
- Area: 25
- Dimensions: 5 x 5
Bathroom 1
- Features: Crown Molding, Granite Counters, Smooth Ceiling, LVP
- Level: First
- Area: 30
- Dimensions: 5 x 6
Bathroom 2
- Features: Crown Molding, Double Vanity, Granite Counters, Smooth Ceiling, Tile
- Level: Second
- Area: 25
- Dimensions: 5 x 5
Bathroom 3
- Features: Crown Molding, Smooth Ceiling, Tile
- Level: Second
- Area: 40
- Dimensions: 5 x 8
Dining room
- Features: Crown Molding, Smooth Ceiling, Window Cov, Wood Floor
- Level: First
- Area: 144
- Dimensions: 12 x 12
Kitchen
- Features: Crown Molding, Eat-in Kitchen, Granite Counters, Smooth Ceiling, LVP
- Level: First
- Area: 108
- Dimensions: 9 x 12
Living room
- Features: Ceiling Fan(s), Crown Molding, Fireplace, Recessed Lighting, Smooth Ceiling, Window Cov, Wood Floor
- Level: First
- Area: 286
- Dimensions: 13 x 22
Laundry room
- Level: First
- Area: 20
- Dimensions: 4 x 5
Heating
- Central 1
Cooling
- Central 1
Appliances
- Included: Dishwasher, Range, Microwave, Dryer, Refrigerator
Features
- Has basement: No
- Number of fireplaces: 1
- Fireplace features: Gas Log, One
Interior area
- Total interior livable area: 1,541 sqft
Video & virtual tour
Property
Parking
- Parking features: Garage-Two Car, Garage Faces Rear, Driveway-Concrete
Features
- Levels: Two
- Stories: 2
- Patio & porch: Patio, Front Porch
- Exterior features: Curb/Gutters, Sidewalk
Lot
- Size: 4,000 Square Feet
- Dimensions: 36.7 x 10⁹
Details
- Parcel number: 1808332003007.000
Construction
Type & style
- Home type: Townhouse
- Property subtype: Townhouse
Materials
- Foundation: Slab
Condition
- New construction: No
- Year built: 1981
Utilities & green energy
- Sewer: Public Sewer
- Water: Public
Community & HOA
Community
- Features: Curbs
- Subdivision: Cumberland Trace Estates
HOA
- Has HOA: No
Location
- Region: Huntsville
Financial & listing details
- Price per square foot: $169/sqft
- Tax assessed value: $181,000
- Annual tax amount: $2,100
- Date on market: 7/9/2026
Estimated market value
Not available
Estimated sales range
Not available
Not available
Price history
| Date | Event | Price |
|---|---|---|
| 7/30/2026 | Listed for sale | $259,725$169/sqft |
Source:  ValleyMLS #21923170 Report a problem ValleyMLS #21923170 Report a problem | ||
| 7/17/2026 | Contingent | $259,725$169/sqft |
Source: ValleyMLS #21923170 Report a problem | ||
| 7/9/2026 | Listed for sale | $259,725+67.6%$169/sqft |
Source: ValleyMLS #21923170 Report a problem | ||
| 2/26/2024 | Listing removed | -- |
Source: ValleyMLS #1840203 Report a problem | ||
| 11/1/2023 | Price change | $1,700-8.1%$1/sqft |
Source: ValleyMLS #1840203 Report a problem | ||
| 8/1/2023 | Listed for rent | $1,850+2.8%$1/sqft |
Source: ValleyMLS #1840203 Report a problem | ||
| 1/12/2022 | Listing removed | -- |
Source: Zillow Rental Network Premium Report a problem | ||
| 12/1/2021 | Listed for rent | $1,800$1/sqft |
Source: Zillow Rental Network Premium #1796411 Report a problem | ||
| 5/24/2021 | Sold | $155,000$101/sqft |
Source: Public Record Report a problem | ||
Public tax history
| Year | Property taxes | Tax assessment |
|---|---|---|
| 2025 | $2,100 +3.6% | $36,200 +3.6% |
| 2024 | $2,027 +4.5% | $34,940 +4.5% |
| 2023 | $1,940 +22.1% | $33,440 +22.1% |
| 2022 | $1,588 +131.8% | $27,380 +116.6% |
| 2021 | $685 +8.4% | $12,640 +7.8% |
| 2020 | $632 | $11,720 |
| 2019 | $632 | $11,720 +5% |
| 2018 | $632 +7.3% | $11,160 +1.6% |
| 2017 | $589 | $10,980 |
| 2016 | $589 | $10,980 |
| 2015 | $589 +1.6% | $10,980 +1.5% |
| 2014 | $580 | $10,820 +3.2% |
| 2013 | -- | $10,480 |
| 2012 | -- | $10,480 |
| 2011 | -- | $10,480 |
Find assessor info on the county website
Monthly payment
Est. payment
Payment breakdown
Explore the cost of this home by adjusting the details. Changes won't be saved.Climate risks
Neighborhood: Willowbrook
Nearby schools
Schools provided by the listing agent
- Elementary: Weatherly Heights
- Middle: Mountain Gap
- High: Grissom High School
Source: ValleyMLS. This data may not be complete. We recommend contacting the local school district to confirm school assignments for this home.
- $256,2003 bd3 ba1.6k sqft8827 Tacoma Trl SE, Huntsville, AL 35802Off Market

- $218,100-- bd0 ba1.3k sqft8829 Tacoma Trl SE, Huntsville, AL 35802Off Market
- $214,6002 bd2 ba1.2k sqft8823 Tacoma Trl SE, Huntsville, AL 35802Off Market
- $207,100-- bd0 ba1.2k sqft8831 Tacoma Trl SE, Huntsville, AL 35802Off Market
Similar homes
- $259,9003 bd2 ba1.4k sqft2203 Southpark Blvd SW, Huntsville, AL 35803For Sale
 MLS ID #21927374, Marshall Casselman. ValleyMLS
 - $250,0003 bd2 ba1.3k sqft1019 Shiloh St SE, Huntsville, AL 35803For Sale
 MLS ID #21920522, Sierra Vehawn. ValleyMLS
 - $345,0002 bd2 ba1.8k sqft1210 Blevins Gap Rd SE, Huntsville, AL 35802For Sale
 MLS ID #21928468, Kyong Roberts. ValleyMLS
 - $299,9003 bd3 ba1.8k sqft10026 Meredith Ln SE Unit 10026, Huntsville, AL 35803For Sale
 MLS ID #21927856, Victor Englert. ValleyMLS
