Exceptional 3BR/3BA Home in Desirable SE Huntsville with Two Master Suites. Recently Updated and Move-in Ready. 100% Financing Available at 5.95% Fixed, NO PMI. Wonderful Family Rm w/Fireplace, Opens to Large Deck and Nice Yard. Beautiful Kitchen w/White Cabinets, Granite Countertops, Eat-in Breakfast/Dining Area. Main Level Master w/New Tile Shower, Granite Top Vanity, Walk-in Closet. Upstairs Master w/Update Bathroom, Granite Top Vanity, Walk-in Closet, Plus Additional Bedroom w/Private Bath Suite. Two Car Garage. Conveniently located to grocery, banks, restaurants, YMCA, and more. Quick Access to Redstone Arsenal and Major Employers. A MUST HOME TO SEE. CALL Today for Viewing.
For sale
$299,900
10026 Meredith Ln SE Unit 10026, Huntsville, AL 35803
3beds
1,888sqft
Condominium
Built in ----
-- sqft lot
$-- Zestimate®
$159/sqft
$400/mo HOA
What's special
Two master suitesTwo car garageNice yardOpens to large deckGranite top vanityWalk-in closetGranite countertops
- 11 days
- 441
- 10
Likely to sell faster than
Zillow last checked:
Listing updated:
Listed by:
Victor Englert 256-468-0597,
CRYE-LEIKE REALTORS - Hsv
Source: ValleyMLS,MLS#: 21927856
Facts & features
Interior
Bedrooms & bathrooms
- Bedrooms: 3
- Bathrooms: 3
- Full bathrooms: 3
Rooms
- Room types: Foyer, Master Bedroom, Bedroom 2, Bedroom 3, Kitchen, Family Room
Primary bedroom
- Features: Ceiling Fan(s), Carpet, Vaulted Ceiling(s), Walk-In Closet(s)
- Level: Second
- Area: 204
- Dimensions: 12 x 17
Bedroom 2
- Features: Ceiling Fan(s), Carpet, Walk-In Closet(s)
- Level: Second
- Area: 144
- Dimensions: 12 x 12
Bedroom 3
- Features: Ceiling Fan(s), Carpet, Walk-In Closet(s)
- Level: First
- Area: 156
- Dimensions: 12 x 13
Family room
- Features: Ceiling Fan(s), Crown Molding, Carpet, Fireplace
- Level: First
- Area: 312
- Dimensions: 13 x 24
Kitchen
- Features: Eat-in Kitchen, Granite Counters, Pantry, Sol Sur Cntrtop, Vaulted Ceiling(s), Wood Floor, Wainscoting
- Level: First
- Area: 289
- Dimensions: 17 x 17
Heating
- Central 2
Cooling
- Central 2
Appliances
- Included: Range, Dishwasher, Microwave, Disposal, Electric Water Heater
Features
- Basement: Crawl Space
- Number of fireplaces: 1
- Fireplace features: One
Interior area
- Total interior livable area: 1,888 sqft
Property
Parking
- Parking features: Garage-Two Car, Garage-Attached, Garage Door Opener, Garage Faces Front, Driveway-Concrete
Features
- Levels: Two
- Stories: 2
- Patio & porch: Deck
- Exterior features: Curb/Gutters, Sidewalk
Construction
Type & style
- Home type: Condo
- Property subtype: Condominium
Condition
- New construction: No
Utilities & green energy
- Sewer: Public Sewer
- Water: Public
Community & HOA
Community
- Features: Curbs
- Subdivision: Cedarwood Place Condo
HOA
- Has HOA: Yes
- Amenities included: Clubhouse, Common Grounds, Pool
- Services included: Club House, Common Grounds, Community Pool (OA)
- HOA fee: $400 monthly
- HOA name: Cedarwood Condo HOA
Location
- Region: Huntsville
Financial & listing details
- Price per square foot: $159/sqft
- Date on market: 8/30/2026
Estimated market value
Not available
Estimated sales range
Not available
Not available
Price history
| Date | Event | Price |
|---|---|---|
| 8/30/2026 | Listed for sale | $299,900+22.4%$159/sqft |
Source:  ValleyMLS #21927856 Report a problem ValleyMLS #21927856 Report a problem | ||
| 11/30/2022 | Sold | $245,000-5.8%$130/sqft |
Source: ValleyMLS #1820096 Report a problem | ||
| 11/2/2022 | Pending sale | $260,000$138/sqft |
Source: ValleyMLS #1820096 Report a problem | ||
| 10/24/2022 | Price change | $260,000-5.5%$138/sqft |
Source: ValleyMLS #1820096 Report a problem | ||
| 10/7/2022 | Listed for sale | $275,000$146/sqft |
Source: ValleyMLS #1820096 Report a problem | ||
Public tax history
Tax history is unavailable.
Monthly payment
Est. payment
Payment breakdown
Explore the cost of this home by adjusting the details. Changes won't be saved.Climate risks
Neighborhood: 35803
Nearby schools
Schools provided by the listing agent
- Elementary: Weatherly Heights
- Middle: Mountain Gap
- High: Grissom High School
Source: ValleyMLS. This data may not be complete. We recommend contacting the local school district to confirm school assignments for this home.
- $284,7003 bd3 ba1.8k sqft10026 Meredith Ln SE, Huntsville, AL 35803Off Market
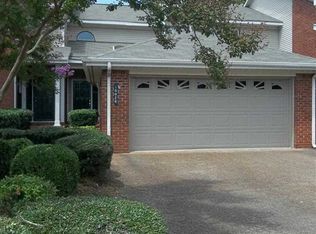
- $294,700-- bd1 ba2k sqft10024 Meredith Ln SE, Huntsville, AL 35803Off Market
- $314,6003 bd3 ba2.1k sqft10028 Meredith Ln SE #1, Huntsville, AL 35803Off Market
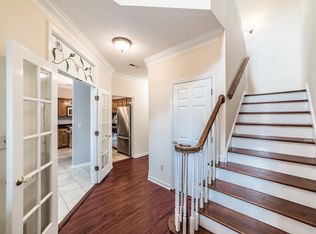
- $318,1003 bd1 ba2k sqft10030 Meredith Ln SE, Huntsville, AL 35803Off Market

Similar homes
- $315,0003 bd2 ba2k sqft10213 Melanie Dr SE, Huntsville, AL 35803For Sale
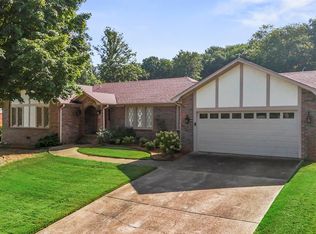 MLS ID #21926997, Haleigh Lehofer. ValleyMLS
 - $310,0004 bd2 ba2.1k sqft11020 Crestfield Dr SE, Huntsville, AL 35803For Sale
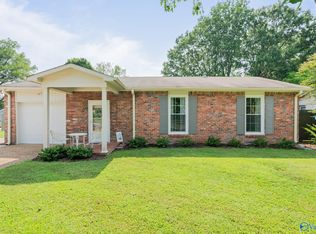 MLS ID #21925429, Erin Holt. ValleyMLS
 - $275,0005 bd2 ba2.2k sqft11015 Strong Dr SE, Huntsville, AL 35803For Sale
 MLS ID #21924932, Maximus Brandon. ValleyMLS
 - $380,0003 bd3 ba2.1k sqft220 Inverness Dr SW, Huntsville, AL 35802For Sale
 MLS ID #21928839, Paula Tisch. ValleyMLS
