This beautiful one level home offers standout style and function! 3 bedrooms,2 baths. Inside, you will find a lovely, updated kitchen, with stainless appliances. Enjoy an airy sunroom for entertaining. The floor plan features Living Room, Dining Room and Den, with nice hardwoods, built-ins, and a cozy fireplace in the den. The one level primary suite has nice walk-in shower, large closet, with two more bedrooms. This home is close to shopping, grocery store, and medical facility.
For sale
Price cut: $20K (5/29)
$290,000
10212 Melanie Dr SE, Huntsville, AL 35803
3beds
2,200sqft
Single Family Residence
Built in 1973
-- sqft lot
$289,300 Zestimate®
$132/sqft
$-- HOA
What's special
Dining roomOne level primary suiteWalk-in showerNice hardwoodsStainless appliancesLovely updated kitchenLarge closet
- 270 days |
- 1,397 |
- 112 |
Zillow last checked:
Listing updated:
Listed by:
Barbara Whitehead 256-468-0382,
Selling Rocket City, LLC
Source: ValleyMLS,MLS#: 21904231
Facts & features
Interior
Bedrooms & bathrooms
- Bedrooms: 3
- Bathrooms: 2
- Full bathrooms: 2
Rooms
- Room types: Master Bedroom, Living Room, Bedroom 2, Bedroom 3, Kitchen, Sun
Primary bedroom
- Features: Walk in Closet 2
- Level: First
- Area: 182
- Dimensions: 14 x 13
Bedroom 2
- Features: Carpet
- Level: First
- Area: 156
- Dimensions: 13 x 12
Bedroom 3
- Features: Carpet
- Level: First
- Area: 169
- Dimensions: 13 x 13
Kitchen
- Features: Tile
- Level: First
- Area: 110
- Dimensions: 10 x 11
Living room
- Features: Wood Floor
- Level: First
- Area: 210
- Dimensions: 15 x 14
Den
- Features: Wood Floor
- Level: First
- Area: 182
- Dimensions: 13 x 14
Heating
- Central 1
Cooling
- Central 1
Features
- Basement: Crawl Space
- Number of fireplaces: 1
- Fireplace features: One
Interior area
- Total interior livable area: 2,200 sqft
Property
Parking
- Parking features: Garage-One Car
Features
- Levels: One
- Stories: 1
- Exterior features: Sprinkler Sys
Details
- Parcel number: 2302042003043000
Construction
Type & style
- Home type: SingleFamily
- Architectural style: Ranch
- Property subtype: Single Family Residence
Condition
- New construction: No
- Year built: 1973
Utilities & green energy
- Sewer: Public Sewer
- Water: Public
Community & HOA
Community
- Subdivision: Tara
HOA
- Has HOA: No
Location
- Region: Huntsville
Financial & listing details
- Price per square foot: $132/sqft
- Tax assessed value: $237,300
- Annual tax amount: $1,201
- Date on market: 11/19/2025
Estimated market value
$289,300
$275,000 - $304,000
$1,896/mo
Price history
| Date | Event | Price |
|---|---|---|
| 5/29/2026 | Price change | $290,000-6.5%$132/sqft |
Source:  ValleyMLS #21904231 Report a problem ValleyMLS #21904231 Report a problem | ||
| 5/13/2026 | Listed for sale | $310,000-3.1%$141/sqft |
Source: ValleyMLS #21904231 Report a problem | ||
| 5/4/2026 | Contingent | $320,000$145/sqft |
Source: ValleyMLS #21904231 Report a problem | ||
| 3/18/2026 | Price change | $320,000-3%$145/sqft |
Source: ValleyMLS #21904231 Report a problem | ||
| 2/16/2026 | Listed for sale | $330,000$150/sqft |
Source: ValleyMLS #21904231 Report a problem | ||
| 2/11/2026 | Contingent | $330,000$150/sqft |
Source: ValleyMLS #21904231 Report a problem | ||
| 1/11/2026 | Price change | $330,000-2.9%$150/sqft |
Source: ValleyMLS #21904231 Report a problem | ||
| 12/17/2025 | Price change | $340,000-2.9%$155/sqft |
Source: ValleyMLS #21904231 Report a problem | ||
| 11/19/2025 | Listed for sale | $350,000$159/sqft |
Source: ValleyMLS #21904231 Report a problem | ||
Public tax history
| Year | Property taxes | Tax assessment |
|---|---|---|
| 2025 | $1,201 +3.1% | $23,740 +3% |
| 2024 | $1,165 | $23,040 |
| 2023 | $1,165 +10.6% | $23,040 +10.3% |
| 2022 | $1,053 +2.6% | $20,880 +2.6% |
| 2021 | $1,027 +2% | $20,360 +2% |
| 2020 | $1,006 +2.7% | $19,960 +2.7% |
| 2019 | $979 | $19,440 +0.1% |
| 2018 | $979 +0.1% | $19,420 |
| 2017 | $978 | $19,420 |
| 2016 | $978 | $19,420 |
| 2015 | $978 -0.2% | $19,420 -0.2% |
| 2014 | $980 | $19,460 |
| 2013 | -- | $19,460 |
| 2012 | -- | $19,460 |
| 2011 | -- | $19,460 |
Find assessor info on the county website
Monthly payment
Est. payment
Payment breakdown
Explore the cost of this home by adjusting the details. Changes won't be saved.Climate risks
Neighborhood: Tara
Nearby schools
GreatSchools rating
- 7/10Weatherly Heights Elementary SchoolGrades: PK-5Distance: 1.1 mi
- 10/10Mountain Gap Middle SchoolGrades: 6-8Distance: 1.1 mi
- 8/10Virgil Grissom High SchoolGrades: 9-12Distance: 2.5 mi
Schools provided by the listing agent
- Elementary: Weatherly Heights
- Middle: Mountain Gap
- High: Grissom High School
Source: ValleyMLS. This data may not be complete. We recommend contacting the local school district to confirm school assignments for this home.
- $391,4004 bd3 ba2.9k sqft10210 Melanie Dr SE, Huntsville, AL 35803Off Market
- $369,2004 bd3 ba2.1k sqft2203 Rhett Butler Ln SE, Huntsville, AL 35803Off Market
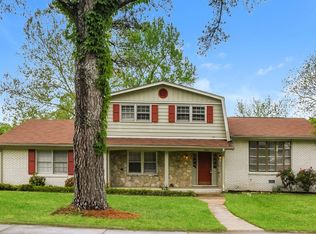
- $348,400-- bd1 ba2.4k sqft10213 Plantation Dr SE, Huntsville, AL 35803Off Market
- $296,600-- bd0 ba2.2k sqft10211 Plantation Dr SE, Huntsville, AL 35803Off Market
- $328,300-- bd1 ba2.1k sqft10215 Plantation Dr SE, Huntsville, AL 35803Off Market
- $347,0003 bd2 ba2.1k sqft10213 Melanie Dr SE, Huntsville, AL 35803Off Market
- $481,600-- bd-- ba-- sqft10217 Melanie Dr SE, Huntsville, AL 35803Off Market
- $316,600-- bd0 ba2.1k sqft10208 Melanie Dr SE, Huntsville, AL 35803Off Market
A local agent can set up tours, give advice and negotiate with sellers.
Similar homes
- $289,5003 bd2 ba1.7k sqft2510 Green Mountain Rd SE, Huntsville, AL 35803For Sale
 MLS ID #21922582, Carol Shutt. ValleyMLS
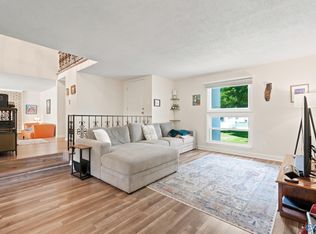
 - $315,0004 bd3 ba2.6k sqft1924 Wrenwood Dr SE, Huntsville, AL 35803For Sale
 MLS ID #21923395, Renea Horton. ValleyMLS
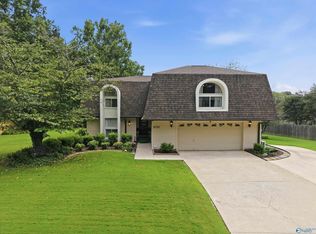
 - $339,9004 bd3 ba2.4k sqft2102 Woodmore Dr SE, Huntsville, AL 35803For Sale
 MLS ID #21925677, John Knox. ValleyMLS
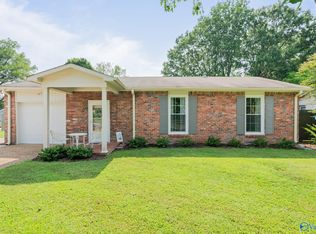
 - $310,0004 bd2 ba2.1k sqft11020 Crestfield Dr SE, Huntsville, AL 35803For Sale
 MLS ID #21925429, Erin Holt. ValleyMLS
 - $330,0003 bd2 ba2k sqft9624 Dortmund Dr SE, Huntsville, AL 35803For SaleMLS ID #21924024, Danielle Justice. ValleyMLS
- $275,0005 bd2 ba2.2k sqft11015 Strong Dr SE, Huntsville, AL 35803For SaleMLS ID #21924932, Maximus Brandon. ValleyMLS
- $347,8523 bd2 ba1.9k sqft1101 Teenajo Dr SE, Huntsville, AL 35803For SaleMLS ID #21925218, Allison Click. ValleyMLS
- $350,0004 bd3 ba1.8k sqft2204 Shannonhouse Rd SW, Huntsville, AL 35803For SaleMLS ID #21925868, Zack Yother. ValleyMLS
- $315,0003 bd3 ba1.8k sqft2108 Southpark Blvd SW, Huntsville, AL 35803For SaleMLS ID #21907248, Dianna Gnehm. ValleyMLS
- $259,0003 bd2 ba1.3k sqft2208 Cecille Dr SW, Huntsville, AL 35803For SaleMLS ID #21907275, Derek Crawford. ValleyMLS
- $349,5004 bd2 ba1.8k sqft15003 Ashwood Cir SE, Huntsville, AL 35803For SaleMLS ID #21924894, Alexis Schleper. ValleyMLS
- $360,0003 bd2 ba2.1k sqft2228 Cecille Dr SW, Huntsville, AL 35803For SaleMLS ID #21925535, Gina Terry. ValleyMLS
- $399,9004 bd3 ba2.6k sqft2629 Gawain Rd SE, Huntsville, AL 35803For SaleMLS ID #21922061, Samantha Walker. ValleyMLS
- $369,0004 bd2 ba2.7k sqft1119 Chesterfield Rd SE, Huntsville, AL 35803For SaleMLS ID #21915889, Kathy Passon. ValleyMLS
- $369,9003 bd2 ba1.7k sqft10307 Leicester Dr SW, Huntsville, AL 35803For SaleMLS ID #21923942, Jamie Summerville. ValleyMLS
- $294,9004 bd3 ba1.9k sqft6502 Forrest Park Cir NW, Huntsville, AL 35806For SaleMLS ID #21925625, Kristen Allard. ValleyMLS
- $350,0004 bd2 ba1.9k sqft9015 Whittier Rd SW, Huntsville, AL 35802For SaleMLS ID #21925826, Adam Tiffany. ValleyMLS
- $384,9003 bd2 ba2.2k sqft2301 Villaret Dr SW, Huntsville, AL 35803For SaleMLS ID #21920741, Amanda Wasenius. ValleyMLS
- $250,0003 bd2 ba1.3k sqft14003 Whitecastle Ct SW, Huntsville, AL 35803For SaleMLS ID #21916414, Donna Burns. ValleyMLS
- $324,4473 bd3 ba2.1k sqft213 Greenlawn Dr NE, Meridianville, AL 35759For SaleMLS ID #21926403, Allison Click. ValleyMLS
