Beautifully updated home in the heart of South Huntsville, conveniently located near shopping, dining, schools, Redstone Arsenal, and more! Offering 4 bedrooms, 2.5 baths, and a versatile floor plan, this home features two spacious living areas on the main level plus a large bonus room upstairs, providing plenty of space for entertaining, working from home, or relaxing. The oversized primary suite offers room for a sitting area, nursery, or home office. Outside, you'll love the large fenced backyard, perfect for pets, play, and gatherings, all tucked away on a quiet cul-de-sac. This move-in ready home combines space, comfort, and an unbeatable location!
Under contract
Price cut: $5K (8/7)
$315,000
1924 Wrenwood Dr SE, Huntsville, AL 35803
4beds
2,617sqft
Single Family Residence
Built in 1972
0.31 Acres Lot
$310,000 Zestimate®
$120/sqft
$-- HOA
What's special
Beautifully updated homeLarge fenced backyardLarge bonus room upstairsQuiet cul-de-sacOversized primary suiteVersatile floor plan
- 48 days
- 1,922
- 107
Likely to sell faster than
Zillow last checked:
Listing updated:
Listed by:
Renea Horton 256-655-1360,
Crue Realty
Source: ValleyMLS,MLS#: 21923395
Facts & features
Interior
Bedrooms & bathrooms
- Bedrooms: 4
- Bathrooms: 3
- Full bathrooms: 2
- 1/2 bathrooms: 1
Rooms
- Room types: Master Bedroom, Living Room, Bedroom 2, Dining Room, Bedroom 3, Kitchen, Bedroom 4, Family Room, Bonus Room
Primary bedroom
- Features: Carpet, Walk-In Closet(s)
- Level: First
- Area: 377
- Dimensions: 29 x 13
Bedroom 2
- Features: Carpet
- Level: First
- Area: 117
- Dimensions: 13 x 9
Bedroom 3
- Features: Carpet
- Level: First
- Area: 90
- Dimensions: 10 x 9
Bedroom 4
- Features: Carpet
- Level: First
- Area: 90
- Dimensions: 9 x 10
Dining room
- Features: LVP Flooring
- Level: First
- Area: 110
- Dimensions: 10 x 11
Family room
- Features: Fireplace, LVP
- Level: First
- Area: 260
- Dimensions: 20 x 13
Kitchen
- Features: Tile, Coffered Ceiling(s)
- Level: First
- Area: 99
- Dimensions: 9 x 11
Living room
- Features: LVP
- Level: First
- Area: 228
- Dimensions: 19 x 12
Bonus room
- Features: Carpet
- Level: Second
- Area: 325
- Dimensions: 13 x 25
Heating
- Central 1
Cooling
- Central 1
Appliances
- Included: Range, Dishwasher, Microwave
Features
- Has basement: No
- Number of fireplaces: 1
- Fireplace features: One
Interior area
- Total interior livable area: 2,617 sqft
Property
Parking
- Parking features: Garage-Two Car, Garage Door Opener, Garage Faces Front, Driveway-Concrete
Features
- Levels: Two
- Stories: 2
- Patio & porch: Covered Porch, Patio
- Exterior features: Curb/Gutters, Sidewalk
Lot
- Size: 0.31 Acres
- Dimensions: 90 x 150
Details
- Parcel number: 1808333003029000
Construction
Type & style
- Home type: SingleFamily
- Property subtype: Single Family Residence
Materials
- Foundation: Slab
Condition
- New construction: No
- Year built: 1972
Utilities & green energy
- Sewer: Public Sewer
- Water: Public
Community & HOA
Community
- Features: Curbs
- Subdivision: Willow Park Estates
HOA
- Has HOA: No
Location
- Region: Huntsville
Financial & listing details
- Price per square foot: $120/sqft
- Tax assessed value: $240,400
- Annual tax amount: $1,346
- Date on market: 7/10/2026
Estimated market value
$310,000
$295,000 - $326,000
$2,211/mo
Price history
| Date | Event | Price |
|---|---|---|
| 8/27/2026 | Contingent | $315,000$120/sqft |
Source:  ValleyMLS #21923395 Report a problem ValleyMLS #21923395 Report a problem | ||
| 8/7/2026 | Price change | $315,000-1.6%$120/sqft |
Source: ValleyMLS #21923395 Report a problem | ||
| 7/10/2026 | Listed for sale | $320,000+16.4%$122/sqft |
Source: ValleyMLS #21923395 Report a problem | ||
| 4/4/2022 | Sold | $275,000$105/sqft |
Source: Public Record Report a problem | ||
Public tax history
| Year | Property taxes | Tax assessment |
|---|---|---|
| 2025 | $1,346 +3.1% | $24,040 +3% |
| 2024 | $1,306 +6.4% | $23,340 +6.2% |
| 2023 | $1,227 +22.1% | $21,980 +10.2% |
| 2022 | $1,005 +22.6% | $19,940 +22% |
| 2021 | $820 +2.1% | $16,340 +2% |
| 2020 | $803 +3.7% | $16,020 +3.6% |
| 2019 | $774 | $15,460 -1.4% |
| 2018 | $774 -1.4% | $15,680 |
| 2017 | $786 | $15,680 |
| 2016 | $786 | $15,680 |
| 2015 | $786 -0.3% | $15,680 -0.3% |
| 2014 | $788 | $15,720 |
| 2013 | -- | $15,720 |
| 2012 | -- | $15,720 -25.9% |
| 2011 | -- | $21,220 |
Find assessor info on the county website
Monthly payment
Est. payment
Payment breakdown
Explore the cost of this home by adjusting the details. Changes won't be saved.Climate risks
Neighborhood: Willow Park Estates
Nearby schools
Schools provided by the listing agent
- Elementary: Weatherly Heights
- Middle: Mountain Gap
- High: Grissom High School
Source: ValleyMLS. This data may not be complete. We recommend contacting the local school district to confirm school assignments for this home.

Similar homes
- $310,0004 bd2 ba2.1k sqft11020 Crestfield Dr SE, Huntsville, AL 35803For Sale
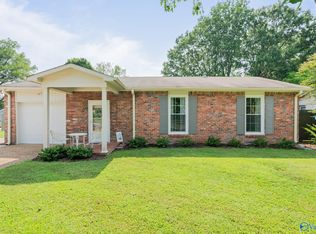 MLS ID #21925429, Erin Holt. ValleyMLS
 - $330,0003 bd2 ba2k sqft9624 Dortmund Dr SE, Huntsville, AL 35803For Sale
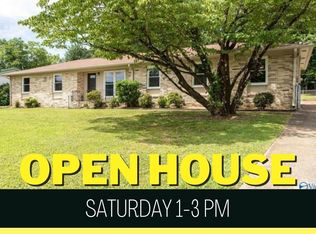 MLS ID #21924024, Danielle Justice. ValleyMLS
 - $340,0004 bd3 ba2k sqft817 Mira Vista Dr SE, Huntsville, AL 35802For Sale
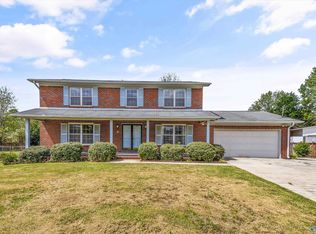 MLS ID #21927737, Nick Holman. ValleyMLS
 - $324,9004 bd3 ba2k sqft12115 Greenleaf Dr SE, Huntsville, AL 35803For Sale
 MLS ID #21923210, Paytee Beddingfield Pohl. ValleyMLS
