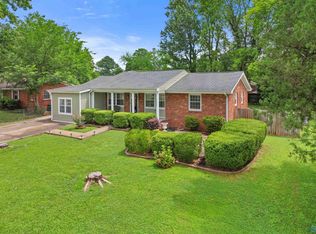
Enjoy being close to Green Mountain and the beautiful scenery while having the convenience of South Huntsville shopping, Aldridge Creek Greenway and more! 3BR 2BA home with durable cedar siding and lovely landscaping. Vaulted Ceiling in living room with wood burning fireplace - cozy for winter! Screened Porch with deck area - perfect for grilling. Bonus Area enclosed by garage used for workout room or nice playroom/family room. Fresh Paint in living room, Irrigation for yard, Carpet 3 years old, Roof 2016, HVAC 2022, Water Heater 2024. Seller offering 1-year Choice Ultimate Home Warranty. Google Fiber Internet. NO HOA. Schedule your tour today!
For sale
Price cut: $9.5K (9/5)
$275,000
2510 Green Mountain Rd SE, Huntsville, AL 35803
3beds
1,739sqft
Single Family Residence
Built in 1977
0.32 Acres Lot
$-- Zestimate®
$158/sqft
$-- HOA
What's special
Wood burning fireplaceLovely landscapingDurable cedar sidingIrrigation for yard
- 87 days
- 1,302
- 85
Zillow last checked:
Listing updated:
Listed by:
Carol Shutt 256-566-8151,
Legend Realty Madison, LLC
Source: ValleyMLS,MLS#: 21922582
Facts & features
Interior
Bedrooms & bathrooms
- Bedrooms: 3
- Bathrooms: 2
- Full bathrooms: 1
- 3/4 bathrooms: 1
Rooms
- Room types: Foyer, Master Bedroom, Living Room, Bedroom 2, Dining Room, Bedroom 3, Kitchen, Family Room, Recreation Room, Bonus Room, Office/Study, Bedroom, Bathroom 1, Bathroom 2, Bath:Full, Bath:Master3/4, Bath:GuestFull
Primary bedroom
- Features: Carpet, Window Cov
- Level: First
- Area: 182
- Dimensions: 13 x 14
Bedroom 2
- Features: Carpet, Window Cov
- Level: First
- Area: 110
- Dimensions: 11 x 10
Bedroom 3
- Features: Carpet, Window Cov
- Level: First
- Area: 110
- Dimensions: 11 x 10
Dining room
- Features: Tile
- Level: First
- Area: 110
- Dimensions: 11 x 10
Kitchen
- Features: Eat-in Kitchen, Tile
- Level: First
- Area: 121
- Dimensions: 11 x 11
Living room
- Features: 12’ Ceiling, Ceiling Fan(s), Carpet, Fireplace, Vaulted Ceiling(s)
- Level: First
- Area: 315
- Dimensions: 15 x 21
Bonus room
- Features: Carpet
- Level: First
- Area: 230
- Dimensions: 23 x 10
Heating
- Central 1, Electric
Cooling
- Central 1, Electric
Appliances
- Included: Range, Dishwasher, Refrigerator, Electric Water Heater
Features
- Basement: Crawl Space
- Number of fireplaces: 1
- Fireplace features: One, See Remarks
Interior area
- Total interior livable area: 1,739 sqft
Property
Parking
- Parking features: Garage-One Car, Garage-Attached, Garage Door Opener, Garage Faces Front, Driveway-Concrete
Features
- Levels: One
- Stories: 1
- Patio & porch: Covered Porch, Front Porch, Screened Porch
- Exterior features: Sprinkler Sys
Lot
- Size: 0.32 Acres
- Dimensions: 140 x 100
Details
- Parcel number: 2302043003008.000
Construction
Type & style
- Home type: SingleFamily
- Architectural style: Ranch
- Property subtype: Single Family Residence
Condition
- New construction: No
- Year built: 1977
Utilities & green energy
- Sewer: Public Sewer
- Water: Public
Community & HOA
Community
- Subdivision: Camelot
HOA
- Has HOA: No
Location
- Region: Huntsville
Financial & listing details
- Price per square foot: $158/sqft
- Tax assessed value: $203,200
- Annual tax amount: $1,092
- Date on market: 7/2/2026
Estimated market value
Not available
Estimated sales range
Not available
Not available
Price history
| Date | Event | Price |
|---|---|---|
| 9/5/2026 | Price change | $275,000-3.3%$158/sqft |
Source:  ValleyMLS #21922582 Report a problem ValleyMLS #21922582 Report a problem | ||
| 8/19/2026 | Price change | $284,500-1.7%$164/sqft |
Source: ValleyMLS #21922582 Report a problem | ||
| 7/26/2026 | Price change | $289,500-3.3%$166/sqft |
Source: ValleyMLS #21922582 Report a problem | ||
| 7/2/2026 | Listed for sale | $299,500$172/sqft |
Source: ValleyMLS #21922582 Report a problem | ||
Public tax history
| Year | Property taxes | Tax assessment |
|---|---|---|
| 2025 | $1,092 +7.3% | $19,660 +7% |
| 2024 | $1,018 +2.3% | $18,380 +2.2% |
| 2023 | $995 +9.2% | $17,980 +8.7% |
| 2022 | $911 +21.1% | $16,540 +19.9% |
| 2021 | $752 +4% | $13,800 +3.8% |
| 2020 | $723 +2.5% | $13,300 +2.3% |
| 2019 | $706 | $13,000 -0.3% |
| 2018 | $706 +2.9% | $13,040 +3% |
| 2017 | $686 | $12,660 -4.8% |
| 2016 | $686 -5.1% | $13,300 |
| 2015 | $723 -0.2% | $13,300 -0.2% |
| 2014 | $725 | $13,320 |
| 2013 | -- | $13,320 |
| 2012 | -- | $13,320 |
| 2011 | -- | $13,320 |
Find assessor info on the county website
Monthly payment
Est. payment
Payment breakdown
Explore the cost of this home by adjusting the details. Changes won't be saved.Climate risks
Neighborhood: Camelot
Nearby schools
Schools provided by the listing agent
- Elementary: Mountain Gap
- Middle: Mountain Gap
- High: Grissom High School
Source: ValleyMLS. This data may not be complete. We recommend contacting the local school district to confirm school assignments for this home.

- $297,9003 bd2 ba1.7k sqft2508 Green Mountain Rd SE, Huntsville, AL 35803Off Market
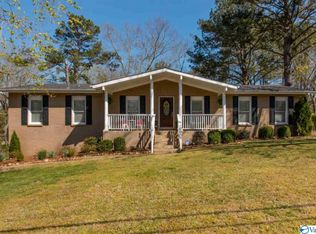
- $276,700-- bd0 ba1.9k sqft2512 Green Mountain Rd SE, Huntsville, AL 35803Off Market
- $408,7004 bd3 ba2.7k sqft2511 Lancelot Dr SE, Huntsville, AL 35803Off Market
- $292,300-- bd1 ba1.8k sqft2509 Lancelot Dr SE, Huntsville, AL 35803Off Market
Similar homes
- $299,0003 bd2 ba1.6k sqft13014 Coys Dr SE, Huntsville, AL 35803For Sale
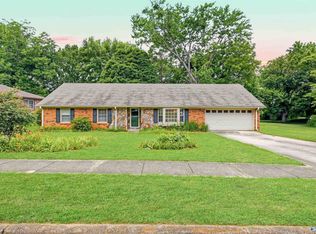 MLS ID #21930170, Jair Cabral-Akinshegun. ValleyMLS
 - $265,0003 bd2 ba1.5k sqft12017 Runningmeade Trl SE, Huntsville, AL 35803For Sale
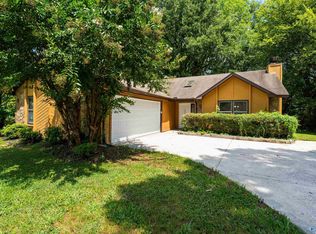 MLS ID #21926219, Anne Owen. ValleyMLS
 - $269,9005 bd2 ba2.2k sqft11015 Strong Dr SE, Huntsville, AL 35803For Sale
 MLS ID #21924932, Maximus Brandon. ValleyMLS
 - $250,0003 bd2 ba1.3k sqft1019 Shiloh St SE, Huntsville, AL 35803For Sale
 MLS ID #21920522, Sierra Vehawn. ValleyMLS
