Beautiful mountain views highlight this move-in ready South Huntsville home! 2,600 sq ft, 3BR/2.5BA, formal living & dining, great rm w/fireplace, updated kitchen & breakfast area. Enjoy 2 decks, including one off the cozy sunroom overlooking the mountains! Upstairs: primary suite w/2 walk-in closets & large bonus rm. Major updates include HVAC & attic ductwork (2020), garbage disposal & crawlspace closed-cell spray foam (2022), water heater, vanity sinks & updated light switches (2026). Privacy-fenced, landscaped backyard w/2024 garden shed & neighborhood path to McGucken Park. Convenient to Aldridge Creek Greenway, Ditto Landing, shopping & dining. Must see!!
For sale
$385,000
1109 Chesterfield Rd SE, Huntsville, AL 35803
3beds
2,605sqft
Single Family Residence
Built in 1992
0.28 Acres Lot
$381,200 Zestimate®
$148/sqft
$-- HOA
What's special
Beautiful mountain viewsPrivacy-fenced landscaped backyardFormal living and diningGarden shed
- 7 days
- 1,081
- 143
Likely to sell faster than
Zillow last checked:
Listing updated:
Listed by:
Robin Graham 256-797-7992,
Capstone Realty
Source: ValleyMLS,MLS#: 21933385
Facts & features
Interior
Bedrooms & bathrooms
- Bedrooms: 3
- Bathrooms: 3
- Full bathrooms: 2
- 1/2 bathrooms: 1
Rooms
- Room types: Foyer, Master Bedroom, Living Room, Bedroom 2, Dining Room, Bedroom 3, Kitchen, Family Room, Breakfast, Recreation Room, Great Room, Bonus Room, Bedroom, Glabath, Game Room, Laundry, Sun, Breakfast Room, Bathroom 3, Bath:Full, Bath:Half, Utility Room, Master Bathroom, Bath:EnsuiteFull, Bath:GuestFull, Bath:Guest1/2, Bath:GlamFull, Bath:Powder1/2
Primary bedroom
- Features: Ceiling Fan(s), Carpet, Tray Ceiling(s)
- Level: Second
- Area: 192
- Dimensions: 16 x 12
Bedroom 2
- Features: Ceiling Fan(s), Carpet
- Level: Second
- Area: 132
- Dimensions: 12 x 11
Bedroom 3
- Features: Ceiling Fan(s), Carpet
- Level: Second
- Area: 132
- Dimensions: 12 x 11
Bathroom 1
- Level: First
- Area: 35
- Dimensions: 7 x 5
Dining room
- Features: Crown Molding, Window Cov, Wood Floor
- Level: First
- Area: 156
- Dimensions: 13 x 12
Great room
- Features: Ceiling Fan(s), Fireplace, Wood Floor
- Level: First
- Area: 195
- Dimensions: 15 x 13
Kitchen
- Features: Kitchen Island, Pantry, Sol Sur Cntrtop
- Level: First
- Area: 130
- Dimensions: 13 x 10
Living room
- Features: Window Cov, Wood Floor
- Level: First
- Area: 216
- Dimensions: 18 x 12
Bonus room
- Features: Ceiling Fan(s), Carpet
- Level: Second
- Area: 391
- Dimensions: 23 x 17
Laundry room
- Level: Second
- Area: 48
- Dimensions: 8 x 6
Heating
- Central 2, Electric
Cooling
- Central 2, Electric
Appliances
- Included: Dishwasher, Disposal, Electric Water Heater, Microwave, Range
Features
- Basement: Crawl Space
- Number of fireplaces: 1
- Fireplace features: One
Interior area
- Total interior livable area: 2,605 sqft
Video & virtual tour
Property
Parking
- Parking features: Garage-Two Car, Garage-Attached, Garage Door Opener, Driveway-Concrete
Features
- Levels: Two
- Stories: 2
- Patio & porch: Deck, Patio
- Exterior features: Curb/Gutters, Sidewalk
Lot
- Size: 0.28 Acres
- Dimensions: 78 x 150 x 84 x 150
Details
- Parcel number: 2304171002005.000
Construction
Type & style
- Home type: SingleFamily
- Architectural style: Traditional
- Property subtype: Single Family Residence
Condition
- New construction: No
- Year built: 1992
Utilities & green energy
- Sewer: Public Sewer
- Water: Public
Community & HOA
Community
- Features: Curbs
- Subdivision: Canebrake
HOA
- Has HOA: No
Location
- Region: Huntsville
Financial & listing details
- Price per square foot: $148/sqft
- Tax assessed value: $302,400
- Annual tax amount: $1,706
- Date on market: 11/5/2026
Estimated market value
$381,200
$362,000 - $400,000
$2,183/mo
Price history
| Date | Event | Price |
|---|---|---|
| 11/5/2026 | Listed for sale | $385,000+78.2%$148/sqft |
Source:  ValleyMLS #21933385 Report a problem | ||
| 12/16/2016 | Sold | $215,999$83/sqft |
Source: ValleyMLS #1030983 Report a problem | ||
| 10/28/2016 | Price change | $215,999-1.2%$83/sqft |
Source: Averbuch Realty #1030983 Report a problem | ||
| 9/27/2016 | Price change | $218,699-3.6%$84/sqft |
Source: Averbuch Realty #1030983 Report a problem | ||
| 8/29/2016 | Price change | $226,900-1.3%$87/sqft |
Source: Averbuch Realty #1030983 Report a problem | ||
| 6/8/2016 | Price change | $229,839-2.6%$88/sqft |
Source: Averbuch Realty #1030983 Report a problem | ||
| 5/11/2016 | Price change | $235,900-1.7%$91/sqft |
Source: Averbuch Realty #1030983 Report a problem | ||
| 2/12/2016 | Price change | $239,900-2.1%$92/sqft |
Source: Averbuch Realty #1030983 Report a problem | ||
| 11/18/2015 | Price change | $245,000-2%$94/sqft |
Source: Averbuch Realty #1030983 Report a problem | ||
| 10/13/2015 | Listed for sale | $250,000$96/sqft |
Source: Averbuch Realty #1030983 Report a problem | ||
Public tax history
| Year | Property taxes | Tax assessment |
|---|---|---|
| 2025 | $1,706 +1.5% | $30,240 +1.5% |
| 2024 | $1,680 +3.2% | $29,800 +3.1% |
| 2023 | $1,628 +13.3% | $28,900 +12.9% |
| 2022 | $1,437 +8.8% | $25,600 +8.5% |
| 2021 | $1,321 +7.3% | $23,600 +7% |
| 2020 | $1,231 | $22,060 |
| 2019 | $1,231 | $22,060 +6.2% |
| 2018 | $1,231 -48% | $20,780 -49.1% |
| 2017 | $2,370 | $40,860 +99.9% |
| 2016 | $2,370 +99.9% | $20,440 |
| 2015 | $1,186 +5.7% | $20,440 +1.4% |
| 2014 | $1,121 | $20,160 +3.3% |
| 2013 | -- | $19,520 |
| 2012 | -- | $19,520 |
| 2011 | -- | $19,520 |
Find assessor info on the county website
Monthly payment
Est. payment
Payment breakdown
Explore the cost of this home by adjusting the details. Changes won't be saved.Climate risks
Neighborhood: Meadow Park
Nearby schools
Schools provided by the listing agent
- Elementary: Challenger
- Middle: Challenger
- High: Grissom High School
Source: ValleyMLS. This data may not be complete. We recommend contacting the local school district to confirm school assignments for this home.
- $425,0004 bd3 ba2.9k sqft1111 Chesterfield Rd SE, Huntsville, AL 35803Sold

- $387,3004 bd4 ba3.1k sqft1107 Chesterfield Rd SE, Huntsville, AL 35803Off Market
- $327,900-- bd1 ba2.1k sqft1113 Chesterfield Rd SE, Huntsville, AL 35803Off Market
- $374,0004 bd3 ba2.9k sqft15006 Ling Cir SE, Huntsville, AL 35803Off Market
Similar homes
- $375,0004 bd2 ba2.2k sqft14875 Clovercrest Dr SE, Huntsville, AL 35803For Sale
 MLS ID #21930317, Sawyer Tisch. ValleyMLS
- $336,0003 bd3 ba2.3k sqft1220 Aldridge Dr SE, Huntsville, AL 35803For Sale
 MLS ID #21928702, Elizabeth Donley. ValleyMLS
- $389,9005 bd3 ba2.8k sqft1905 Waxleaf Grn SE, Huntsville, AL 35803For Sale
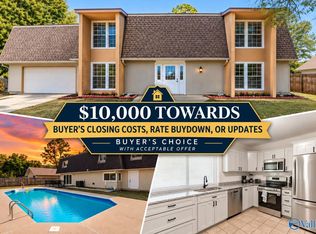 MLS ID #21932515, John White. ValleyMLS
- $315,0003 bd2 ba1.5k sqft1214 Bush Dr SE, Huntsville, AL 35803For Sale
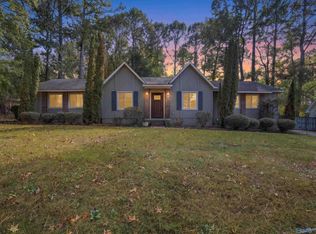 MLS ID #21933232, Joshua Davis. ValleyMLS
