Spacious home in a quiet, established neighborhood offering 6 bedrooms, 4 baths, and approximately 3,700 sq ft. Features include multiple living areas, oversized windows, granite countertops, and a primary suite with jetted tub. Three rooms enjoy panoramic Green Mountain views. Detached powered workshop, fenced yard, covered porch, and balcony. Outdoor space includes established planting areas with mature greenery and room to enjoy or expand. Workshop offers flexible use for storage or hobbies. Convenient to shopping and dining.
For sale
Price cut: $16.9K (7/25)
$523,000
9608 Waldrop Dr SE, Huntsville, AL 35803
6beds
3,700sqft
:
Get pre-qualified$3,260/mo
Single Family Residence
Built in 1988
0.6 Acres Lot
$517,800 Zestimate®
$141/sqft
$-- HOA
What's special
Fenced yardDetached powered workshopSpacious homeOversized windowsGranite countertopsCovered porch
- 131 days |
- 400 |
- 51 |
Zillow last checked:
Listing updated:
Listed by:
Mirical Smith 256-348-6003,
Chanda Davis Real Estate
Source: ValleyMLS,MLS#: 21913374
Facts & features
Interior
Bedrooms & bathrooms
- Bedrooms: 6
- Bathrooms: 4
- Full bathrooms: 3
- 1/2 bathrooms: 1
Rooms
- Room types: Master Bedroom, Living Room, Dining Room, Kitchen, Family Room, Breakfast, Bedroom, Sitting Room
Primary bedroom
- Features: Carpet, Recessed Lighting
- Level: Second
- Area: 306
- Dimensions: 18 x 17
Bedroom
- Features: Carpet, Built-in Features
- Level: First
- Area: 140
- Dimensions: 10 x 14
Dining room
- Features: Crown Molding, Carpet
- Level: First
- Area: 182
- Dimensions: 14 x 13
Family room
- Features: Ceiling Fan(s), Crown Molding, Fireplace, Recessed Lighting, Wood Floor
- Level: First
- Area: 228
- Dimensions: 12 x 19
Kitchen
- Features: Granite Counters, Pantry, Sitting Area, Tile
- Level: First
- Area: 150
- Dimensions: 15 x 10
Living room
- Features: Crown Molding, Carpet, Sitting Area
- Level: First
- Area: 238
- Dimensions: 17 x 14
Heating
- Central 2
Cooling
- Central 2
Features
- Basement: Crawl Space
- Number of fireplaces: 1
- Fireplace features: One
Interior area
- Total interior livable area: 3,700 sqft
Property
Parking
- Parking features: Garage-Two Car, Garage-Attached, Driveway-Concrete
Features
- Levels: Two
- Stories: 2
Lot
- Size: 0.6 Acres
Details
- Parcel number: 1809324002082000
Construction
Type & style
- Home type: SingleFamily
- Property subtype: Single Family Residence
Condition
- New construction: No
- Year built: 1988
Utilities & green energy
- Sewer: Public Sewer
- Water: Public
Community & HOA
Community
- Subdivision: Bailweather Pines
HOA
- Has HOA: No
Location
- Region: Huntsville
Financial & listing details
- Price per square foot: $141/sqft
- Tax assessed value: $535,400
- Annual tax amount: $3,106
- Date on market: 3/27/2026
Estimated market value
$517,800
$492,000 - $544,000
$3,719/mo
Price history
| Date | Event | Price |
|---|---|---|
| 7/25/2026 | Price change | $523,000-3.1%$141/sqft |
Source:  ValleyMLS #21913374 Report a problem ValleyMLS #21913374 Report a problem | ||
| 3/27/2026 | Listed for sale | $539,900-3.6%$146/sqft |
Source: ValleyMLS #21913374 Report a problem | ||
| 12/22/2025 | Listing removed | $559,900$151/sqft |
Source: ValleyMLS #21893542 Report a problem | ||
| 7/11/2025 | Listed for sale | $559,9000%$151/sqft |
Source: ValleyMLS #21893542 Report a problem | ||
| 6/24/2025 | Listing removed | $560,000$151/sqft |
Source: ValleyMLS #21871907 Report a problem | ||
| 3/27/2025 | Price change | $560,000-3.4%$151/sqft |
Source: ValleyMLS #21871907 Report a problem | ||
| 9/26/2024 | Listed for sale | $580,000$157/sqft |
Source: ValleyMLS #21871907 Report a problem | ||
Public tax history
| Year | Property taxes | Tax assessment |
|---|---|---|
| 2025 | $3,106 +15.3% | $53,560 +1.5% |
| 2024 | $2,695 +3.2% | $52,760 +3.1% |
| 2023 | $2,613 +13% | $51,160 +12.8% |
| 2022 | $2,313 +8.6% | $45,340 +8.5% |
| 2021 | $2,131 +5.5% | $41,800 +6.9% |
| 2020 | $2,020 +15.7% | $39,100 +13.9% |
| 2019 | $1,747 | $34,340 +6.3% |
| 2018 | $1,747 +8.1% | $32,300 +1.6% |
| 2017 | $1,616 | $31,800 |
| 2016 | $1,616 | $31,800 |
| 2015 | $1,616 +1.3% | $31,800 +1.3% |
| 2014 | $1,595 | $31,400 +3.2% |
| 2013 | -- | $30,440 |
| 2012 | -- | $30,440 |
| 2011 | -- | $30,440 |
Find assessor info on the county website
Monthly payment
Est. payment
Payment breakdown
Explore the cost of this home by adjusting the details. Changes won't be saved.Climate risks
Neighborhood: Weatherly Heights
Nearby schools
GreatSchools rating
- 7/10Weatherly Heights Elementary SchoolGrades: PK-5Distance: 0.2 mi
- 10/10Mountain Gap Middle SchoolGrades: 6-8Distance: 1.1 mi
- 8/10Virgil Grissom High SchoolGrades: 9-12Distance: 1.8 mi
Schools provided by the listing agent
- Elementary: Weatherly Heights
- Middle: Mountain Gap
- High: Grissom High School
Source: ValleyMLS. This data may not be complete. We recommend contacting the local school district to confirm school assignments for this home.
- $362,000-- bd1 ba2k sqft9610 Waldrop Dr SE, Huntsville, AL 35803Off Market
- $385,4003 bd2 ba2.2k sqft9606 Waldrop Dr SE, Huntsville, AL 35803Off Market
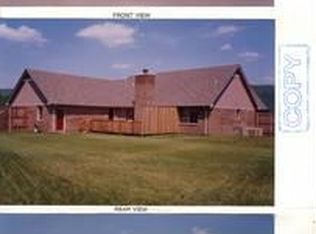
- $222,5003 bd2 ba2.1k sqft9612 Waldrop Dr SE, Huntsville, AL 35803Sold
- $270,500-- bd1 ba2.1k sqft9613 Dortmund Dr SE, Huntsville, AL 35803Off Market
- $402,400-- bd1 ba2.5k sqft9611 Waldrop Dr SE, Huntsville, AL 35803Off Market
- $473,800-- bd1 ba2.5k sqft9302 Weatherbury Cir SE, Huntsville, AL 35803Off Market
- $254,4003 bd2 ba1.5k sqft9615 Dortmund Dr SE, Huntsville, AL 35803Off Market
- $349,700-- bd1 ba2.2k sqft9609 Waldrop Dr SE, Huntsville, AL 35803Off Market
A local agent can set up tours, give advice and negotiate with sellers.
Similar homes
- $459,0004 bd3 ba2.8k sqft10025 Willow Cove Rd SE, Huntsville, AL 35803For Sale
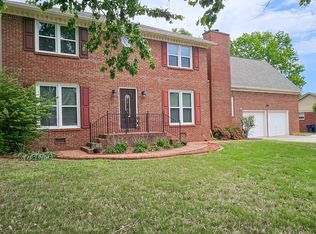 MLS ID #21914700, Tammy Johnson. ValleyMLS
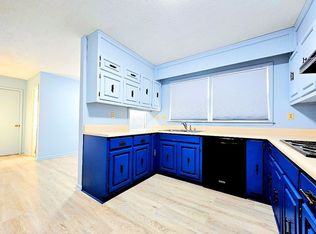
 - $550,0004 bd3 ba2.3k sqft7809 Horseshoe Trl SE, Huntsville, AL 35802For Sale By Owner
- $360,0003 bd2 ba2.1k sqft2228 Cecille Dr SW, Huntsville, AL 35803For Sale
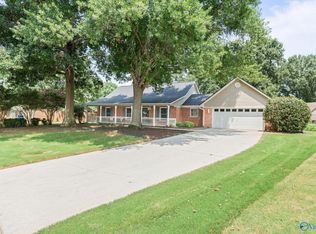 MLS ID #21925535, Gina Terry. ValleyMLS
 - $519,9004 bd3 ba3.2k sqft119 Arbery Dr, Huntsville, AL 35806For Sale
 MLS ID #21925494, Angie Morgan. ValleyMLS
 - $399,9003 bd3 ba2.2k sqft8507 Louis Dr SE, Huntsville, AL 35802For SaleMLS ID #21925413, Angela Parks. ValleyMLS
- $549,5004 bd3 ba3k sqft782 Cornelia Dr SE, Huntsville, AL 35802For SaleMLS ID #21919487, Sandra Knight. ValleyMLS
- $320,0004 bd3 ba2.6k sqft1924 Wrenwood Dr SE, Huntsville, AL 35803For SaleMLS ID #21923395, Renea Horton. ValleyMLS
- $419,8004 bd3 ba2.6k sqft2629 Gawain Rd SE, Huntsville, AL 35803For SaleMLS ID #21922061, Samantha Walker. ValleyMLS
- $609,9006 bd4 ba5.1k sqft749 Bluewood Dr SE, Huntsville, AL 35802For SaleMLS ID #21883173, Theresa Jones. ValleyMLS
- $514,9005 bd3 ba3.4k sqft416 Owens Dr SE, Huntsville, AL 35801For SaleMLS ID #21905332, Amanda Wasenius. ValleyMLS
- $529,0003 bd3 ba3k sqft129 Jacque Jim Dr NE, Huntsville, AL 35810For SaleMLS ID #21925160, Steve Koleno. ValleyMLS
- $285,0003 bd1 ba1.9k sqft11022 McBride Dr SE, Huntsville, AL 35803For SaleMLS ID #21925147, Amanda Hays. ValleyMLS
- $549,9004 bd2 ba2.5k sqft518 Cleermont Dr SE, Huntsville, AL 35801For SaleMLS ID #21921860, Melanie Brooks. ValleyMLS
- $280,0005 bd2 ba2.2k sqft11015 Strong Dr SE, Huntsville, AL 35803For SaleMLS ID #21924932, Maximus Brandon. ValleyMLS
- $419,9003 bd2 ba2.5k sqft11002 Temperance St SW, Huntsville, AL 35803For SaleMLS ID #21900895, Brenda King. ValleyMLS
- $409,5005 bd3 ba3.6k sqft5805 Jones Valley Dr SE, Huntsville, AL 35802For SaleMLS ID #21918031, Tracy Hood. ValleyMLS
- $399,9005 bd3 ba2.7k sqft8119 Hillside Ln SE, Huntsville, AL 35802For SaleMLS ID #21919531, Debbie Hill. ValleyMLS
- $524,9004 bd3 ba2.5k sqft1406 Woodmont Ave SE, Huntsville, AL 35801For SaleMLS ID #21925113, Libby Smith. ValleyMLS
- $470,0004 bd3 ba2.8k sqft1400 Darnell St SE, Huntsville, AL 35801For SaleMLS ID #21920151, Seth Swalve. ValleyMLS
- $487,0004 bd3 ba2.9k sqft7106 Mossy Bank Trl SE, Owens Cross Roads, AL 35763For SaleMLS ID #21909992, Leah Waldrop. ValleyMLS
