Motivated Seller! Located in desirable Jones Valley Estates, this brick basement rancher offers over 3,600 sq. ft. of living space with endless potential! Featuring 5 bedrooms and 3 full baths. This spacious home includes formal living, dining room, and a large family room with fireplace. The oversized basement area provides flexible space with a game room that has a build-in wet bar plus a cozy den with fireplace. Step outside to enjoy the huge deck overlooking mountain views. While the home does need updating, it offers incredible opportunity to customize and make it your own in one of the area’s most established and sought-after neighborhoods. Motivated seller!
For sale
Price cut: $20.4K (6/20)
$409,500
5805 Jones Valley Dr SE, Huntsville, AL 35802
5beds
3,645sqft
:
Get pre-qualified$2,608/mo
Single Family Residence
Built in 1975
0.51 Acres Lot
$391,900 Zestimate®
$112/sqft
$-- HOA
What's special
Oversized basement areaDining roomCozy den with fireplaceBrick basement rancher
- 78 days |
- 2,454 |
- 156 |
Likely to sell faster than
Zillow last checked:
Listing updated:
Listed by:
Tracy Hood 256-627-6609,
Amerisell Realty
Source: ValleyMLS,MLS#: 21918031
Facts & features
Interior
Bedrooms & bathrooms
- Bedrooms: 5
- Bathrooms: 3
- Full bathrooms: 3
Rooms
- Room types: Master Bedroom, Living Room, Bedroom 2, Dining Room, Bedroom 3, Kitchen, Bedroom 4, Family Room
Primary bedroom
- Features: Carpet
- Level: First
- Area: 288
- Dimensions: 18 x 16
Bedroom 2
- Features: Carpet
- Level: First
- Area: 156
- Dimensions: 12 x 13
Bedroom 3
- Features: Carpet
- Level: First
- Area: 144
- Dimensions: 12 x 12
Bedroom 4
- Features: Laminate Floor
- Level: Basement
- Area: 120
- Dimensions: 12 x 10
Bedroom 5
- Features: Carpet
- Level: Basement
- Area: 168
- Dimensions: 12 x 14
Dining room
- Features: Carpet
- Level: First
- Area: 156
- Dimensions: 12 x 13
Family room
- Features: Fireplace
- Level: First
- Area: 360
- Dimensions: 18 x 20
Kitchen
- Features: Vinyl
- Level: First
- Area: 234
- Dimensions: 13 x 18
Living room
- Features: Carpet
- Level: First
- Area: 192
- Dimensions: 12 x 16
Den
- Features: Fireplace
- Level: Basement
- Area: 360
- Dimensions: 18 x 20
Heating
- Central 1
Cooling
- Central 1
Features
- Basement: Basement
- Number of fireplaces: 2
- Fireplace features: Two
Interior area
- Total interior livable area: 3,645 sqft
Property
Parking
- Parking features: Garage-Attached, Driveway-Concrete
Lot
- Size: 0.51 Acres
Details
- Parcel number: 1804184002050000
Construction
Type & style
- Home type: SingleFamily
- Architectural style: Ranch
- Property subtype: Single Family Residence
Condition
- New construction: No
- Year built: 1975
Utilities & green energy
- Sewer: Public Sewer
- Water: Public
Community & HOA
Community
- Subdivision: Jones Valley Estates
HOA
- Has HOA: No
Location
- Region: Huntsville
Financial & listing details
- Price per square foot: $112/sqft
- Tax assessed value: $332,800
- Date on market: 5/14/2026
Estimated market value
$391,900
$372,000 - $411,000
$3,043/mo
Price history
| Date | Event | Price |
|---|---|---|
| 6/20/2026 | Price change | $409,500-4.7%$112/sqft |
Source:  ValleyMLS #21918031 Report a problem ValleyMLS #21918031 Report a problem | ||
| 5/29/2026 | Price change | $429,900-4.3%$118/sqft |
Source: ValleyMLS #21918031 Report a problem | ||
| 5/14/2026 | Listed for sale | $449,000$123/sqft |
Source: ValleyMLS #21918031 Report a problem | ||
Public tax history
| Year | Property taxes | Tax assessment |
|---|---|---|
| 2025 | -- | $33,280 +6% |
| 2024 | -- | $31,400 +7.7% |
| 2023 | -- | $29,160 +18% |
| 2022 | -- | $24,720 +7.2% |
| 2021 | -- | $23,060 +11.8% |
| 2020 | -- | $20,620 |
| 2019 | -- | $20,620 +5% |
| 2018 | -- | $19,640 +1.3% |
| 2017 | -- | $19,380 |
| 2016 | -- | $19,380 |
| 2015 | -- | $19,380 +1.4% |
| 2014 | $963 | $19,120 +2.8% |
| 2013 | -- | $18,600 |
| 2012 | -- | $18,600 |
| 2011 | -- | $18,600 |
Find assessor info on the county website
Monthly payment
Est. payment
Payment breakdown
Explore the cost of this home by adjusting the details. Changes won't be saved.Climate risks
Neighborhood: Jones Valley Estates
Nearby schools
GreatSchools rating
- 9/10Jones Valley Elementary SchoolGrades: PK-6Distance: 0.9 mi
- 6/10Huntsville Junior High SchoolGrades: 7-8Distance: 2.8 mi
- 8/10Huntsville High SchoolGrades: 9-12Distance: 2.5 mi
Schools provided by the listing agent
- Elementary: Jones Valley
- Middle: Whitesburg
- High: Grissom High School
Source: ValleyMLS. This data may not be complete. We recommend contacting the local school district to confirm school assignments for this home.
- $407,700-- bd1 ba2.3k sqft5803 Jones Valley Dr SE, Huntsville, AL 35802Off Market
- $508,8005 bd3 ba3k sqft5807 Jones Valley Dr SE, Huntsville, AL 35802Off Market

- $400,000-- bd1 ba2.4k sqft5802 Criner Rd SE, Huntsville, AL 35802Sold
- $535,2004 bd3 ba2.6k sqft5804 Criner Rd SE, Huntsville, AL 35802Off Market
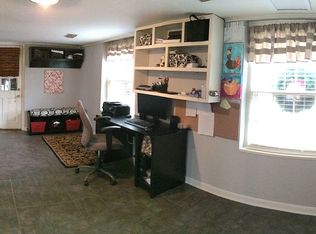
- $710,2004 bd3 ba4.3k sqft5804 Jones Valley Dr SE, Huntsville, AL 35802Off Market
- $438,500-- bd1 ba3k sqft5806 Jones Valley Dr SE, Huntsville, AL 35802Off Market
- $425,0005 bd5 ba3.7k sqft5809 Jones Valley Dr SE, Huntsville, AL 35802Sold
- $486,6003 bd5 ba3.3k sqft5801 Jones Valley Dr SE, Huntsville, AL 35802Off Market
A local agent can set up tours, give advice and negotiate with sellers.
Similar homes
- $399,9005 bd3 ba2.7k sqft8119 Hillside Ln SE, Huntsville, AL 35802For Sale
 MLS ID #21919531, Debbie Hill. ValleyMLS
 - $396,9003 bd2 ba2.1k sqft505 Bellingrath Dr SW, Huntsville, AL 35802For Sale
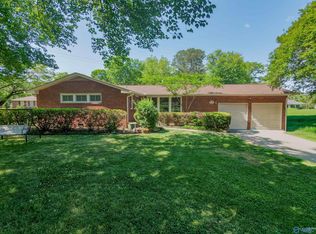 MLS ID #21916384, Shannon Shaw. ValleyMLS
 - $499,0004 bd3 ba3.5k sqft4104 Huntington Rd SE, Huntsville, AL 35802For Sale
 MLS ID #21922390, Melanie Brooks. ValleyMLS
 - $499,0003 bd3 ba2.3k sqft3002 Barcody Rd SE, Huntsville, AL 35802For Sale
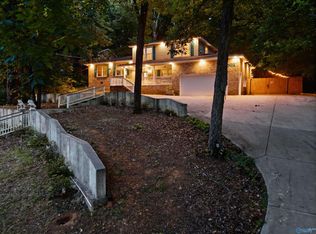 MLS ID #21918521, Rebecca Peavey. ValleyMLS
 - $424,9004 bd3 ba2.6k sqft2629 Gawain Rd SE, Huntsville, AL 35803For SaleMLS ID #21922061, Samantha Walker. ValleyMLS
- $595,0004 bd4 ba4.5k sqft1522 Chandler Rd SE, Huntsville, AL 35801For SaleMLS ID #21925186, Blake Cantrell. ValleyMLS
- $459,0004 bd3 ba2.8k sqft10025 Willow Cove Rd SE, Huntsville, AL 35803For SaleMLS ID #21914700, Tammy Johnson. ValleyMLS
- $395,0004 bd3 ba2.1k sqft2229 California St SE, Huntsville, AL 35801For SaleMLS ID #21899125, Mike Chappell. ValleyMLS
- $470,0004 bd3 ba2.8k sqft1400 Darnell St SE, Huntsville, AL 35801For SaleMLS ID #21920151, Seth Swalve. ValleyMLS
- $369,0004 bd2 ba2.7k sqft1119 Chesterfield Rd SE, Huntsville, AL 35803For SaleMLS ID #21915889, Kathy Passon. ValleyMLS
- $475,0004 bd3 ba3.4k sqft2700 Garth Rd SE, Huntsville, AL 35801For SaleMLS ID #21914560, Jaclyn Zelfer. ValleyMLS
- $499,9003 bd3 ba3k sqft1696 Shady Cove Cir SE, Huntsville, AL 35802For SaleMLS ID #21920211, Staci Bentley. ValleyMLS
- $550,0004 bd3 ba2.3k sqft7809 Horseshoe Trl SE, Huntsville, AL 35802For Sale By Owner
- $394,9904 bd3 ba3.2k sqft136 Tottenham Way, Madison, AL 35758For SaleMLS ID #21925333, Clyent Myrie. ValleyMLS
- $266,5004 bd3 ba1.8k sqft7808 Double Tree Dr SE, Huntsville, AL 35802For SaleMLS ID #21919118, Tim Magnusson. ValleyMLS
- $529,9005 bd3 ba3.2k sqft1810 Shades Crest Rd SE, Huntsville, AL 35801For SaleMLS ID #21916315, Stacy Hedden. ValleyMLS
- $320,0004 bd3 ba2.6k sqft1924 Wrenwood Dr SE, Huntsville, AL 35803For SaleMLS ID #21923395, Renea Horton. ValleyMLS
- $390,0004 bd3 ba2.8k sqft211 Williston Dr, Huntsville, AL 35806For SaleMLS ID #21918546, Allison Chappell. ValleyMLS
- $425,0003 bd2 ba2.1k sqft169 Deaton Rd, Owens Cross Roads, AL 35763For SaleMLS ID #21904137, Kim Putman. ValleyMLS
- $347,0004 bd3 ba2.9k sqft10026 Nadina Dr SE, Huntsville, AL 35803For SaleMLS ID #21908060, Kim Klueger. ValleyMLS
